This is a carousel with tiles that activate property listing cards. Use the previous and next buttons to navigate.
1/46
$699,000
This is a carousel with tiles that activate property listing cards. Use the previous and next buttons to navigate.
1/46
Property Description
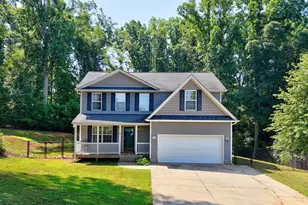
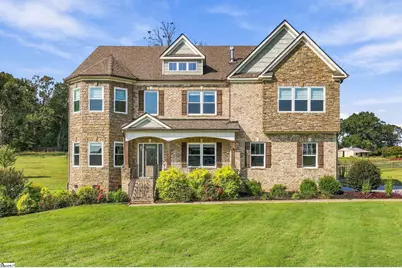
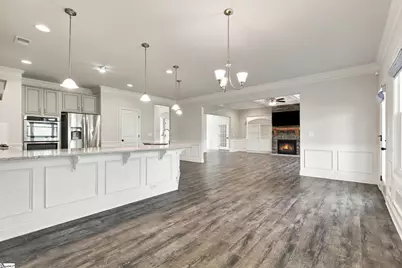
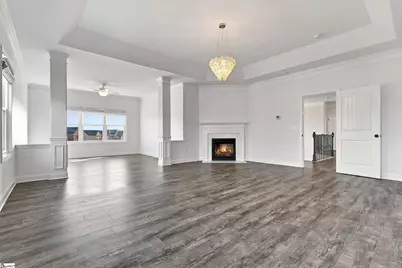
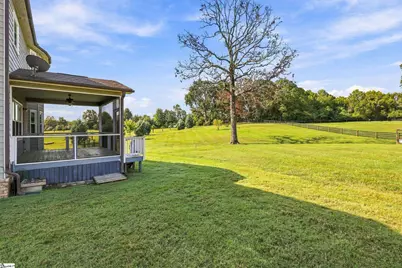
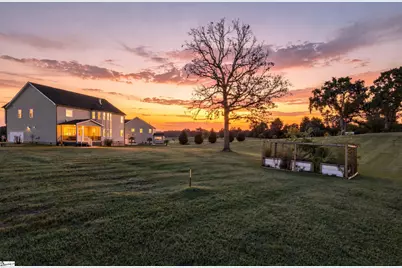
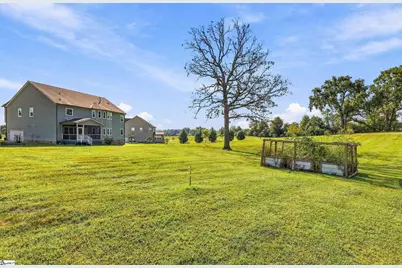
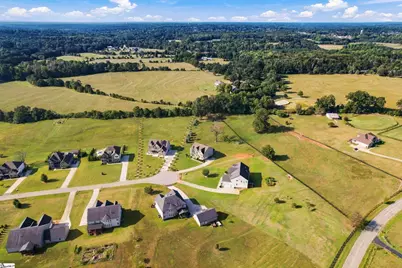
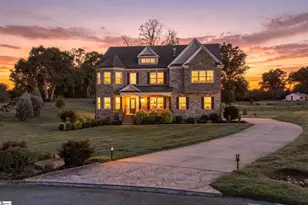
A rare blend of luxury, land, and peaceful country views - this stunning estate in Omega Farms sits on an expansive 1.7-acre lot, offering the kind of elbow room and privacy that's almost impossible to find in today's market. From the moment you arrive, the setting feels special: wide-open space, beautiful natural light, and serene views overlooking the neighboring horse farm, creating a backdrop that feels both elegant and deeply calming. Inside, the home offers exceptional flexibility with a main-floor ensuite bedroom, perfect for guests, multi generational living, or anyone who prefers first floor convenience. Upstairs, the large primary suite with gas fireplace is a true retreat. A spacious sitting room creates a cozy, private escape - ideal for unwinding at the end of the day. The suite's generous proportions and thoughtful layout make it one of the standout features of the home. Known for its beautiful homes, large parcels, and peaceful surroundings, Omega Farms offers a refined country feel while still being close to Anderson, Greenville, and I 85. It's the perfect blend of upscale living and wide open space. If you're looking for a home that offers land, luxury, and views you'll never grow tired of, 1123 Bellmare Way is a rare opportunity - and one you won't want to miss.
Full Property Details
Full Property Details for 1123 Bellmare Wy
General
- Price: $699,000
- HOA FEE: $58/month
- HOA FEE FREQ.: Annually
- Taxes: $3,391
- Status: Active
- Type: Single Family
- Source: 2257
- MLS ID: 1604944
- Updated: 9/25/2026
- Added to Site: 15 day(s) ago
Interior
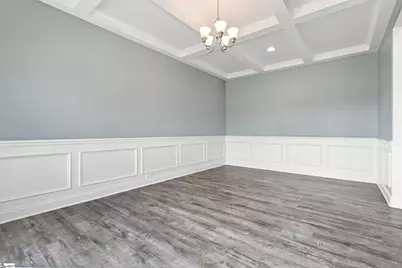
- Interior Features: 2 Story Foyer, Bookcases, High Ceilings, Ceiling Fan(s), Ceiling Smooth, Tray Ceiling(s), Central Vacuum, Granite Counters, Open Floorplan, Soaking Tub, Walk-In Closet(s), Split Floor Plan, Coffered Ceiling(s), Pantry
- Fireplace: Yes
- Number of Fireplaces: 2
- Fireplace(s): Gas Log
- Appliances: Gas Cooktop, Dishwasher, Dryer, Microwave, Refrigerator, Washer, Electric Oven, Double Oven, Gas Water Heater, Tankless Water Heater
- Flooring: Ceramic Tile, Wood
Rooms
Bathrooms
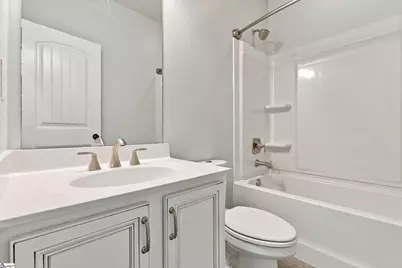
- Total Bathrooms: 3
- Full Bathrooms: 3
- Main Floor Baths: 1
Bedrooms
- Total Bedrooms: 4
- Bedrooms Main: 1
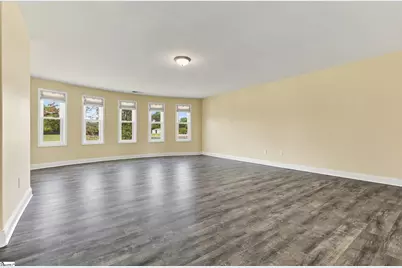
- Primary Bedroom: Double Sink, Full Bath, Primary on 2nd Lvl, Shower-Separate, Sitting Room, Tub-Garden, Walk-in Closet, Fireplace, Multiple Closets, 31 x 20, 620 Sq. Ft.
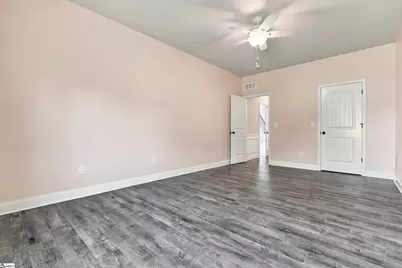
- Bedroom 2: 19 x 12, Second, 228 Sq. Ft.
- Bedroom 3: 22 x 11, Second, 242 Sq. Ft.
- Bedroom 4: 19 x 12, Main, 228 Sq. Ft.
Other Rooms
- Living Room: 20 x 11, 220 Sq. Ft.
- Family Room: 23 x 20, 460 Sq. Ft.
- Kitchen: 26 x 20, 520 Sq. Ft.
- Dining Room: 18 x 11, 198 Sq. Ft.
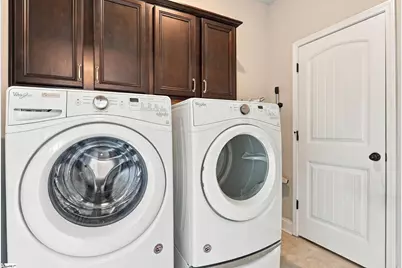
- Laundry: 2nd Floor, Walk-in, Electric Dryer Hookup, Laundry Room
Additional Information
- Security/Safety: Smoke Detector(s)
Exterior
- Porch/Patio/Deck: Screened, Front Porch
Parking
- Garage: Yes
- Attached garage: Yes
- Garage Spaces: 2
- Parking Features: Attached, Paved, Garage Door Opener
Location
- Area: 52
- County: Anderson
- Subdivision: Omega Farms
School Information
- Elementary School: Spearman
- Middle School: Wren
- High School: Wren
Community
- Association: Yes
- Assoc. Fees Include: By-Laws, Restrictive Covenants
Heating & Cooling
- Air Conditioning: Yes
- Cooling Type: Central Air
- Heating Type: Electric
Utilities
- Gas: Fort Hill
- Sewer: Septic Tank
- Water: Public
- Utility Description: Cable Available
Structural Information
- Architectural Style: Traditional
- Exterior Const.: Brick Veneer, Hardboard Siding, Stone
- Basement: Yes
- Basement Desc.: None
- Roof: Architectural
- Windows: Window Treatments
- Stories/Levels: 2
- Year Built: 2018
- Property Condition: 6-10
Lot Features
- Lot Size (Acres): 1.7
- Lot Size (Sq. Ft.): 74,052
- Lot Dimensions: 53 x 413 x 60 x 383 x 233
- Topography: Level
- Lot Features: 1 - 2 Acres, Cul-De-Sac, Pasture
Financial Considerations
- Price Per Sq. Ft.: $154.13
- Association Fee: $700
- Assoc Fee Freq.: Annually
- Tax Amount: $3,391
Disclosures and Reports
- Documents Avail.: Restric.Cov/By-Laws, Seller Disclosure, SQFT Sketch
- Property ID: 1700301007
Listed by BHHS C Dan Joyner - Anderson
Get Pre-Approved Today
Schools
Schools serving 1123 Bellmare Wy
School District:Anderson School District 1
| Name | Grades | Distance |
|---|---|---|
Spearman Elementary School 2001 Easley Highway, Piedmont, SC 29673 | PK-5 | 5.8 mi |
Wren Middle School 1010 Wren School Road, Piedmont, SC 29673 | 6-8 | 8.6 mi |
Wren High School 905 Wren School Road, Piedmont, SC 29673 | 9-12 | 8.3 mi |
Disclaimer:
School attendance boundaries provided by ATTOM Data Solutions and are for reference only. Contact the school directly to verify enrollment eligibility.
Price & Sales History for 1123 Bellmare Wy
Date
Details
Price
Change
Source
9/25/2026
Listed
$699,000
—
MLS
Disclaimer: Historical sales information is derived from public records provided by the county offices. Information is not guaranteed and should be independently verified.

Tax History
Tax History for 1123 Bellmare Wy
Year
Property Taxes
Change
Tax Assessment
Change
2025
$3,392
12%
$24,790
—
2023
$3,041
—
$24,790
25%
2022
$3,043
12%
$19,760
—
2021
$2,714
-2%
$19,760
-96%
2019
$2,775
359%
$493,970
1449%
2018
$604
2%
$31,880
—
2017
$590
-35%
$31,880
-35%
2016
$913
-2%
$49,300
—
2015
$934
—
$49,300
—
Disclaimer: Historical tax information is derived from public records provided by the county offices. Information is not guaranteed and should be independently verified.
Estimate the Cost
Estimate the Cost for 1123 Bellmare Wy
1123 Bellmare Way, Williamston, SC 29697 (MLS# 1604944) is a Single Family property with 4 bedrooms and 3 full bathrooms. 1123 Bellmare Way is currently listed for $699,000 and was received on September 25, 2026. Want to learn more about 1123 Bellmare Way? Do you have questions about finding other Single Family real estate for sale in Williamston? You can browse all Williamston real estate or contact a Coldwell Banker agent to request more information.