
This is a carousel with tiles that activate property listing cards. Use the previous and next buttons to navigate.
1/49
$615,000 Contingent
This is a carousel with tiles that activate property listing cards. Use the previous and next buttons to navigate.
1/49
Property Description
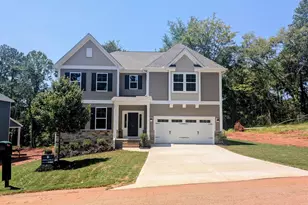
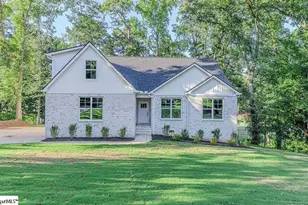
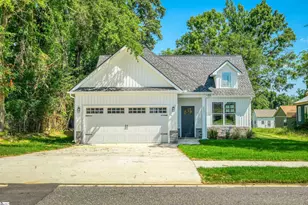
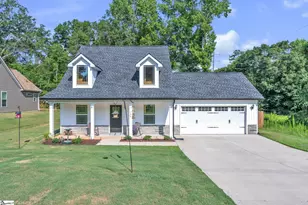
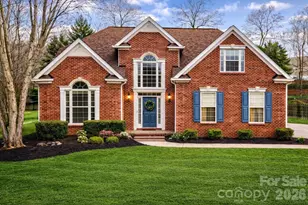
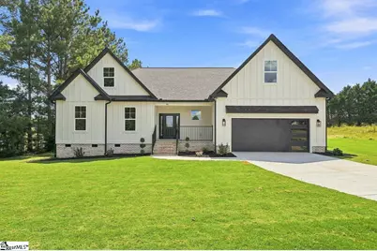
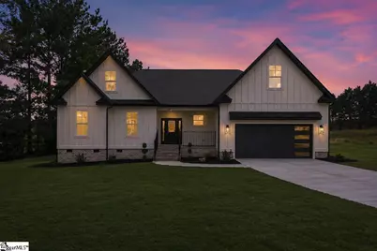
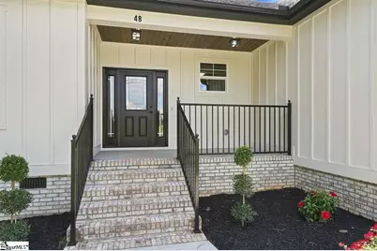
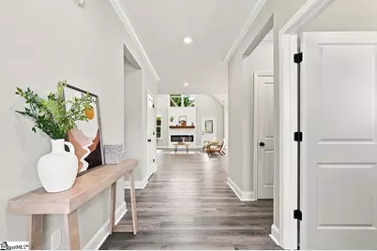
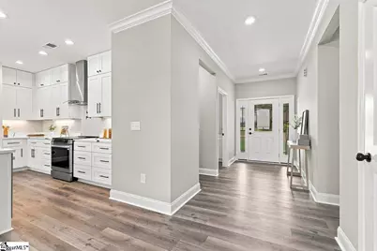
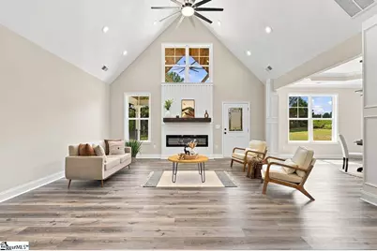
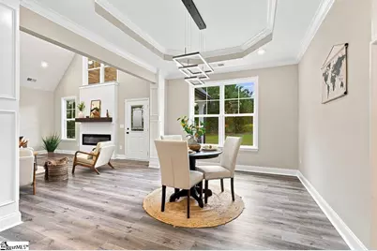
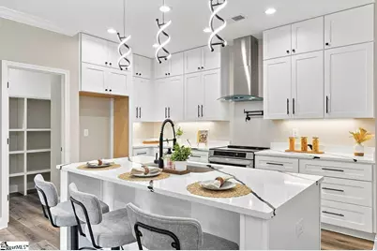
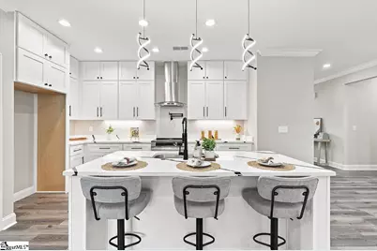
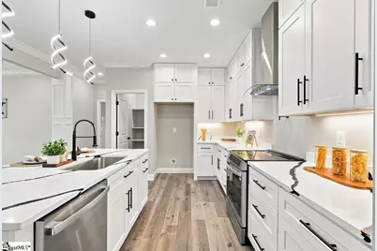
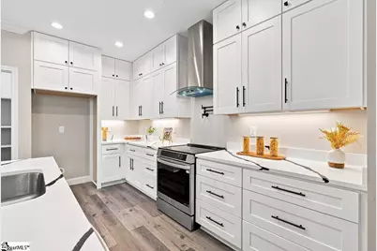
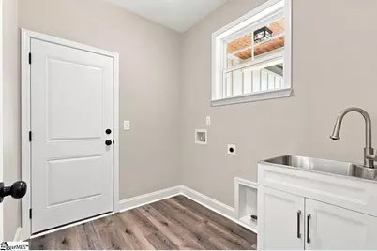
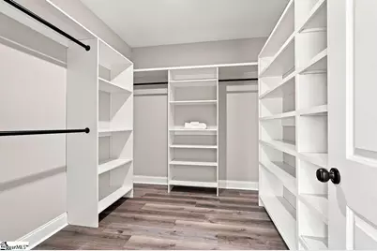
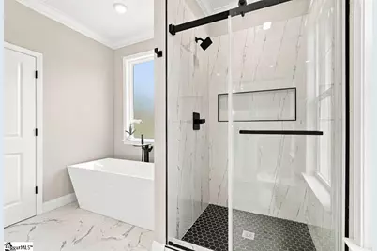
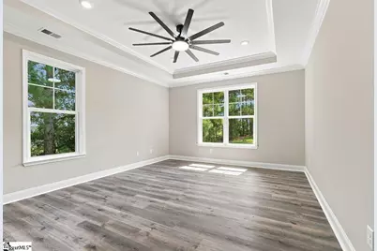
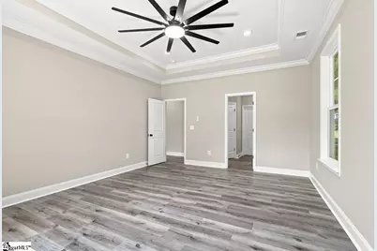
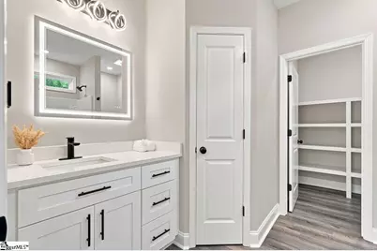
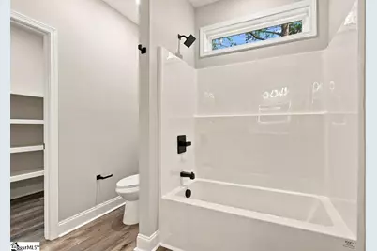
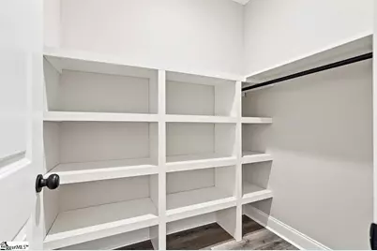
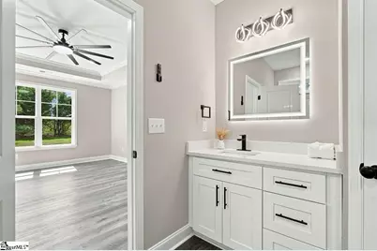
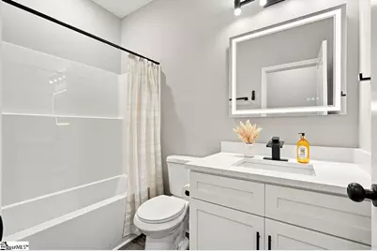
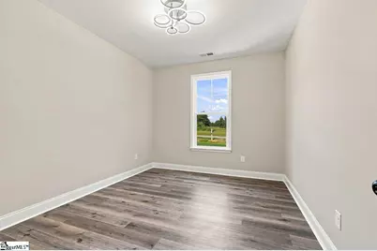
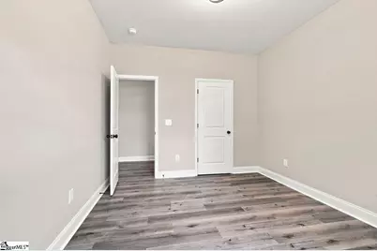
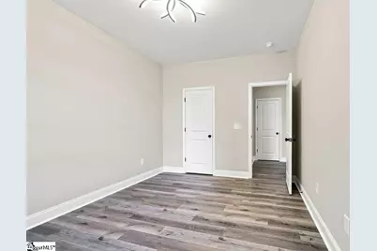
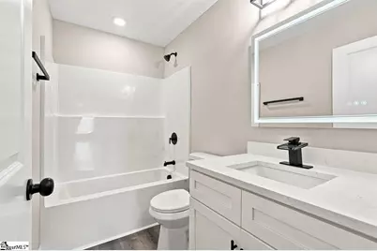
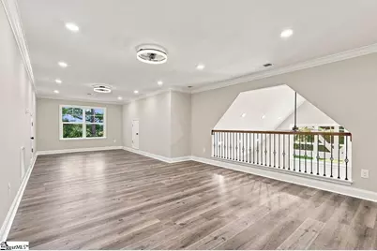
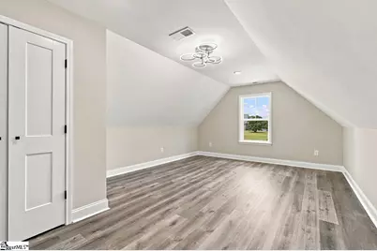
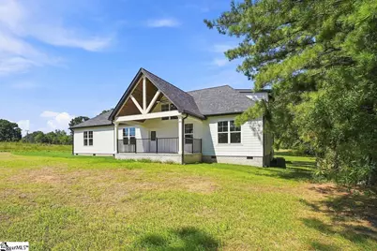
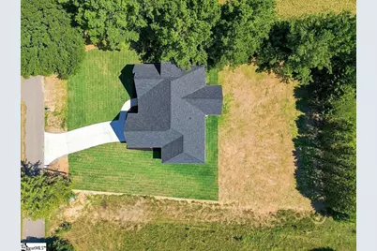
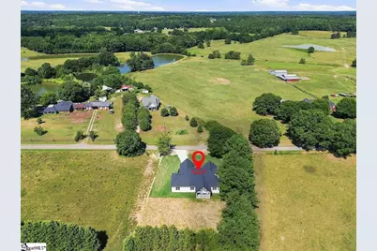
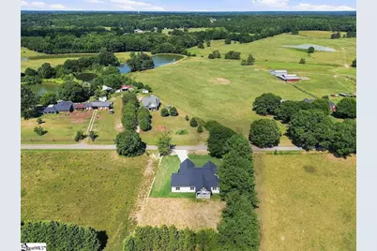
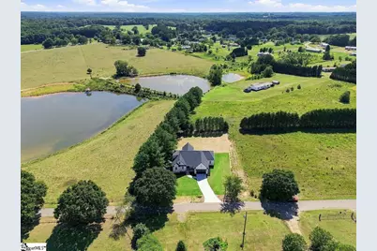
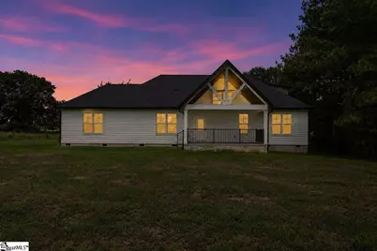
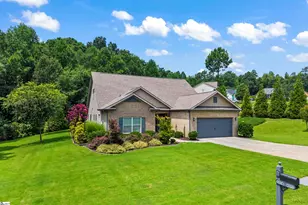
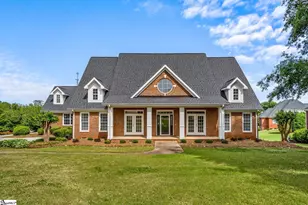
Welcome to 48 Lester Road in Williamston, SC , a stunning custom built home offering the perfect blend of luxury, space, and peaceful country living. Situated on a 0.64-acre lot with beautiful surrounding views, this 5 bedroom, 4 bathroom home was thoughtfully designed with both comfort and functionality in mind. Step inside to discover soaring ceilings, abundant natural light, luxury flooring, extensive trim work, and an open-concept layout that seamlessly connects the living, dining, and kitchen areas. The inviting living room showcases a beautiful fireplace and overlooks the covered back porch. A rare and highly desirable feature of this home is the presence of two primary suites on the main level, each with its own private bathroom, making it ideal for multi generational living, guests, or ultimate flexibility. The luxurious main primary suite offers a spa inspired bathroom with a freestanding soaking tub, oversized tiled shower, dual vanities, and two spacious walk-in closets with custom shelving. Upstairs, you'll find a private retreat featuring a bedroom, one full bathroom, and a huge open loft/flex space perfect for a media room, game room, home office, gym, or additional living area. The remaining bedrooms are generously sized and offer excellent closet space. Additional features include a large laundry room, covered rear porch, and an attached two car garage. Enjoy the tranquility of country living while remaining conveniently located near Greenville, Anderson, and major commuting routes. This exceptional property offers the space, quality, and versatility today's buyers are looking for. Schedule your private showing today and experience everything 48 Lester Road has to offer.
Full Property Details
Full Property Details for 48 Lester Rd
General
- Price: $615,000
- Taxes: $190
- Status: Contingent
- Type: Single Family
- Source: 2257
- MLS ID: 1599807
- Updated: 8/8/2026
- Added to Site: 28 day(s) ago
Interior
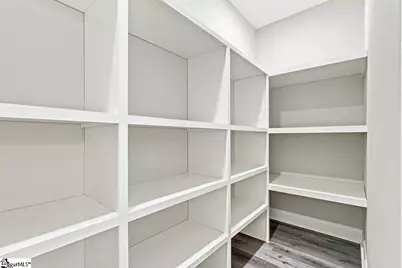
- Interior Features: Ceiling Fan(s), Vaulted Ceiling(s), Tray Ceiling(s), Open Floorplan, Soaking Tub, Walk-In Closet(s), Countertops – Quartz, Pantry
- Fireplace: Yes
- Number of Fireplaces: 1
- Fireplace(s): Ventless
- Appliances: Dishwasher, Disposal, Electric Cooktop, Range Hood, Electric Water Heater
- Flooring: Laminate
Rooms
Bathrooms
- Total Bathrooms: 4
- Full Bathrooms: 4
- Main Floor Baths: 3
Bedrooms
- Total Bedrooms: 5
- Bedrooms Main: 4
- Primary Bedroom: Double Sink, Full Bath, Primary on Main Lvl, Shower-Separate, Tub-Separate, Walk-in Closet, Multiple Closets, 21 x 18, 378 Sq. Ft.
- Bedroom 2: 17 x 14, Main, 238 Sq. Ft.
- Bedroom 3: 14 x 11, Main, 154 Sq. Ft.
- Bedroom 4: 13 x 10, Main, 130 Sq. Ft.
- Bedroom 5: 20 x 14, Second, 280 Sq. Ft.
Other Rooms
- Living Room: 22 x 11, 242 Sq. Ft.
- Kitchen: 15 x 14, 210 Sq. Ft.
- Dining Room: 12 x 14, 168 Sq. Ft.
- Laundry: 1st Floor, Walk-in, Electric Dryer Hookup, Washer Hookup, Laundry Room
Additional Information
- Security/Safety: Smoke Detector(s)
Exterior
- Porch/Patio/Deck: Patio, Front Porch, Rear Porch
Parking
- Garage: Yes
- Attached garage: Yes
- Garage Spaces: 2
- Parking Features: Attached, Paved, Driveway
Location
- Area: 52
- County: Anderson
- Subdivision: None
School Information
- Elementary School: Cedar Grove
- Middle School: Palmetto
- High School: Palmetto
Community
- Assoc. Fees Include: None
Heating & Cooling
- Air Conditioning: Yes
- Cooling Type: Electric
- Heating Type: Electric
Utilities
- Sewer: Public Sewer
- Water: Public
Structural Information
- Architectural Style: Craftsman
- Exterior Const.: Brick Veneer, Hardboard Siding
- Basement: Yes
- Basement Desc.: None
- Roof: Architectural
- Stories/Levels: 2
- Year Built: 2026
- Property Condition: New Construction
Lot Features
- Lot Size (Acres): 0.64
- Lot Size (Sq. Ft.): 27,878.4
- Lot Dimensions: .64
- Topography: Level
- Lot Features: 1/2 - Acre
Financial Considerations
- Price Per Sq. Ft.: $170.27
- Tax Amount: $190
Disclosures and Reports
- Documents Avail.: None
- Property ID: 2220601032000
Listed by EXP Realty LLC
Get Pre-Approved Today
Schools
Schools serving 48 Lester Rd
School District:Anderson School District 1
| Name | Grades | Distance |
|---|---|---|
Cedar Grove Elementary School 107 Melvin Lane, Williamston, SC 29697 | PK-5 | 1.1 mi |
Palmetto Middle School 803 North Hamilton Street, Williamston, SC 29697 | 6-8 | 3.3 mi |
Palmetto High School 804 North Hamilton Street, Williamston, SC 29697 | 9-12 | 3.4 mi |
Disclaimer:
School attendance boundaries provided by ATTOM Data Solutions and are for reference only. Contact the school directly to verify enrollment eligibility.
Price & Sales History for 48 Lester Rd
Date
Details
Price
Change
Source
8/04/2026
Listed
$615,000
925%
MLS
10/08/2025
Sold
$60,000
—
Public Record
Disclaimer: Historical sales information is derived from public records provided by the county offices. Information is not guaranteed and should be independently verified.
Tax History
Tax History for 48 Lester Rd
Year
Property Taxes
Change
Tax Assessment
Change
2025
$190
6%
$1,050
—
2024
$180
4%
$1,050
—
2023
$173
3%
$1,050
75%
2022
$168
10%
$600
—
2021
$153
2%
$600
-92%
2019
$150
3%
$7,605
—
2018
$145
2%
$7,605
—
2017
$142
15%
$7,605
15%
2016
$123
-2%
$6,613
—
2015
$126
2%
$6,613
—
2014
$124
—
$6,613
950%
2014
$124
—
$630
—
Disclaimer: Historical tax information is derived from public records provided by the county offices. Information is not guaranteed and should be independently verified.
Estimate the Cost
Estimate the Cost for 48 Lester Rd
48 Lester Road, Williamston, SC 29697 (MLS# 1599807) is a Single Family property with 5 bedrooms and 4 full bathrooms. 48 Lester Road is currently listed for $615,000 and was received on August 04, 2026. Want to learn more about 48 Lester Road? Do you have questions about finding other Single Family real estate for sale in Williamston? You can browse all Williamston real estate or contact a Coldwell Banker agent to request more information.