This is a carousel with tiles that activate property listing cards. Use the previous and next buttons to navigate.
1/26
$410,000 Just Listed
This is a carousel with tiles that activate property listing cards. Use the previous and next buttons to navigate.
1/26
Property Description
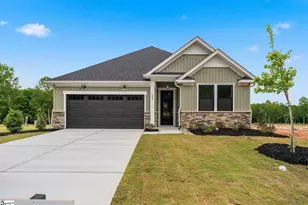
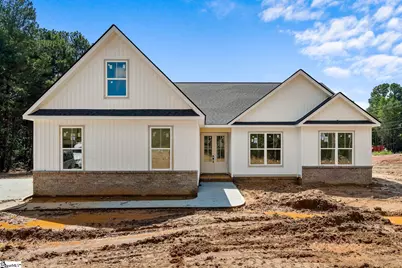
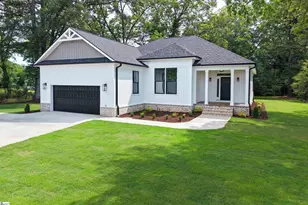
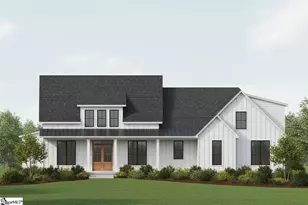
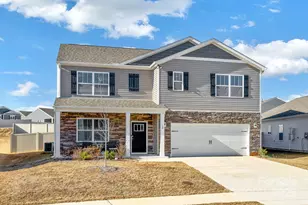
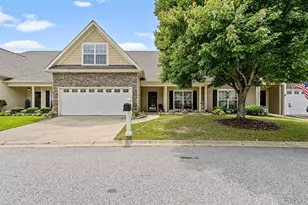
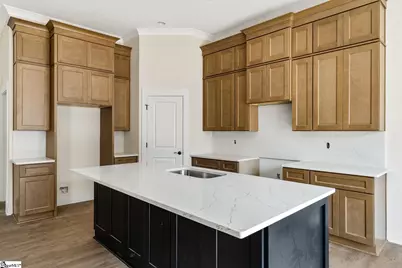
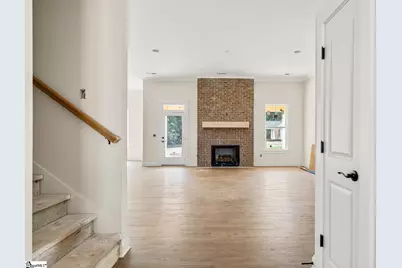
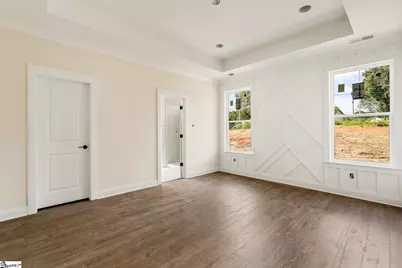
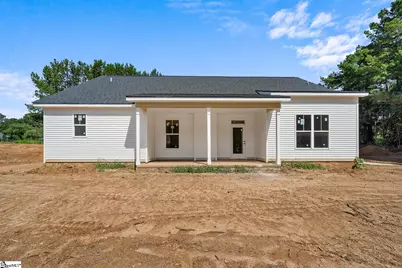
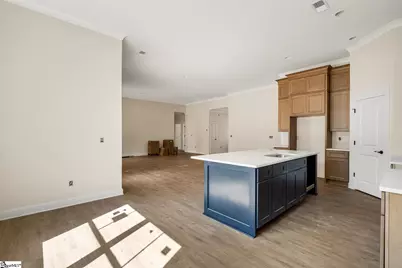
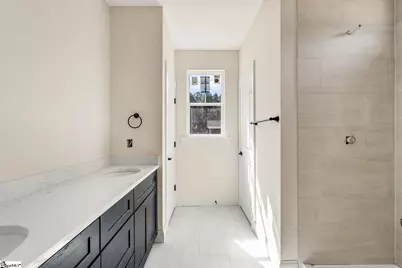
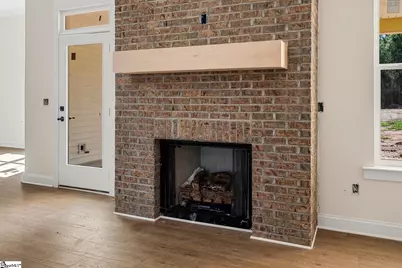
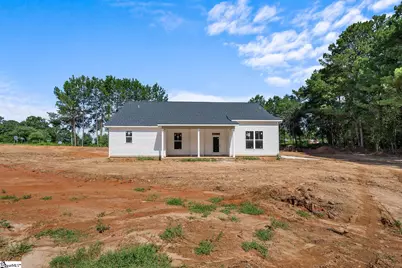
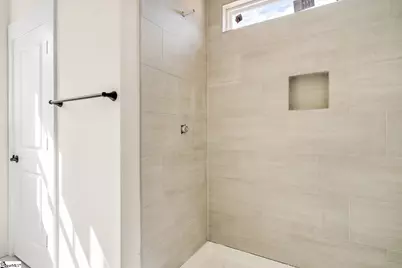
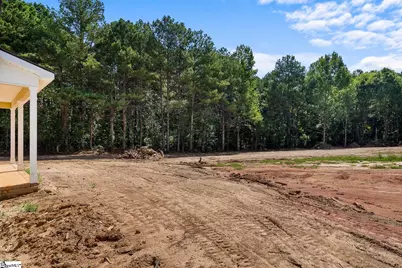
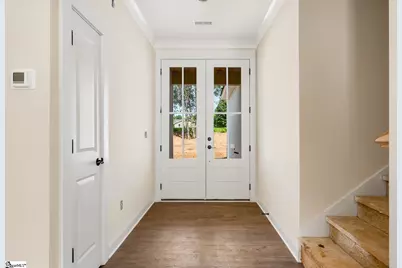
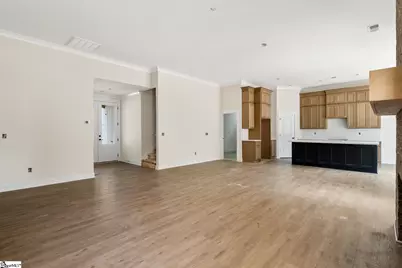
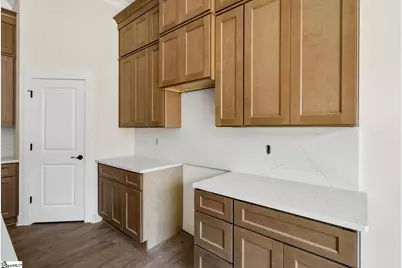
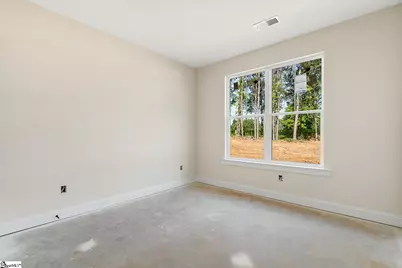
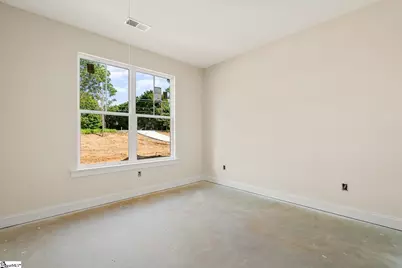
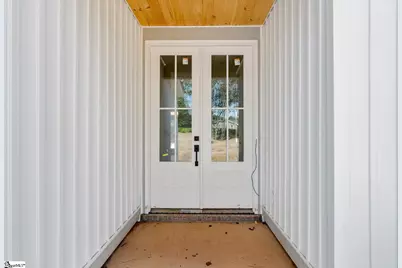
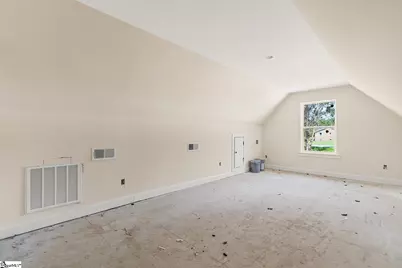
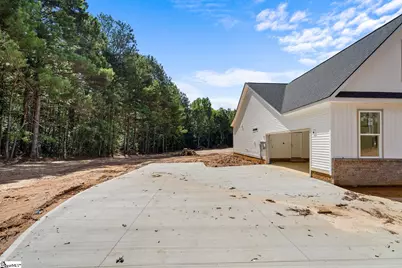
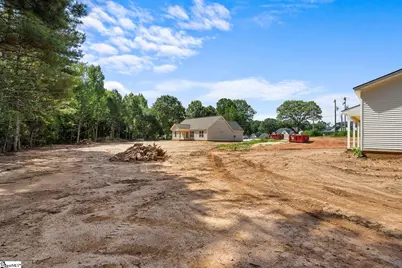
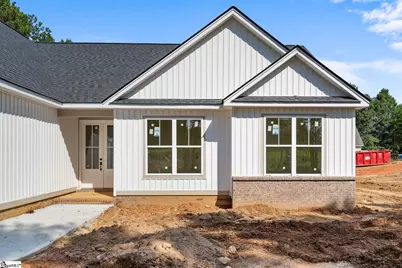
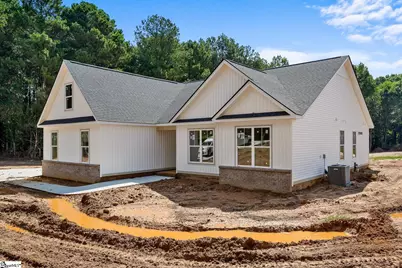
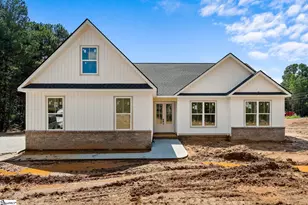
Welcome home to your brand-new abode at 6900 Midway Road! This NEWLY CONSTRUCTED modern farmhouse style home sits on just over 1 acre of land and delivers true main-level living: the primary suite, secondary bedrooms, laundry, and daily essentials are all on one story, with a spacious bonus room being the only space upstairs. High ceilings and an open layout connect the great room's floor-to-ceiling BRICK FIREPLACE (gas logs with beautiful wood mantel) to a showstopping kitchen with QUARTZ COUNTERTOPS, a seamless full-height quartz backsplash, an oversized KITCHEN ISLAND, gas range, walk-in pantry, and 42" cabinetry stacked to the ceiling. The primary suite features a TRAY CEILING and designer ACCENT WALL, plus a spa-style bath with DOUBLE VANITY, oversized TILED SHOWER, and tile floors. LUXURY VINYL PLANK flooring flows through the main living areas and primary bedroom; bathrooms and laundry room are tiled, with cozy carpet in the secondary bedrooms and bonus room. A tankless gas water heater delivers endless hot water and everyday energy savings. Unwind on the COVERED BACK PORCH overlooking a level, tree-lined backyard with room to roam (yard to be seeded and strawed). The location seals the deal: about 15 minutes to downtown Anderson and major medical, quick access to Hwy 81 and I-85, with just over 20 minutes to Greenville. It's also a short distance to boat ramps to be able to play on Lake Hartwell. Home is backed by a Quality Builder Warranty with an estimated completion on or before Aug 31, 2026 .
Full Property Details
Full Property Details for 6900 Midway Rd
General
- Price: $410,000
- Taxes: $2,477
- Status: Active
- Type: Single Family
- Source: 2257
- MLS ID: 1597935
- Updated: 7/16/2026
- Added to Site: 1 day(s) ago
Interior
- Interior Features: High Ceilings, Ceiling Fan(s), Ceiling Smooth, Open Floorplan, Walk-In Closet(s), Countertops – Quartz, Pantry
- Fireplace: Yes
- Number of Fireplaces: 1
- Fireplace(s): Gas Log
- Appliances: Dishwasher, Disposal, Free-Standing Gas Range, Microwave, Gas Water Heater, Tankless Water Heater
- Flooring: Carpet, Ceramic Tile, Luxury Vinyl
Rooms
Bathrooms
- Total Bathrooms: 2
- Full Bathrooms: 2
- Main Floor Baths: 2
Bedrooms
- Total Bedrooms: 3
- Bedrooms Main: 3
- Primary Bedroom: Double Sink, Full Bath, Primary on Main Lvl, Shower Only, Walk-in Closet, 16 x 13, 208 Sq. Ft.
- Bedroom 2: 12 x 11, Main, 132 Sq. Ft.
- Bedroom 3: 11 x 11, Main, 121 Sq. Ft.
Other Rooms
- Living Room: 24 x 20, 480 Sq. Ft.
- Kitchen: 14 x 11, 154 Sq. Ft.
- Dining Room: 15 x 8, 120 Sq. Ft.
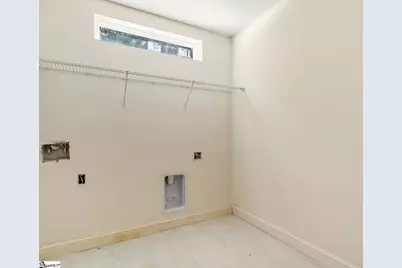
- Laundry: 1st Floor, Walk-in, Electric Dryer Hookup, Washer Hookup, Laundry Room
Additional Information
- Security/Safety: Smoke Detector(s)
Exterior
- Porch/Patio/Deck: Patio, Front Porch
Parking
- Garage: Yes
- Attached garage: Yes
- Garage Spaces: 2
- Parking Features: Attached, Paved, Concrete, Driveway
Location
- Area: 52
- County: Anderson
- Subdivision: None
School Information
- Elementary School: West Pelzer
- Middle School: Palmetto
- High School: Palmetto
Community
- Assoc. Fees Include: None
Heating & Cooling
- Air Conditioning: Yes
- Cooling Type: Central Air, Electric
- Heating Type: Electric, Forced Air
Utilities
- Gas: Fort Hill
- Sewer: Septic Tank
- Water: Public
- Utility Description: Underground Utilities
Structural Information
- Architectural Style: Craftsman
- Builder: Ambria Properties LLC
- Exterior Const.: Vinyl Siding
- Basement: Yes
- Basement Desc.: None
- Roof: Architectural
- Windows: Tilt Out Windows, Vinyl/Aluminum Trim
- Stories/Levels: 1
- Year Built: 2026
- Property Condition: New Construction
Lot Features
- Lot Size (Acres): 1.29
- Lot Size (Sq. Ft.): 56,192.4
- Topography: Level
- Lot Features: 1 - 2 Acres
Financial Considerations
- Price Per Sq. Ft.: $198.84
- Tax Amount: $2,477
- Terms: USDA Loan
Disclosures and Reports
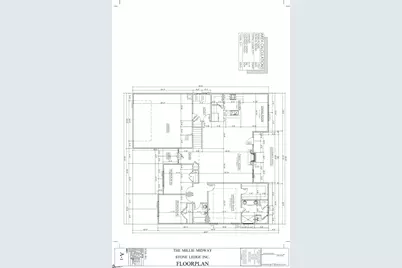
- Documents Avail.: House Plans, Other/See Remarks
- Property ID: 1940009070
Listed by eXp Realty - Clever People
Get Pre-Approved Today
Schools
Schools serving 6900 Midway Rd
School District:Anderson School District 1
| Name | Grades | Distance |
|---|---|---|
West Pelzer Elementary School 110 West Stewart Street, West Pelzer, SC 29669 | PK-5 | 3.5 mi |
Palmetto Middle School 803 North Hamilton Street, Williamston, SC 29697 | 6-8 | 4.1 mi |
Palmetto High School 804 North Hamilton Street, Williamston, SC 29697 | 9-12 | 4.1 mi |
Disclaimer:
School attendance boundaries provided by ATTOM Data Solutions and are for reference only. Contact the school directly to verify enrollment eligibility.
Price & Sales History for 6900 Midway Rd
Date
Details
Price
Change
Source
7/16/2026
Listed
$410,000
—
MLS
Disclaimer: Historical sales information is derived from public records provided by the county offices. Information is not guaranteed and should be independently verified.

Estimate the Cost
Estimate the Cost for 6900 Midway Rd
6900 Midway Road, Williamston, SC 29697 (MLS# 1597935) is a Single Family property with 3 bedrooms and 2 full bathrooms. 6900 Midway Road is currently listed for $410,000 and was received on July 16, 2026. Want to learn more about 6900 Midway Road? Do you have questions about finding other Single Family real estate for sale in Williamston? You can browse all Williamston real estate or contact a Coldwell Banker agent to request more information.