
This is a carousel with tiles that activate property listing cards. Use the previous and next buttons to navigate.
1/8
$750,000 Just Listed
This is a carousel with tiles that activate property listing cards. Use the previous and next buttons to navigate.
1/8
Property Description
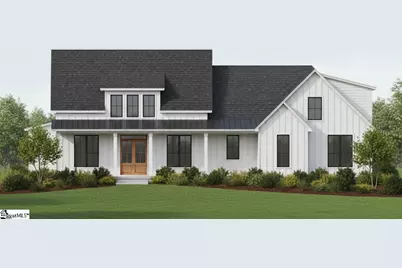
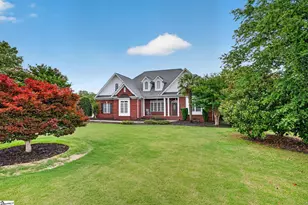
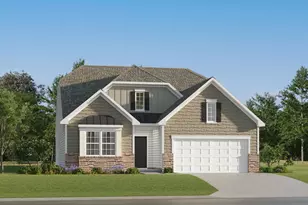
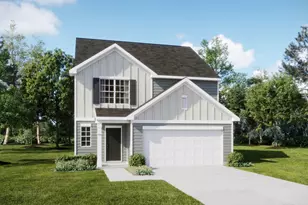
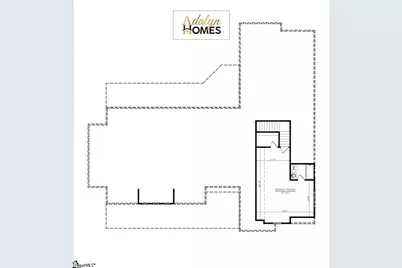
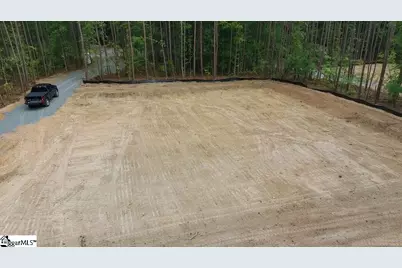
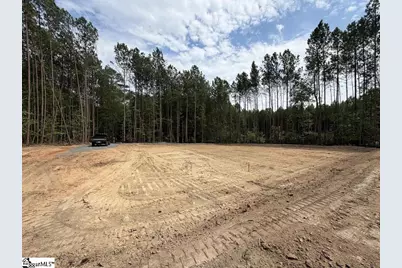
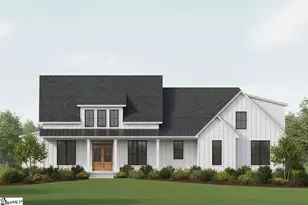
Set on a spacious 2-acre lot, the Jordan offers room to roam both inside and out. Step through the covered front porch into a welcoming foyer, where 10-foot ceilings throughout the main floor create an open, airy feel from the moment you walk in. A private front office sits just off the entry - ideal for remote work or a quiet study. The heart of the home is the open-concept family room, anchored by a fireplace, that flows effortlessly into a gourmet kitchen featuring quartz countertops, a large center island, walk-in pantry, and adjoining dining room - perfect for both everyday living and entertaining. Sliding doors open to a large covered rear patio, extending your living space outdoors and framing views of the surrounding acreage. The left wing offers two secondary bedrooms sharing a full bath, tucked away for privacy. On the opposite side of the home, the rear-right master suite serves as a true retreat, complete with a spacious ensuite bath and generous walk-in closet. Just off the attached two-car garage, a practical mud entry and utility/drop zone keep daily comings and goings organized and clutter-free. Upstairs, a versatile bonus room with its own full bathroom offers flexible space for a guest suite, additional bedroom, media room, or playroom - adapting easily to your family's needs. Beyond the main residence, a detached 2-car garage adds valuable extra storage or workshop space - ideal for vehicles, equipment, hobbies, or a future workshop - while the generous 2-acre setting provides privacy, space for outdoor recreation, and room to expand. With its soaring 10-foot main-floor ceilings, quartz-topped kitchen, single-level main living design, thoughtful separation of bedrooms, abundant indoor-outdoor connection, and expansive acreage, the Jordan plan blends comfortable everyday function with the space and flexibility to grow.
Full Property Details
Full Property Details for 315 Guthrie Rd
General
- Price: $750,000
- Taxes: $1,622
- Status: Active
- Type: Single Family
- Source: 2257
- MLS ID: 1597690
- Updated: Today (7/14/2026)
- Added to Site: Today
Interior
- Interior Features: High Ceilings, Ceiling Fan(s), Ceiling Smooth, Open Floorplan, Soaking Tub, Countertops – Quartz, Pantry, Pot Filler Faucet
- Fireplace: Yes
- Number of Fireplaces: 1
- Fireplace(s): Gas Log
- Appliances: Gas Cooktop, Dishwasher, Disposal, Self Cleaning Oven, Convection Oven, Oven, Electric Oven, Microwave-Convection, Range Hood, Gas Water Heater, Tankless Water Heater
- Flooring: Ceramic Tile, Luxury Vinyl
Rooms
Bathrooms
- Total Bathrooms: 4
- Full Bathrooms: 3
- Half Bathrooms: 1
- Main Floor Baths: 2
Bedrooms
- Total Bedrooms: 3
- Bedrooms Main: 3
- Primary Bedroom: Double Sink, Full Bath, Primary on Main Lvl, Shower-Separate, Tub-Garden, Tub-Separate, Walk-in Closet, 13 x 19, 247 Sq. Ft.
- Bedroom 2: 12 x 12, Main, 144 Sq. Ft.
- Bedroom 3: 12 x 12, 144 Sq. Ft.
Other Rooms
- Living Room: 19 x 19, 361 Sq. Ft.
- Kitchen: 19 x 12, 228 Sq. Ft.
- Dining Room: 12 x 12, 144 Sq. Ft.
- Laundry: Sink, 1st Floor, Walk-in, Electric Dryer Hookup, Washer Hookup, Laundry Room
Additional Information
- Security/Safety: Smoke Detector(s)
Exterior
- Exterior Features: Under Ground Irrigation
- Porch/Patio/Deck: Patio, Front Porch, Rear Porch
Parking
- Garage: Yes
- Attached garage: Yes
- Garage Spaces: 4
- Parking Features: Combination, Concrete, Garage Door Opener, Side/Rear Entry, Attached, Detached
Location
- Area: 52
- County: Anderson
- Subdivision: None
School Information
- Elementary School: Marshall Primary
- Middle School: Belton
- High School: Belton Honea Path
Community
- Assoc. Fees Include: None
Heating & Cooling
- Air Conditioning: Yes
- Cooling Type: Central Air, Electric
- Heating Type: Forced Air, Natural Gas
Utilities
- Sewer: Septic Tank
- Water: Public
- Utility Description: Underground Utilities
Structural Information
- Architectural Style: Traditional, Craftsman
- Builder: Adalyn Homes
- Model: Jordan
- Exterior Const.: Brick Veneer, Hardboard Siding
- Basement: Yes
- Basement Desc.: None
- Roof: Architectural, Metal
- Windows: Tilt Out Windows, Insulated Windows
- Stories/Levels: 1
- Year Built: 2026
- Property Condition: To Be Built
Lot Features
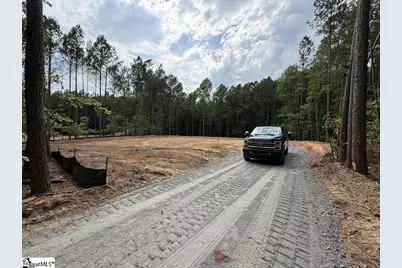
- Lot Size (Acres): 2.1
- Lot Size (Sq. Ft.): 91,476
- Lot Dimensions: 155 x 480 x 189 x 571
- Topography: Level
- Lot Features: 2 - 5 Acres, Corner Lot, Few Trees, Wooded, Sprklr In Grnd-Partial Yd
Financial Considerations
- Price Per Sq. Ft.: $261.78
- Tax Amount: $1,622
Disclosures and Reports
- Documents Avail.: Warranty Furnished, House Plans, Restric.Cov/By-Laws
- Property ID: 2500007009
Listed by Re/Max Executive
Get Pre-Approved Today
Schools
Schools serving 315 Guthrie Rd
School District:Anderson School District 2
| Name | Grades | Distance |
|---|---|---|
Belton Elementary School 202 Watkins Street, Belton, SC 29627 | 3-5 | 0.8 mi |
Marshall Primary School 218 Bannister Street, Belton, SC 29627 | PK-2 | 1.5 mi |
Honea Path Elementary School 806 East Greer Street, Honea Path, SC 29654 | K-4 | 7.3 mi |
Belton Middle School 102 Cherokee Road, Belton, SC 29627 | 6-8 | 1.6 mi |
Honea Path Middle School 107 Brock Avenue, Honea Path, SC 29654 | 5-8 | 6.3 mi |
Belton Honea Path High School 11000 Belton Honea Path Highway, Honea Path, SC 29654 | 9-12 | 3.4 mi |
Wright Elementary School 1136 Wright School Road, Belton, SC 29627 | K-6 | 8.2 mi |
Disclaimer:
School attendance boundaries provided by ATTOM Data Solutions and are for reference only. Contact the school directly to verify enrollment eligibility.
Price & Sales History for 315 Guthrie Rd
Date
Details
Price
Change
Source
7/14/2026
Listed
$750,000
—
MLS
Disclaimer: Historical sales information is derived from public records provided by the county offices. Information is not guaranteed and should be independently verified.

Estimate the Cost
Estimate the Cost for 315 Guthrie Rd
315 Guthrie Road, Belton, SC 29627 (MLS# 1597690) is a Single Family property with 3 bedrooms, 3 full bathrooms and 1 partial bathroom. 315 Guthrie Road is currently listed for $750,000 and was received on July 14, 2026. Want to learn more about 315 Guthrie Road? Do you have questions about finding other Single Family real estate for sale in Belton? You can browse all Belton real estate or contact a Coldwell Banker agent to request more information.