This is a carousel with tiles that activate property listing cards. Use the previous and next buttons to navigate.
1/50
$750,000
This is a carousel with tiles that activate property listing cards. Use the previous and next buttons to navigate.
1/50
Property Description
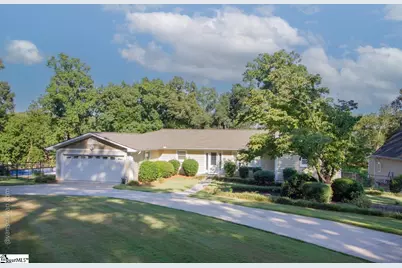
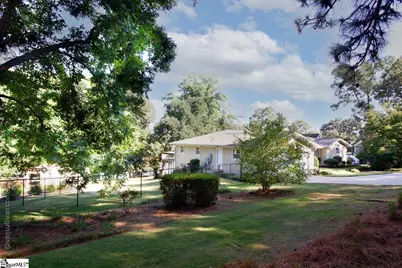
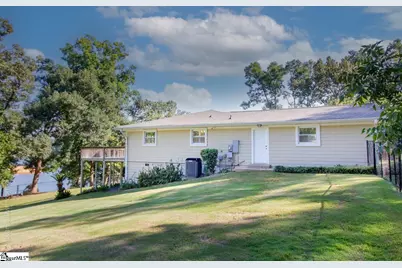
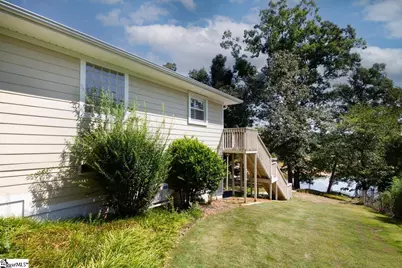
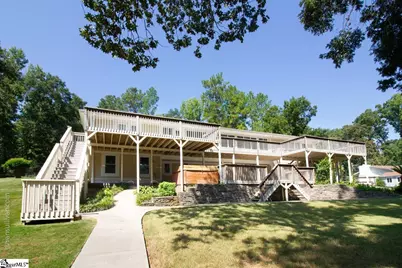
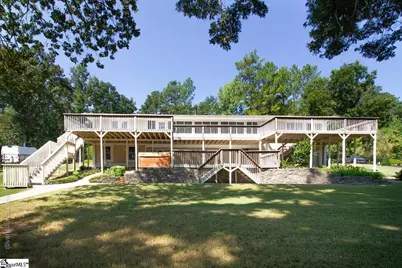
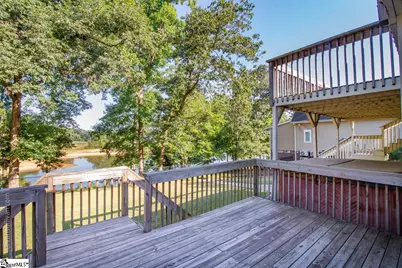
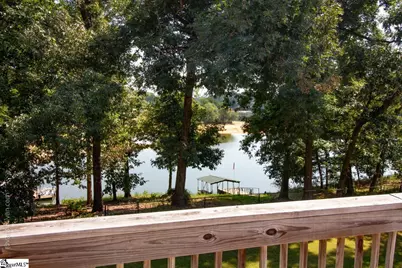
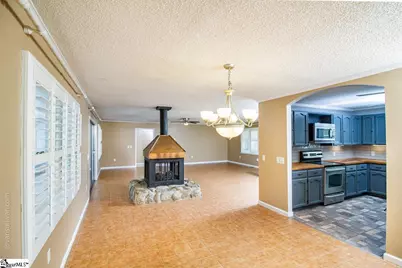
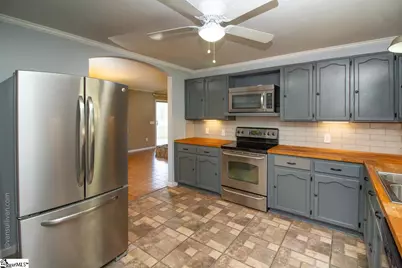
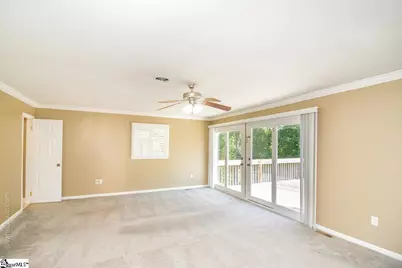
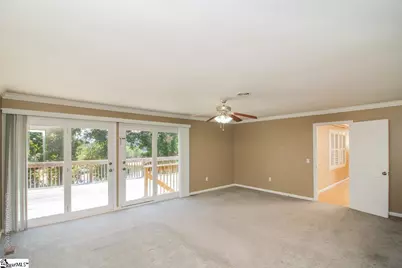
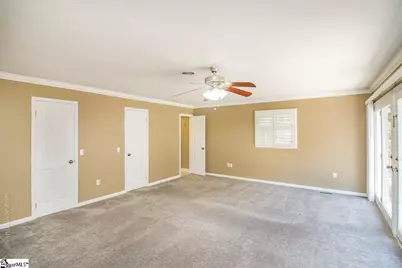
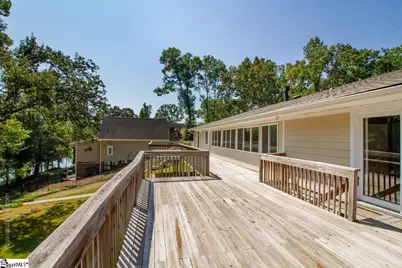
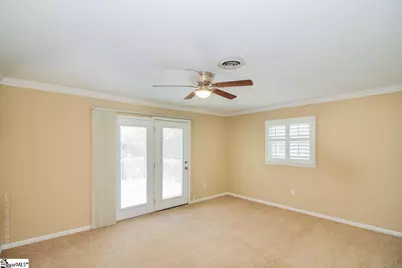
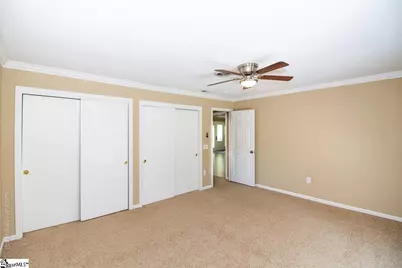
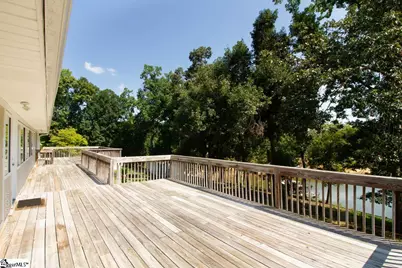
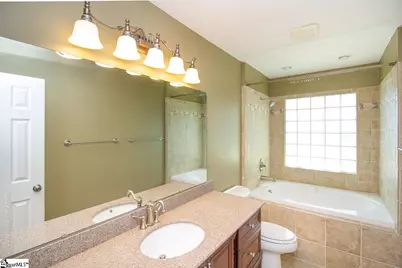
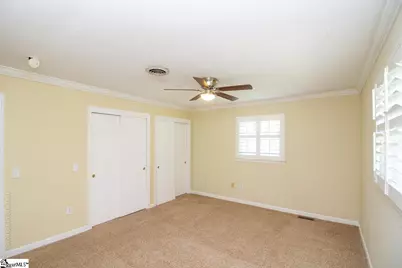
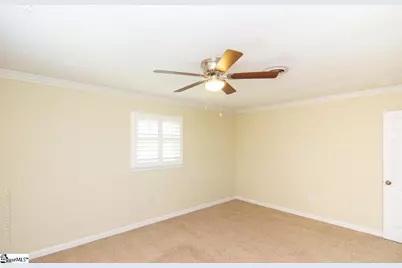
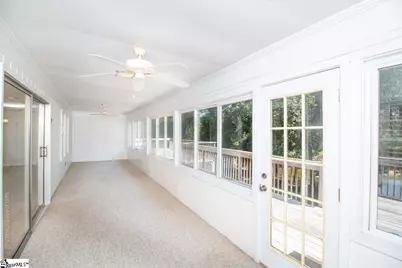
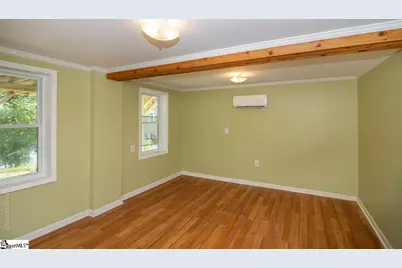
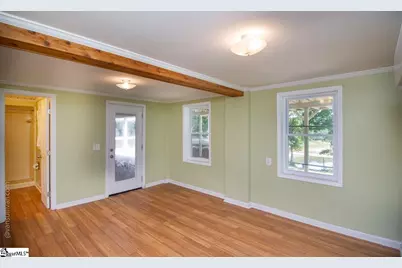
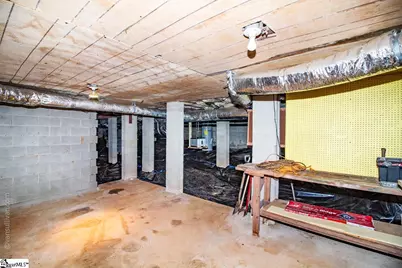
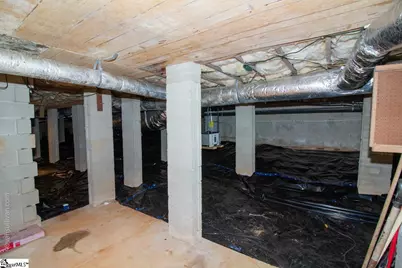
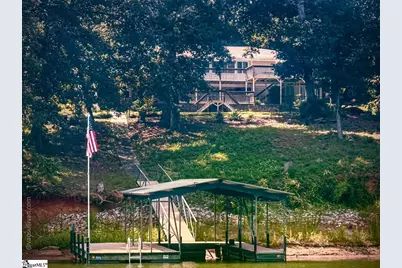
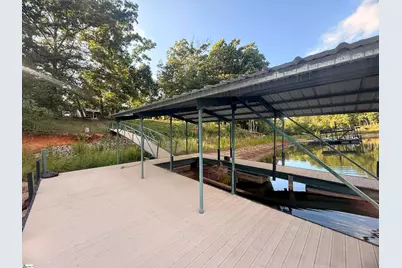
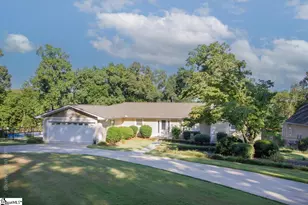
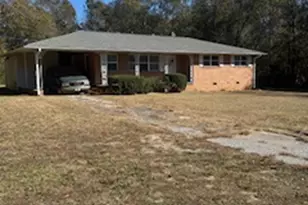
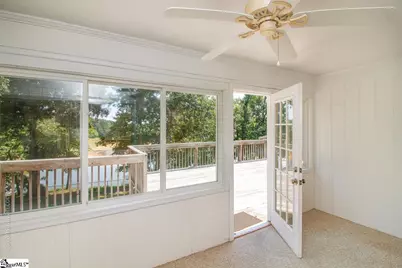
Enjoy Lake Hartwell living in this 4-bed, 3-bath waterfront home designed for entertaining and everyday comfort! The open living area features tile floors, plantation shutters, a four-sided gas fireplace with stone hearth, sunroom, extensive decking, and beautiful lake views. The split floor plan offers a spacious primary suite with two 10' x 6' walk-in closets with shelving, private bath, and french doors opening to a private deck overlooking the lake. The kitchen features stainless appliances, electric stove with smooth cooktop, microwave, dishwasher, tile countertops, a large pantry, and an adjoining 12' x 13' dining area. Two additional bedrooms share a hall bath with tile-surround jetted tub with shower feature and the rear bedroom has direct deck access and lake views. Downstairs, a covered patio leads to a private 4th bedroom with full bath and new mini-split-perfect for guests or extended family. The fenced backyard features a lush lawn, mature shade trees, and attractive landscaping. A large walk-in crawlspace includes an approximately 12' x 20' workshop/storage area, vapor barrier, and dehumidifier. Best of all, enjoy a 26' x 28' covered-slip boat dock with 4' x 40' gangwalk. Tucked away in a peaceful, low-traffic setting yet approximately 5 minutes from Clemson Blvd., I-85, and Liberty Highway. A wonderful opportunity to enjoy the Lake Hartwell lifestyle! Don't let this one get away! Home is being sold As Is.
Full Property Details
Full Property Details for 4518 Cove Trail
General
- Price: $750,000
- Taxes: $2,465
- Status: Active
- Type: Single Family
- Source: 2257
- MLS ID: 1604993
- Updated: 9/25/2026
- Added to Site: 14 day(s) ago
Interior
- Interior Features: Ceiling Fan(s), Walk-In Closet(s), Countertops-Other, Pantry
- Fireplace: Yes
- Number of Fireplaces: 1
- Fireplace(s): Free Standing
- Appliances: Dishwasher, Disposal, Dryer, Microwave, Refrigerator, Electric Oven, Electric Water Heater, Water Heater
- Flooring: Carpet, Ceramic Tile
Rooms
Bathrooms
- Total Bathrooms: 3
- Full Bathrooms: 3
- Main Floor Baths: 2
Bedrooms
- Total Bedrooms: 4
- Bedrooms Main: 3
- Primary Bedroom: Full Bath, Multiple Closets, 20 x 16, 320 Sq. Ft.
- Bedroom 2: 16 x 13, 208 Sq. Ft.
- Bedroom 3: 16 x 12, 192 Sq. Ft.
- Bedroom 4: 15 x 13, 195 Sq. Ft.
Other Rooms
- Family Room: 24 x 24, 576 Sq. Ft.
- Kitchen: 11 x 12, 132 Sq. Ft.
- Dining Room: 12 x 13, 156 Sq. Ft.
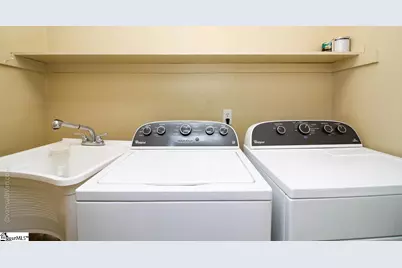
- Laundry: Sink, 1st Floor, Electric Dryer Hookup
Additional Information
- Spa: Yes
- Spa Description: Bath, Private
- Security/Safety: Smoke Detector(s)
Exterior
- Exterior Features: Dock
- Porch/Patio/Deck: Deck, Enclosed
Parking
- Garage: Yes
- Attached garage: Yes
- Garage Spaces: 2
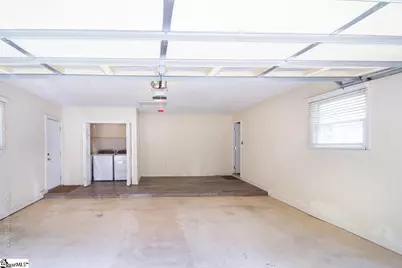
- Parking Features: Attached, Circular Driveway, Concrete, Garage Door Opener, Side/Rear Entry, Driveway
Location
- Area: Other
- County: Anderson
- Subdivision: None
School Information
- Elementary School: LaFrance
- Middle School: Riverside
- High School: Pendleton
Community
- Assoc. Fees Include: None
Heating & Cooling
- Air Conditioning: Yes
- Cooling Type: Attic Fan, Central Air, Electric
- Heating Type: Electric, Heat Pump
Utilities
- Gas: SubPropane
- Sewer: Septic Tank
- Water: Public
Structural Information
- Architectural Style: Ranch
- Exterior Const.: Concrete
- Basement: Yes
- Basement Desc.: None
- Roof: Architectural
- Windows: Window Treatments
- Stories/Levels: 1
- Year Built: 1985
- Property Condition: 31-50
Lot Features
- Property View: Water
- Lot Size (Acres): 0.63
- Lot Size (Sq. Ft.): 27,442.8
- Lot Dimensions: 180 x 122 x 146 x 100 x 72 x 49
- Fence: Yes
- Lot Features: 1/2 - Acre, Sloped, Few Trees
- Fencing (Description): Fenced
Water Features
- Water Front: Yes
- Water View: Yes
- Water Front Name: Lake Hartwell
- Water Front View: Lake, Water Access, Waterfront
Financial Considerations
- Price Per Sq. Ft.: $340.91
- Tax Amount: $2,465
Disclosures and Reports
- Documents Avail.: Seller Disclosure, Survey
- Property ID: 930502006
Listed by RE/MAX Executive

Get Pre-Approved Today
Schools
Schools serving 4518 Cove Trail
School District:Anderson School District 4
| Name | Grades | Distance |
|---|---|---|
Mt. Lebanon Elementary School 2850 Lebanon Road, Pendleton, SC 29670 | PK-6 | 2.3 mi |
Riverside Middle School, Pendleton, SC 458 Riverside Street, Pendleton, SC 29670 | 7-8 | 8.1 mi |
Pendleton High School 7324 South Carolina 187, Anderson, SC 29625 | 9-12 | 5.8 mi |
Disclaimer:
School attendance boundaries provided by ATTOM Data Solutions and are for reference only. Contact the school directly to verify enrollment eligibility.
Price & Sales History for 4518 Cove Trail
Date
Details
Price
Change
Source
9/25/2026
Listed
$750,000
125.23%
MLS
2/03/2014
Sold
$333,000
—
Public Record
Disclaimer: Historical sales information is derived from public records provided by the county offices. Information is not guaranteed and should be independently verified.
Tax History
Tax History for 4518 Cove Trail
Year
Property Taxes
Change
Tax Assessment
Change
2025
-100%
$14,990
—
2023
$4,885
156%
$14,990
8%
2022
$1,909
10%
$13,830
—
2021
$1,741
1%
$13,830
-96%
2019
$1,718
-1%
$345,710
—
2018
$1,732
1%
$345,710
—
2017
$1,721
3%
$345,710
4%
2016
$1,667
-28%
$332,900
—
2015
$2,315
21%
$332,900
-1%
2014
$1,915
-2%
$334,686
1640%
2013
$1,950
—
$19,240
—
Disclaimer: Historical tax information is derived from public records provided by the county offices. Information is not guaranteed and should be independently verified.
Estimate the Cost
Estimate the Cost for 4518 Cove Trail
4518 Cove Trail, Anderson, SC 29621 (MLS# 1604993) is a Single Family property with 4 bedrooms and 3 full bathrooms. 4518 Cove Trail is currently listed for $750,000 and was received on September 25, 2026. Want to learn more about 4518 Cove Trail? Do you have questions about finding other Single Family real estate for sale in Anderson? You can browse all Anderson real estate or contact a Coldwell Banker agent to request more information.