This is a carousel with tiles that activate property listing cards. Use the previous and next buttons to navigate.
1/16
$765,800
This is a carousel with tiles that activate property listing cards. Use the previous and next buttons to navigate.
1/16
Property Description
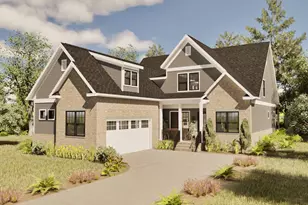
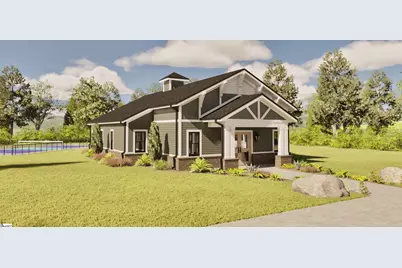
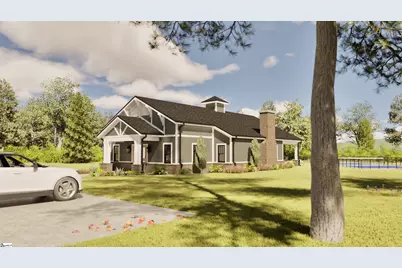
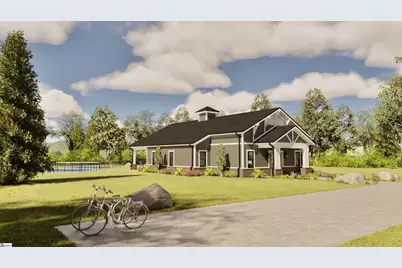
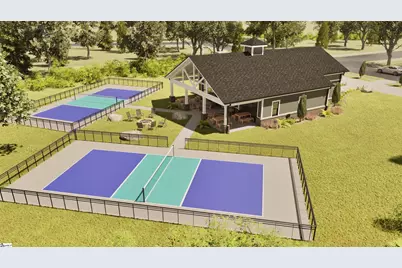
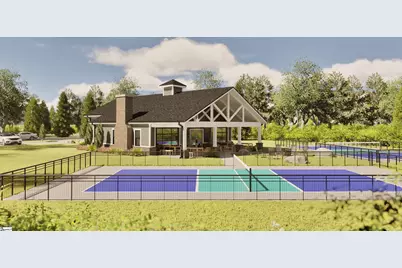
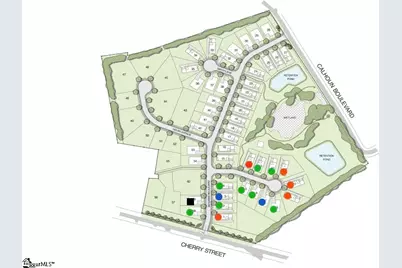
Welcome to Morton Farms by Pinestone Builders, where walkable living, front-porch charm, and modern convenience collide in the best possible way. Located in the heart of Downtown Pendleton, this golf-cart-friendly neighborhood is just 10 minutes from Clemson, sits on the CAT bus route, and offers a Clubhouse with Pickleball Courts, scenic walking trails, nature views, and a true sense of community. This thoughtfully designed floor plan checks all the boxes. The Primary Bedroom on the main level is perfect convenience and privacy, while upstairs you'll find 3 additional bedrooms. The Primary bedroom connects to a generous laundry room (because laundry shouldn't feel like punishment) through a ginormous walk-in closet. An office on the main level is great for hobbies, remote work from home, or a music room/sitting area. Covered front and back porches extend your living space outdoors, ideal for morning coffee, evening chats, or waving to neighbors as they stroll by. Life at Morton Farms feels a little like a staycation. Residents enjoy the amenities all wrapped in a neighborhood that actually encourages connection. And when you're ready to explore, downtown Pendleton's boutiques, cafés, and locally loved restaurants are just a walk or short ride away, small-town, Hallmark-movie vibes included. Perfectly positioned: 10 minutes to Clemson. 20 minutes to Anderson. 35 minutes to Greenville.Looking to build your home with Pinestone? Come see what else we have to offer as a semi-custom, local builder. Pick a plan, pick a lot, pick your upgrades and finishes! See you soon!
Full Property Details
Full Property Details for 206 Helen Ave
General
- Price: $765,800
- HOA FEE: $200/month
- Status: Active
- Type: Single Family
- Source: 2257
- MLS ID: 1604825
- Updated: 10/5/2026
- Added to Site: 15 day(s) ago
Interior
- Interior Features: 2 Story Foyer, High Ceilings, Ceiling Fan(s), Ceiling Smooth, Tray Ceiling(s), Granite Counters, Open Floorplan, Soaking Tub, Walk-In Closet(s), Countertops-Other, Countertops – Quartz, Pantry
- Fireplace: Yes
- Number of Fireplaces: 1
- Fireplace(s): Circulating
- Appliances: Gas Cooktop, Dishwasher, Disposal, Free-Standing Gas Range, Oven, Electric Oven, Microwave, Gas Water Heater, Tankless Water Heater
- Flooring: Carpet, Ceramic Tile, Wood, Laminate, Luxury Vinyl
Rooms
Bathrooms
- Total Bathrooms: 4
- Full Bathrooms: 3
- Half Bathrooms: 1
- Main Floor Baths: 1
Bedrooms
- Total Bedrooms: 4
- Bedrooms Main: 1
- Primary Bedroom: Double Sink, Full Bath, Primary on Main Lvl, Shower-Separate, Tub-Garden, Tub-Separate, Walk-in Closet, 15 x 15, 225 Sq. Ft.
- Bedroom 2: 15 x 11, Second, 165 Sq. Ft.
- Bedroom 3: 12 x 11, Second, 132 Sq. Ft.
- Bedroom 4: 13 x 11, Second, 143 Sq. Ft.
Other Rooms
- Family Room: 18 x 16, 288 Sq. Ft.
- Kitchen: 15 x 11, 165 Sq. Ft.
- Dining Room: 11 x 11, 121 Sq. Ft.
- Laundry: 1st Floor, Walk-in, Electric Dryer Hookup, Washer Hookup, Laundry Room
Additional Information
- Security/Safety: Smoke Detector(s), Prewired
Exterior
- Porch/Patio/Deck: Front Porch, Porch, Rear Porch
Parking
- Garage: Yes
- Attached garage: Yes
- Garage Spaces: 2
- Parking Features: Attached, Concrete, Garage Door Opener, Key Pad Entry, Driveway
Location
- Area: 55
- County: Anderson
- Subdivision: Morton Farms
School Information
- Elementary School: Pendleton
- Middle School: Riverside
- High School: Pendleton
Community
- Association: Yes
- Assoc. Fees Include: Common Area Ins., Maintenance Grounds, Recreation Facilities, Street Lights, By-Laws, Restrictive Covenants, Yard Irrigation
- Pets Allowed: Yes
Heating & Cooling
- Air Conditioning: Yes
- Cooling Type: Central Air, Electric
- Heating Type: Natural Gas
Utilities
- Gas: Fort Hill Natural Gas
- Sewer: Public Sewer
- Water: Public
- Utility Description: Underground Utilities
Structural Information
- Architectural Style: Craftsman
- Builder: Pinestone Builders
- Model: Springfiel
- Exterior Const.: Brick Veneer, Concrete, Hardboard Siding
- Basement: Yes
- Basement Desc.: None
- Roof: Architectural
- Stories/Levels: 2
- Year Built: 2027
- Property Condition: To Be Built
Lot Features
- Lot Size (Acres): 0.52
- Lot Size (Sq. Ft.): 22,651.2
- Topography: Level
- Lot Features: 1/2 Acre or Less, Sidewalk, Few Trees
Financial Considerations
- Price Per Sq. Ft.: $254.17
- Association Fee: $200
- Assoc Fee Freq.: Monthly
Disclosures and Reports
- Documents Avail.: Warranty Furnished, Restric.Cov/By-Laws, Termite Bond
- Property ID: 402601043
Listed by BHHS C Dan Joyner - Midtown
Get Pre-Approved Today
Price & Sales History for 206 Helen Ave
Date
Details
Price
Change
Source
9/24/2026
Listed
$765,800
—
MLS
Disclaimer: Historical sales information is derived from public records provided by the county offices. Information is not guaranteed and should be independently verified.

Estimate the Cost
Estimate the Cost for 206 Helen Ave
206 Helen Avenue, Pendleton, SC 29670 (MLS# 1604825) is a Single Family property with 4 bedrooms, 3 full bathrooms and 1 partial bathroom. 206 Helen Avenue is currently listed for $765,800 and was received on September 24, 2026. Want to learn more about 206 Helen Avenue? Do you have questions about finding other Single Family real estate for sale in Pendleton? You can browse all Pendleton real estate or contact a Coldwell Banker agent to request more information.