This is a carousel with tiles that activate property listing cards. Use the previous and next buttons to navigate.
1/19
$796,680
This is a carousel with tiles that activate property listing cards. Use the previous and next buttons to navigate.
1/19
Property Description
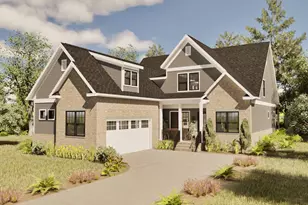
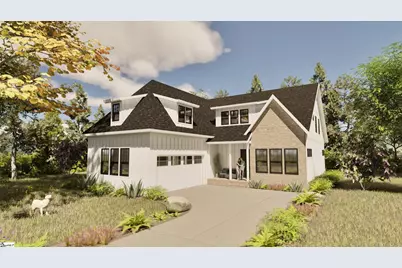
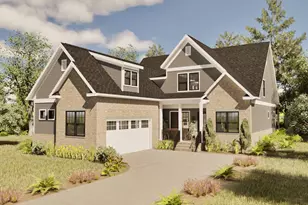
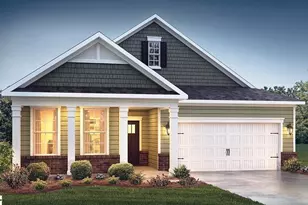
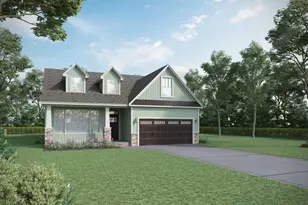
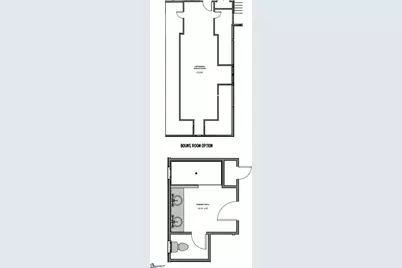
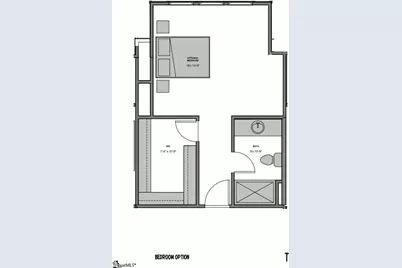
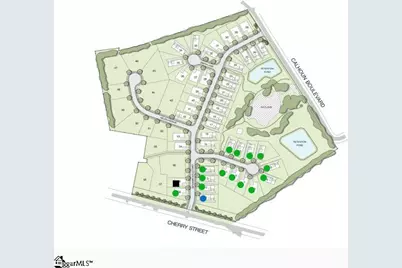
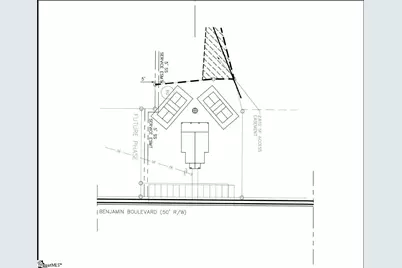
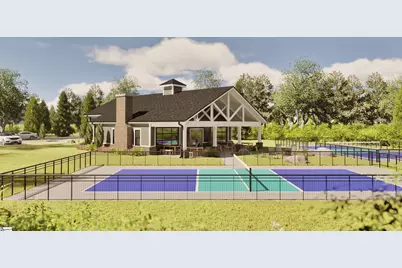
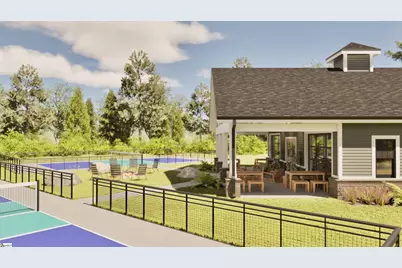
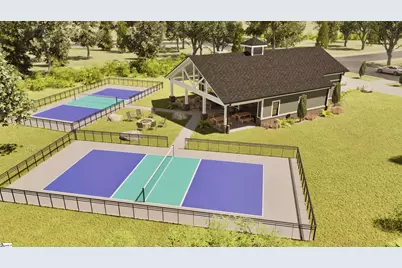
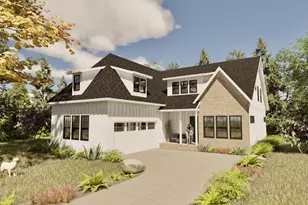
Discover Morton Farms, a thoughtfully designed neighborhood where modern living meets small-town charm. Nestled in the heart of Pendleton, SC, this vibrant community offers an unparalleled lifestyle with resort-style amenities, scenic surroundings, and convenient access to the best of Upstate South Carolina. At Morton Farms, every day feels like a retreat with amenities designed for relaxation, recreation, and connection: Pickleball Courts, Walking Trails, and Community Garden and landscaping maintenance is included! The Best of Small-Town Charm & City Convenience. The Rivercastle is Pinestone's newest floor plan and it absolutely stuns. From the moment you enter, a dramatic two-story foyer with a striking staircase and walls of windows creates an unforgettable first impression. The open-concept design flows seamlessly, anchored by a statement fireplace and expansive three-panel sliding doors that invite natural light and indoor-outdoor living. The kitchen is both beautiful and functional, featuring abundant cabinetry, Frigidaire Professional appliances, a wall oven with built-in air fryer, and a spacious walk-in pantry complemented by a butler's pantry, perfectly positioned between the breakfast area, kitchen, and formal dining room for effortless entertaining. The primary suite on the main level is a true retreat, offering a spa-inspired bath with a soaking tub, oversized walk-in shower, generous walk-in closet, and windows that flood the space with natural light. Even better, the suite opens directly onto a covered screened patio overlooking the privacy of a cul-de-sac homesite. Upstairs, flexibility meets luxury with a second primary suite option, two additional guest bedrooms, and a bonus room, bringing the total to five bedrooms and four-and-a-half baths across approximately 3,500 square feet of thoughtfully designed living space. The Rivercastle is bold, elegant, and built for the way modern families truly live. Just minutes from Downtown Pendleton, Morton Farms offers the warmth of a quaint, historic town with the convenience of nearby city life. Explore local boutiques, charming cafés, and top-rated restaurants in a community that feels like it's straight out of a Hallmark movie. For even more adventure, Morton Farms is just: 10 minutes to Clemson, 20 minutes to Anderson, 35 minutes to Greenville. Contact us today to explore available homes and discover why Morton Farms by Pinestone Builders is the perfect place to call home!
Full Property Details
Full Property Details for 209 Helen Ave
General
- Price: $796,680
- HOA FEE: $200/month
- Status: Active
- Type: Single Family
- Source: 2257
- MLS ID: 1604826
- Updated: 9/25/2026
- Added to Site: 15 day(s) ago
Interior
- Interior Features: 2 Story Foyer, High Ceilings, Ceiling Fan(s), Vaulted Ceiling(s), Ceiling Smooth, Tray Ceiling(s), Granite Counters, Open Floorplan, Soaking Tub, Walk-In Closet(s), Countertops-Other, Countertops – Quartz, Pantry
- Fireplace: Yes
- Number of Fireplaces: 1
- Fireplace(s): Circulating
- Appliances: Gas Cooktop, Dishwasher, Disposal, Free-Standing Gas Range, Oven, Electric Oven, Microwave, Gas Water Heater, Tankless Water Heater
- Flooring: Carpet, Ceramic Tile, Wood, Laminate, Luxury Vinyl
Rooms
Bathrooms
- Total Bathrooms: 4
- Full Bathrooms: 3
- Half Bathrooms: 1
- Main Floor Baths: 1
Bedrooms
- Total Bedrooms: 3
- Bedrooms Main: 1
- Primary Bedroom: Double Sink, Full Bath, Primary on Main Lvl, Shower-Separate, Tub-Garden, Tub-Separate, Walk-in Closet, Multiple Closets, 16 x 16, 256 Sq. Ft.
- Bedroom 2: 12 x 12, Second, 144 Sq. Ft.
- Bedroom 3: 13 x 13, Second, 169 Sq. Ft.
Other Rooms
- Family Room: 18 x 18, 324 Sq. Ft.
- Kitchen: 16 x 13, 208 Sq. Ft.
- Dining Room: 13 x 13, 169 Sq. Ft.
- Laundry: 1st Floor, Walk-in, Electric Dryer Hookup, Washer Hookup, Laundry Room
Additional Information
- Security/Safety: Smoke Detector(s), Prewired
Exterior
- Exterior Features: Under Ground Irrigation
- Porch/Patio/Deck: Patio, Front Porch, Rear Porch
Parking
- Garage: Yes
- Attached garage: Yes
- Garage Spaces: 2
- Parking Features: Attached, Paved, Concrete, Garage Door Opener, Key Pad Entry, Driveway
Location
- Area: 55
- County: Anderson
- Subdivision: Morton Farms
School Information
- Elementary School: Pendleton
- Middle School: Riverside - Anderson 4
- High School: Pendleton
Community
- Association: Yes
- Assoc. Fees Include: Common Area Ins., Electricity, Maintenance Grounds, Recreation Facilities, Street Lights, By-Laws, Restrictive Covenants
- Pets Allowed: Yes
Heating & Cooling
- Air Conditioning: Yes
- Cooling Type: Central Air, Electric
- Heating Type: Natural Gas
Utilities
- Gas: Fort Hill Natural Gas
- Sewer: Public Sewer
- Water: Public
- Utility Description: Underground Utilities
Structural Information
- Architectural Style: Craftsman
- Builder: Pinestone Builders
- Model: Rivercastl
- Exterior Const.: Brick Veneer, Hardboard Siding
- Basement: Yes
- Basement Desc.: None
- Roof: Architectural
- Stories/Levels: 2
- Year Built: 2027
- Property Condition: To Be Built
Lot Features
- Lot Size (Acres): 0.42
- Lot Size (Sq. Ft.): 18,295.2
- Topography: Level
- Lot Features: 1/2 Acre or Less, Cul-De-Sac, Sidewalk, Few Trees
Financial Considerations
- Price Per Sq. Ft.: $276.43
- Association Fee: $200
- Assoc Fee Freq.: Monthly
Disclosures and Reports
- Documents Avail.: Warranty Furnished, Restric.Cov/By-Laws, Termite Bond
- Property ID: 402601049
Listed by BHHS C Dan Joyner - Midtown
Get Pre-Approved Today
Price & Sales History for 209 Helen Ave
Date
Details
Price
Change
Source
9/24/2026
Listed
$796,680
—
MLS
Disclaimer: Historical sales information is derived from public records provided by the county offices. Information is not guaranteed and should be independently verified.

Estimate the Cost
Estimate the Cost for 209 Helen Ave
209 Helen Avenue, Pendleton, SC 29670 (MLS# 1604826) is a Single Family property with 3 bedrooms, 3 full bathrooms and 1 partial bathroom. 209 Helen Avenue is currently listed for $796,680 and was received on September 24, 2026. Want to learn more about 209 Helen Avenue? Do you have questions about finding other Single Family real estate for sale in Pendleton? You can browse all Pendleton real estate or contact a Coldwell Banker agent to request more information.