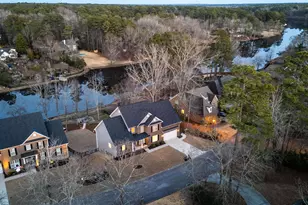
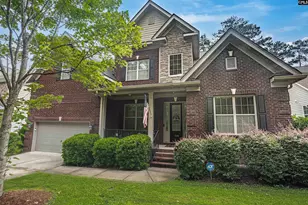
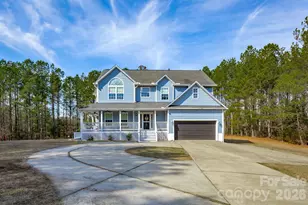
This is a carousel with tiles that activate property listing cards. Use the previous and next buttons to navigate.
1/1
$549,750
This is a carousel with tiles that activate property listing cards. Use the previous and next buttons to navigate.
1/1
Property Description
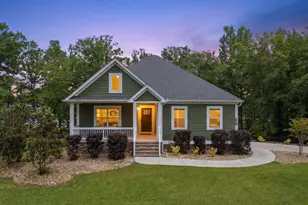
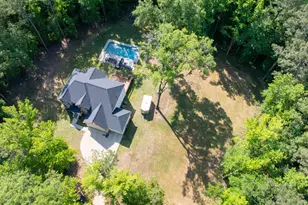
Your Private Sanctuary Awaits: The Newberry Floor PlanEscape the hustle and bustle without sacrificing luxury. Nestled on 2.4 sprawling, ultra-private acres, this stunning Newberry floor plan offers the perfect blend of sophisticated design and peaceful country living. With 5 bedrooms and 4 full baths, there is ample space for everyone to find their own corner of paradise.Sophisticated Living SpacesStep inside to a home designed for both grand entertaining and cozy family moments: Formal Elegance: Separate formal living and dining rooms provide a polished backdrop for holiday gatherings and dinner parties. The Heart of the Home: An expansive open-concept kitchen features a bright breakfast area, flowing seamlessly into the Great Room, where a cozy fireplace serves as the focal point. Versatile Design: A dedicated flex room on the main level offers the ultimate adaptability-perfect as a quiet home office or as a convenient 5th bedroom. The Ultimate Owner's Retreat The master suite is a true "home within a home," designed for total relaxation: Double the Comfort: Enjoy the ambiance of your own private fireplace within the bedroom. Spa-Inspired Bath: Unwind in the stand-alone soaking tub or the massive walk-in shower. Storage Galore: Features genuine His and Hers walk-in closets, ensuring plenty of room for every season of fashion. Practical Luxury Space for All: With 4 full bathrooms, morning routines are a breeze even for a full house. Functional Laundry: A large, dedicated laundry room makes organization and chores effortless.Outdoor Freedom: With 2.4 acres at your disposal, the possibilities are endless-from gardening and hobby farming to simply enjoying the serene, wooded privacy. Experience the perfect balance of scale, style, and seclusion. Schedule your private tour of the Newberry today! Disclaimer: CMLS has not reviewed and, therefore, does not endorse vendors who may appear in listings.
Full Property Details
Full Property Details for Tbd Hinnant Store Rd
General
- Price: $549,750
- Status: Active
- Type: Single Family
- Source: Consolidated_MLS_2
- MLS ID: 633832
- Updated: 5/11/2026
- Added to Site: 16 day(s) ago
Interior
- Interior Features: Smoke Detector
- Fireplace: Yes
- Number of Fireplaces: 2
- Fireplace(s): Gas Log-Propane
- Appliances: Disposal, Dryer, Tankless H20
Rooms
Bathrooms
- Total Bathrooms: 4
- Full Bathrooms: 4
- Level 2 - Full Baths: 3
- Main - Full Baths: 1
Bedrooms
- Total Bedrooms: 5
- Primary Bedroom: Double Vanity, Fireplace, Closet-His & Her, Separate Shower, Closet-Walk in, Ceiling Fan, Recessed Lighting, Separate Water Closet, Floors - Carpet, Floors-Luxury Vinyl Plank, Tub-Free Standing, Second
- Bedroom 2: Bath-Private, Closet-Walk in, Floors - Carpet, Second
- Bedroom 3: Closet-Walk in, Bath-Jack & Jill  , Floors - Carpet, Second
- Bedroom 4: Closet-Walk in, Bath-Jack & Jill  , Floors - Carpet, Second
- Bedroom 5: Bath-Private, Main
Other Rooms
- Living Room: Main
- Great Room: Fireplace, Molding, Ceilings-High (over 9 Ft), Floors-Luxury Vinyl Plank, Main
- Kitchen: Pantry, Counter Tops-Granite, Backsplash-Granite, Floors-Luxury Vinyl Plank, Main
- Dining Room: Main
- Laundry: Second
- Other Room 1: Main
Additional Information
- Amenities: Warranty (New Const) Bldr
Exterior
- Exterior Features: Back Porch - Covered
Parking
- Garage Spaces: 2
- Garage Description: Garage Attached, Front Entry, Main
Location
- Area: Fairfield County
- County: Fairfield
- Subdivision: NONE
School Information
- School District: Fairfield County
- Elementary School: Fairfield
- Middle School: Fairfield
- High School: Fairfield Central
Heating & Cooling
- Cooling Type: Heat Pump 1st Lvl, Heat Pump 2nd Lvl
- Heating Type: Heat Pump 1st Lvl, Heat Pump 2nd Lvl
Utilities
- Sewer: Septic
- Water: Well
Structural Information
- Architectural Style: Traditional
- Basement Desc.: No Basement
- Foundation: Slab
- Square Feet: 4,219
- Heated/Cooled: 4,219 Sq. Ft.
Lot Features
- Lot Size (Acres): 2.4
- Street/Road Desc.: Paved
Disclosures and Reports
- APN: 181-00-04-052-000
Listed by Agent Group Realty
Get Pre-Approved Today
Price & Sales History for Tbd Hinnant Store Rd
Date
Details
Price
Change
Source
5/11/2026
Listed
$549,750
—
MLS
Disclaimer: Historical sales information is derived from public records provided by the county offices. Information is not guaranteed and should be independently verified.

Estimate the Cost
Estimate the Cost for Tbd Hinnant Store Rd
Tbd Hinnant Store Road, Winnsboro, SC 29180 (MLS# 633832) is a Single Family property with 5 bedrooms and 4 full bathrooms. Tbd Hinnant Store Road is currently listed for $549,750 and was received on May 11, 2026. Want to learn more about Tbd Hinnant Store Road? Do you have questions about finding other Single Family real estate for sale in Winnsboro? You can browse all Winnsboro real estate or contact a Coldwell Banker agent to request more information.