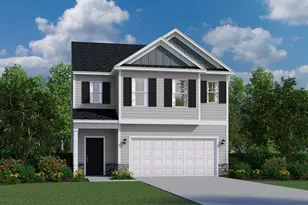
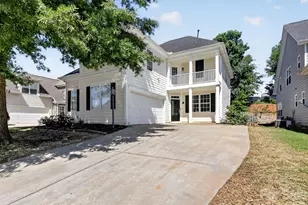
This is a carousel with tiles that activate property listing cards. Use the previous and next buttons to navigate.
1/50
$410,000 Just Listed
This is a carousel with tiles that activate property listing cards. Use the previous and next buttons to navigate.
1/50
Property Description
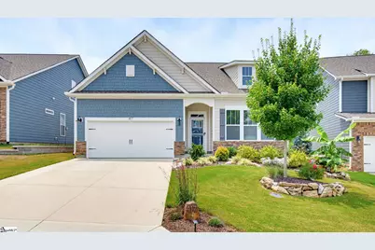
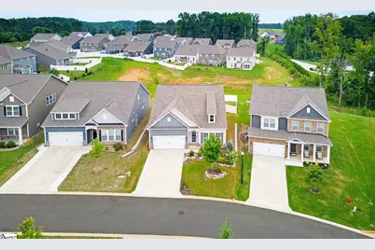
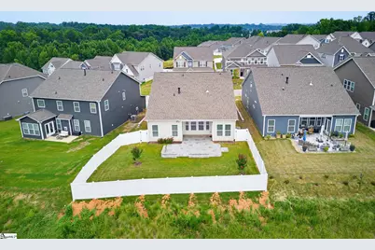
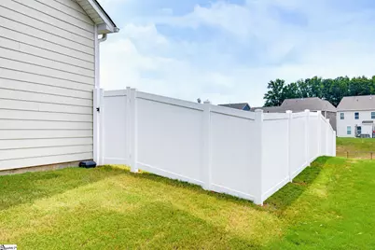
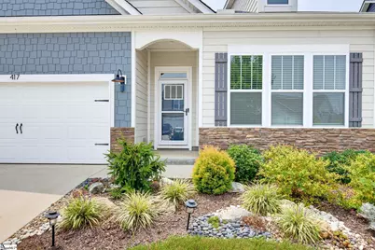
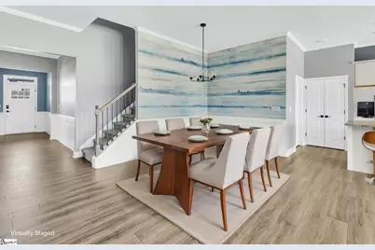
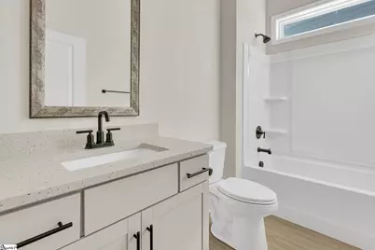
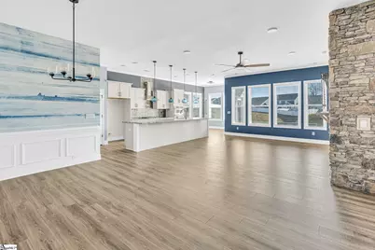
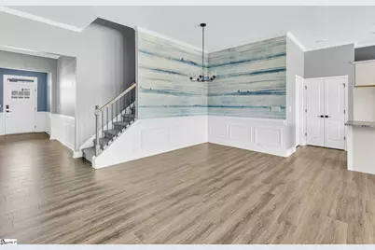
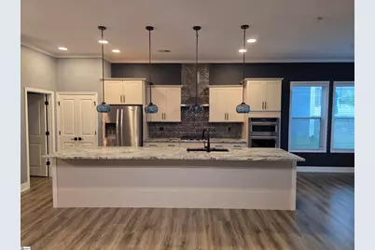
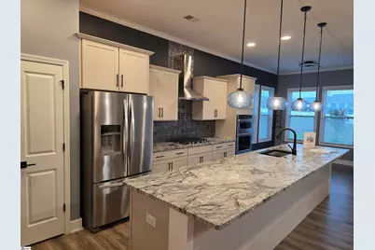
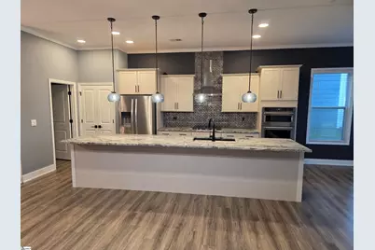
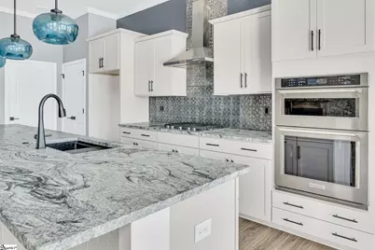
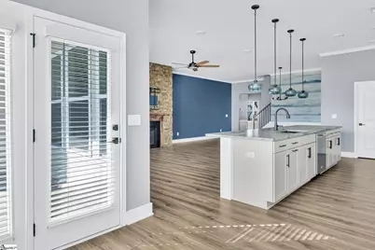
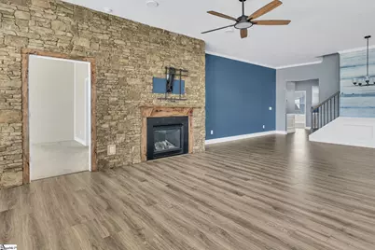
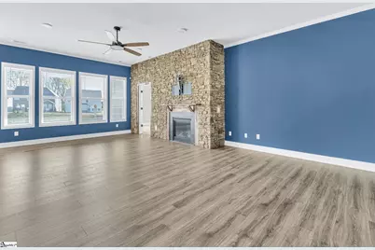
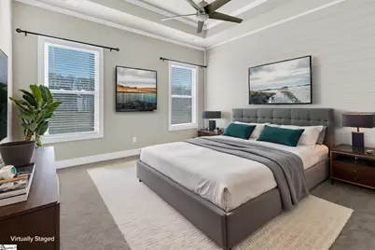
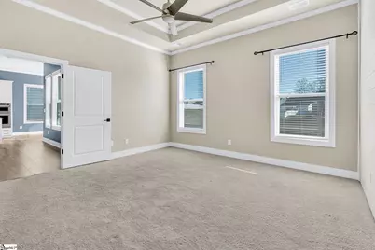
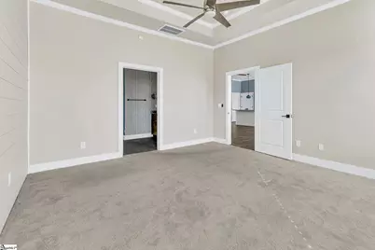
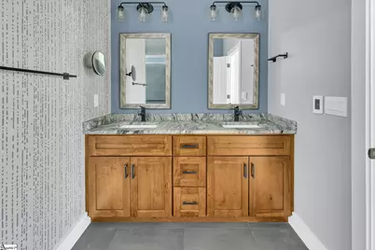
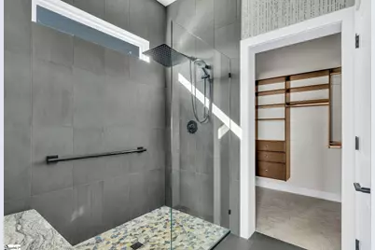
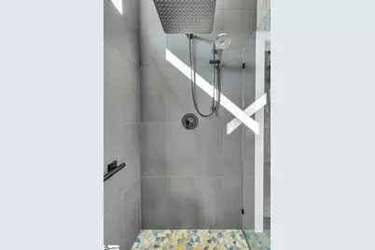
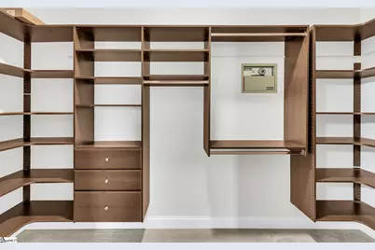
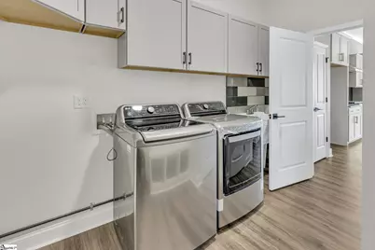

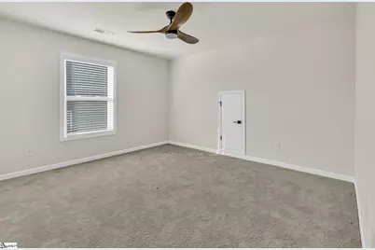
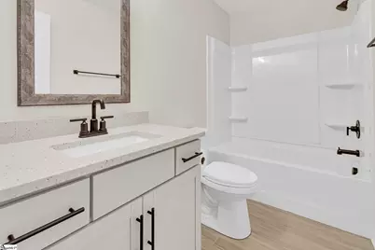
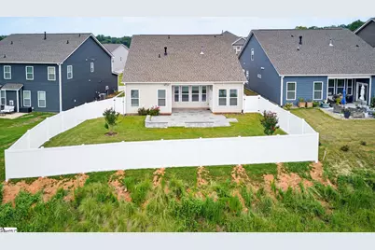
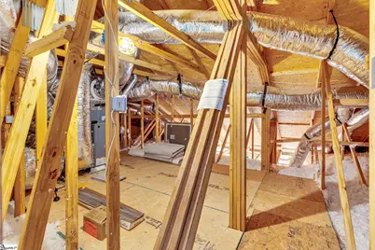
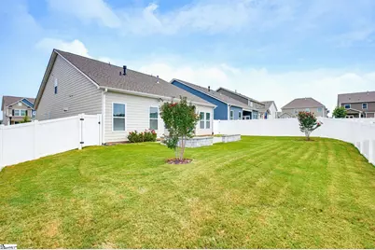
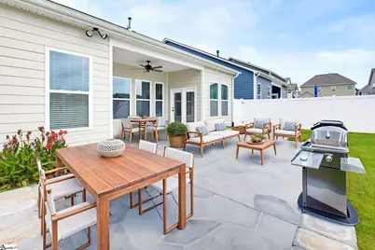
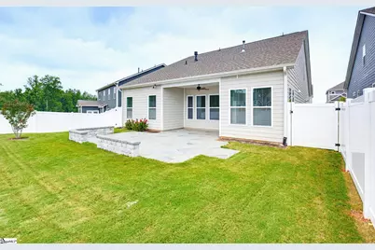
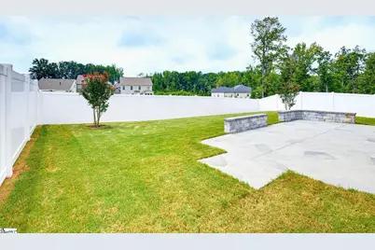
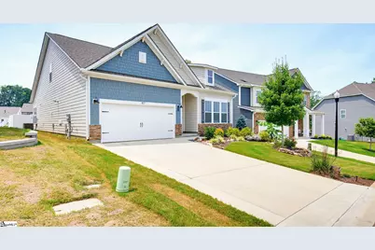
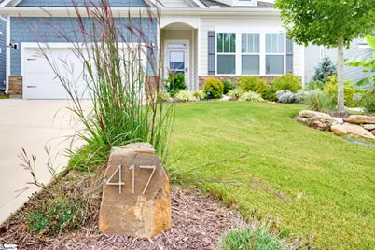
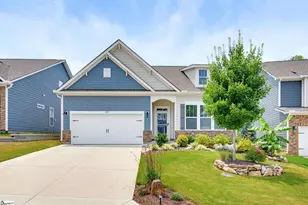
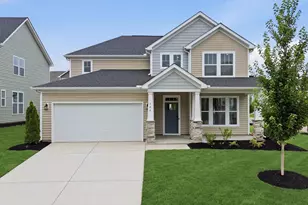
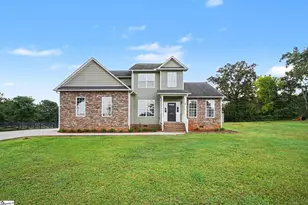
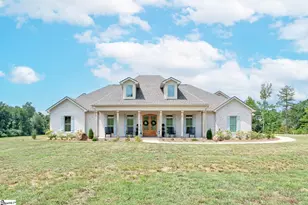
Welcome home to this beautifully upgraded 4-bedroom, 3-bath Craftsman-style home in the highly sought-after Reidville area! Thoughtfully designed with a versatile 1.5-story floor plan, this home offers three bedrooms on the main level and a private upstairs retreat featuring a fourth bedroom, full bath, spacious living area, and over 150 sq. ft. of walk-in attic storage. The open-concept living, dining, and kitchen areas are perfect for entertaining, showcasing luxury vinyl plank flooring, a stunning Tennessee rock fireplace with gas logs, hand hewn log mantle , stainless steel appliances, wall oven/microwave, and a gas cooktop. The granite kitchen counter tops, tile backsplash, Eat-at kitchen island that can seat six are great for home entertainment events The spacious primary suite is a true retreat with a beautifully updated bath featuring an oversized tiled shower, heated tile flooring, double vanity, and a custom shelving walk-in closet. Step outside to your own private oasis with a covered patio opening to a stamped concrete patio accented by elegant stone seating benches-all enclosed by a new 6-foot white vinyl privacy fence with gates on both sides, creating the perfect space for relaxing or hosting family and friends. Additional upgrades include concrete plank and stone siding, a two-car garage, gas tankless water heater, gas and electric dryer hookups, a laundry room with utility sink and dual storage closets, plus countless custom touches throughout. Ideally located between Greenville and Spartanburg, this exceptional home is just 20 minutes from GSP International Airport and minutes from restaurants, shopping, grocery stores, and everyday conveniences. Located in highly acclaimed Spartanburg School District 5, featuring National Blue Ribbon Award-winning Reidville Elementary, Abner Creek Middle, and James F. Byrnes High School. This move-in-ready home offers the perfect combination of style, comfort, convenience, and exceptional upgrades it's one you won't want to miss!
Full Property Details
Full Property Details for 417 Jack Hunter Pl
General
- Price: $410,000
- HOA FEE: $50/month
- HOA FEE FREQ.: Annually
- Taxes: $2,599
- Status: Active
- Type: Single Family
- Source: 2257
- MLS ID: 1599609
- Updated: 8/3/2026
- Added to Site: 3 day(s) ago
Interior
- Interior Features: High Ceilings, Ceiling Fan(s), Ceiling Smooth, Tray Ceiling(s), Granite Counters, Open Floorplan, Walk-In Closet(s), Pantry
- Fireplace: Yes
- Number of Fireplaces: 1
- Fireplace(s): Gas Log, Screen
- Appliances: Gas Cooktop, Dishwasher, Disposal, Self Cleaning Oven, Convection Oven, Oven, Electric Oven, Double Oven, Microwave, Microwave-Convection, Range Hood, Gas Water Heater, Tankless Water Heater
- Flooring: Carpet, Ceramic Tile, Luxury Vinyl
Rooms
Bathrooms
- Total Bathrooms: 3
- Full Bathrooms: 3
- Main Floor Baths: 2
Bedrooms
- Total Bedrooms: 4
- Bedrooms Main: 3
- Primary Bedroom: Double Sink, Full Bath, Primary on Main Lvl, Shower Only, Walk-in Closet, 15 x 14, 210 Sq. Ft.
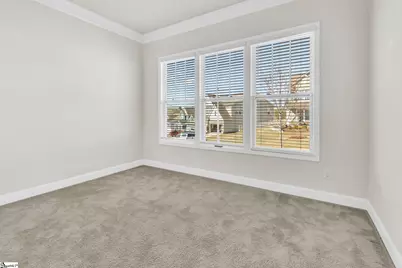
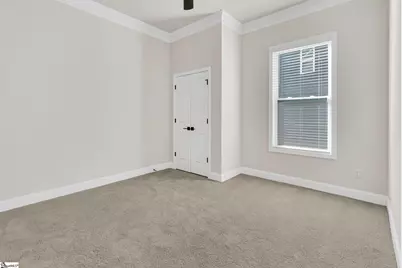
- Bedroom 2: 13 x 12, Main, 156 Sq. Ft.
- Bedroom 3: 13 x 12, Main, 156 Sq. Ft.
- Bedroom 4: 14 x 13, Second, 182 Sq. Ft.
Other Rooms
- Living Room: 19 x 16, 304 Sq. Ft.
- Kitchen: 18 x 10, 180 Sq. Ft.
- Dining Room: 11 x 10, 110 Sq. Ft.
- Laundry: Sink, 1st Floor, Walk-in, Gas Dryer Hookup, Electric Dryer Hookup, Washer Hookup, Laundry Room
Additional Information
- Security/Safety: Smoke Detector(s)
Exterior
- Porch/Patio/Deck: Patio, Rear Porch
Parking
- Garage: Yes
- Attached garage: Yes
- Garage Spaces: 2
- Parking Features: Attached, Concrete, Garage Door Opener
Location
- Area: 33
- County: Spartanburg
- Subdivision: Chumley Estates
School Information
- Elementary School: Reidville
- Middle School: Abner Creek
- High School: James F. Byrnes
Community
- Association: Yes
- Assoc. Fees Include: Street Lights, By-Laws, Restrictive Covenants
Heating & Cooling
- Air Conditioning: Yes
- Cooling Type: Central Air, Electric, Damper Controlled
- Heating Type: Forced Air, Natural Gas, Damper Controlled
Utilities
- Gas: CPW
- Sewer: Public Sewer
- Water: Public
- Utility Description: Underground Utilities, Cable Available
Structural Information
- Architectural Style: Craftsman, Transitional
- Builder: DR Horton
- Exterior Const.: Concrete, Stone
- Basement: Yes
- Basement Desc.: None
- Roof: Architectural
- Windows: Window Treatments, Tilt Out Windows, Vinyl/Aluminum Trim, Insulated Windows
- Drive-In Doors: Storm Door(s)
- Stories/Levels: 1
- Year Built: 2023
- Property Condition: 1-5
Lot Features
- Lot Size (Acres): 0.17
- Lot Size (Sq. Ft.): 7,405.2
- Lot Dimensions: 51 x 126 x 67 x 128
- Fence: Yes
- Topography: Level
- Lot Features: 1/2 Acre or Less, Few Trees
- Fencing (Description): Fenced
Financial Considerations
- Price Per Sq. Ft.: $163.93
- Association Fee: $600
- Assoc Fee Freq.: Annually
- Tax Amount: $2,599
- Terms: USDA Loan
Disclosures and Reports
- Documents Avail.: Restric.Cov/By-Laws, Seller Disclosure, SQFT Sketch
- Property ID: 53700500.26
Listed by BHHS C Dan Joyner - Midtown

Get Pre-Approved Today
Schools
Schools serving 417 Jack Hunter Pl
School District:Spartanburg School District 5
| Name | Grades | Distance |
|---|---|---|
Reidville Elementary School 520 Main Street, Reidville, SC 29375 | PK-4 | 0.3 mi |
Florence Chapel Middle School 290 Shoals Road, Duncan, SC 29334 | 7-8 | 3.4 mi |
James Byrnes Freshman Academy 100 Rowe Street, Duncan, SC 29334 | 9- | 5.1 mi |
James F. Byrnes High School 150 East Main Street, Duncan, SC 29334 | 9-12 | 5.4 mi |
Disclaimer:
School attendance boundaries provided by ATTOM Data Solutions and are for reference only. Contact the school directly to verify enrollment eligibility.
Price & Sales History for 417 Jack Hunter Pl
Date
Details
Price
Change
Source
8/03/2026
Listed
$410,000
—
MLS
Disclaimer: Historical sales information is derived from public records provided by the county offices. Information is not guaranteed and should be independently verified.
Estimate the Cost
Estimate the Cost for 417 Jack Hunter Pl
417 Jack Hunter Place, Woodruff, SC 29388 (MLS# 1599609) is a Single Family property with 4 bedrooms and 3 full bathrooms. 417 Jack Hunter Place is currently listed for $410,000 and was received on August 03, 2026. Want to learn more about 417 Jack Hunter Place? Do you have questions about finding other Single Family real estate for sale in Woodruff? You can browse all Woodruff real estate or contact a Coldwell Banker agent to request more information.