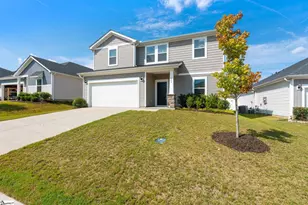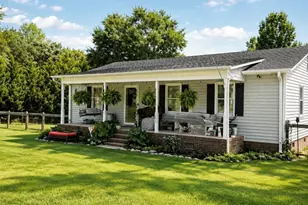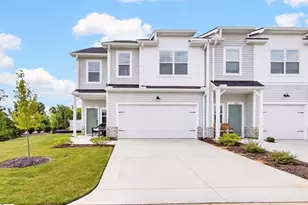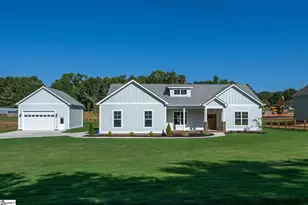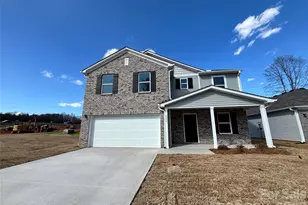
This is a carousel with tiles that activate property listing cards. Use the previous and next buttons to navigate.
1/31
$259,900 Just Listed
This is a carousel with tiles that activate property listing cards. Use the previous and next buttons to navigate.
1/31
Property Description
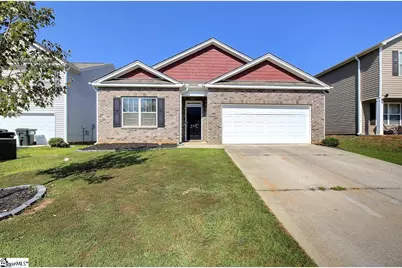
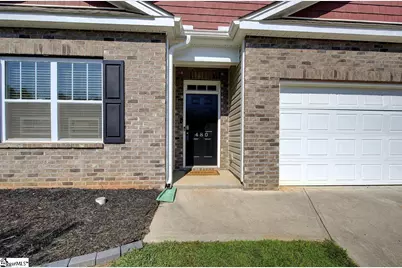
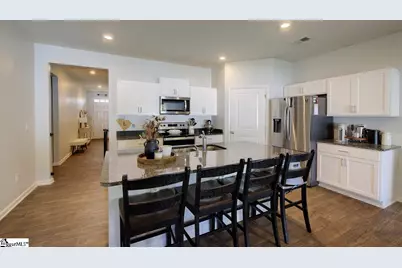
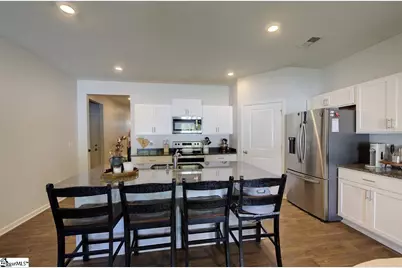
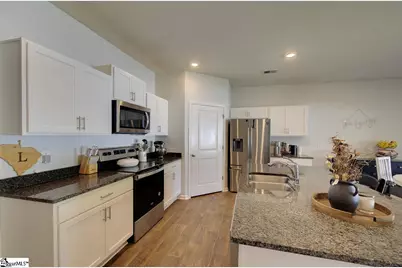
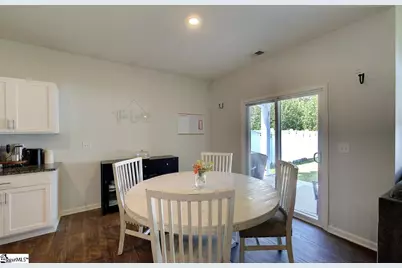
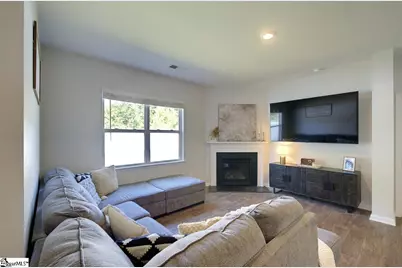
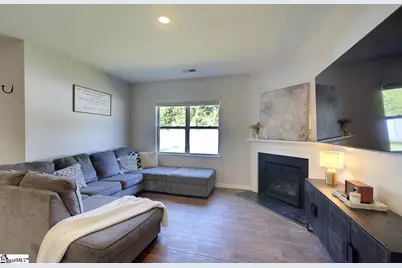
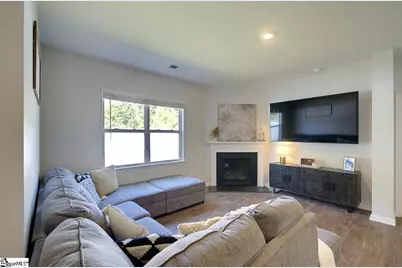
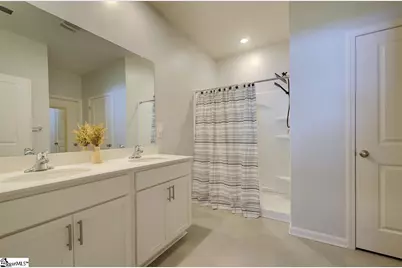
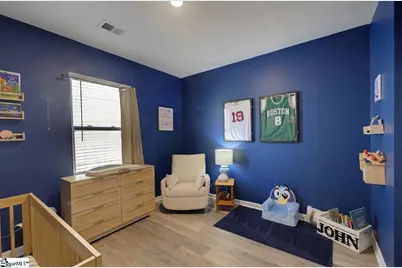
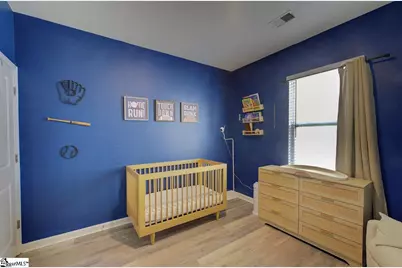
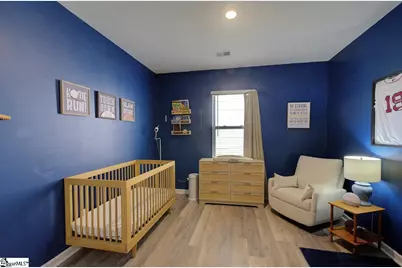
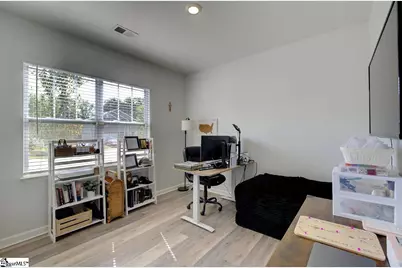
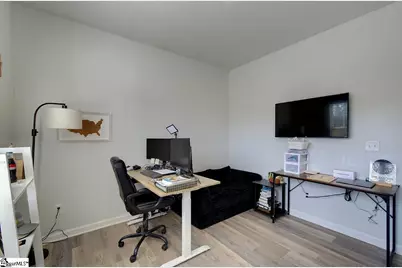
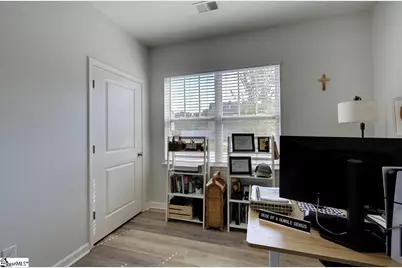
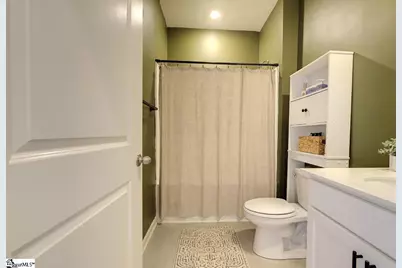
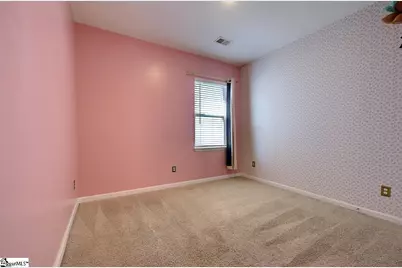
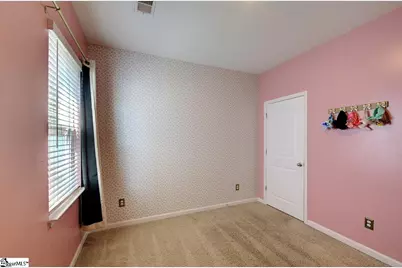
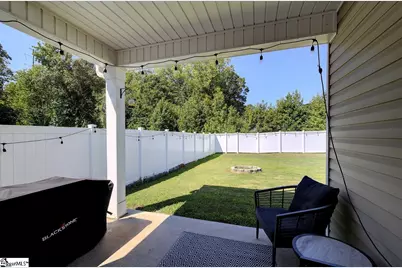
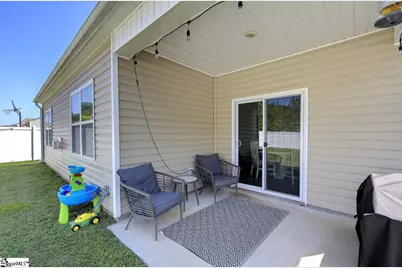
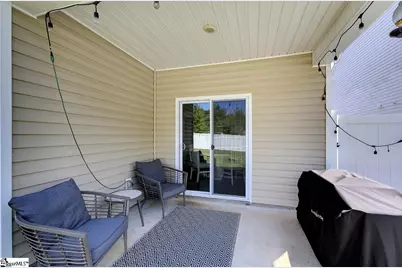
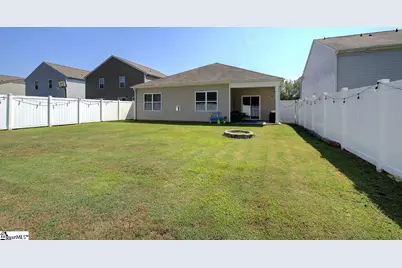
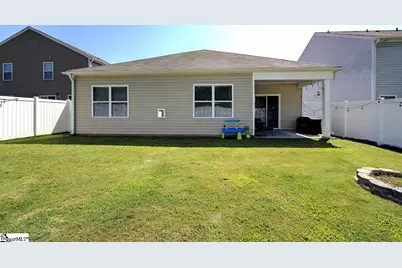
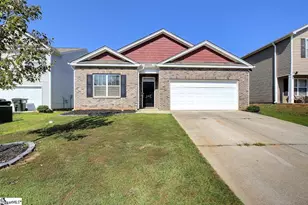
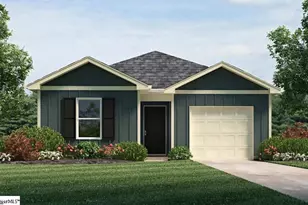
Welcome to 480 Bucky Drive, a well-maintained 4-bedroom, 2-bath ranch offering comfortable single-level living in Woodruff?s desirable Ellington community. Built in 2021, this 1,764-square-foot home features a spacious, functional floor plan with fresh interior paint and updated LVP flooring in three rooms. The flexible fourth bedroom is ideal for guests, a home office, or additional living space.The backyard is an oasis and perfect for the coming cool evenings. An attached two-car garage provides convenient parking and storage. Situated on a cul-de-sac street just minutes from downtown Woodruff, the property offers easy access to Highway 101, shopping, dining, and everyday conveniences. Move-in ready and thoughtfully designed, this home delivers modern comfort, flexibility, and an excellent location. This property is VERY close to BMW. Don't miss out on this fantastic like-new property.
Full Property Details
Full Property Details for 480 Bucky Dr
General
- Price: $259,900
- HOA FEE: $29/month
- HOA FEE FREQ.: Annually
- Taxes: $2,760
- Status: Active
- Type: Single Family
- Source: 2257
- MLS ID: 1604689
- Updated: Today (9/24/2026)
- Added to Site: Today
Interior
- Interior Features: 2 Story Foyer, High Ceilings, Ceiling Smooth, Countertops-Solid Surface, Walk-In Closet(s), Split Floor Plan
- Fireplace: Yes
- Number of Fireplaces: 1
- Fireplace(s): Gas Log
- Appliances: Cooktop, Dishwasher, Disposal, Electric Cooktop, Electric Oven, Microwave, Electric Water Heater
- Flooring: Ceramic Tile, Vinyl, Luxury Vinyl
Rooms
Bathrooms
- Total Bathrooms: 2
- Full Bathrooms: 2
- Main Floor Baths: 2
Bedrooms
- Total Bedrooms: 4
- Bedrooms Main: 4
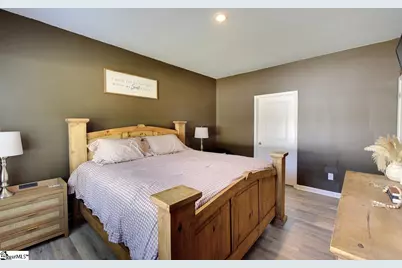
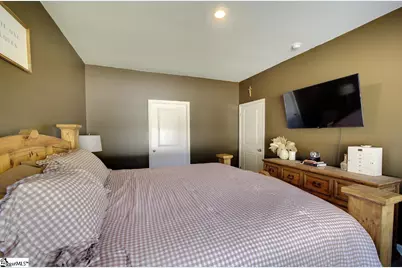
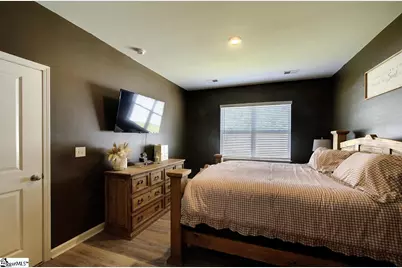
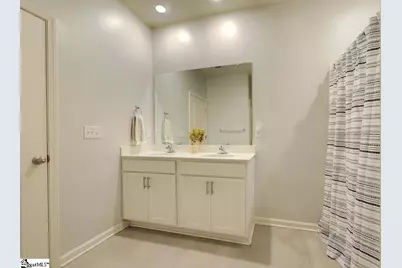
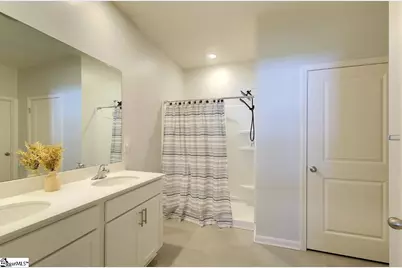
- Primary Bedroom: Double Sink, Primary on Main Lvl, Shower Only, Walk-in Closet, 15 x 12, 180 Sq. Ft.
- Bedroom 2: 11 x 10, 110 Sq. Ft.
- Bedroom 3: 11 x 10, 110 Sq. Ft.
- Bedroom 4: 11 x 11, 121 Sq. Ft.
Other Rooms
- Living Room: 15 x 16, 240 Sq. Ft.
- Kitchen: 13 x 11, 143 Sq. Ft.
- Dining Room: 10 x 10, 100 Sq. Ft.
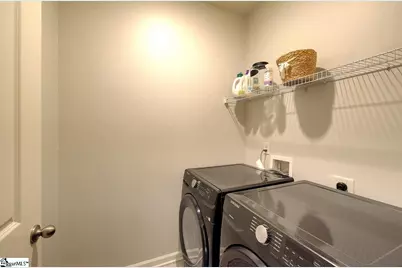
- Laundry: 1st Floor, Walk-in
Exterior
- Porch/Patio/Deck: Patio, Porch
Parking
- Garage: Yes
- Attached garage: Yes
- Garage Spaces: 2
- Parking Features: Attached, Paved
Location
- Area: 33
- County: Spartanburg
- Subdivision: Ellington
School Information
- Elementary School: Woodruff
- Middle School: Woodruff
- High School: Woodruff
Community
- Association: Yes
- Assoc. Fees Include: Street Lights
Heating & Cooling
- Air Conditioning: Yes
- Cooling Type: Central Air, Electric
- Heating Type: Electric
Utilities
- Gas: Piedmont Natural Gas
- Sewer: Public Sewer
- Water: Public
Structural Information
- Architectural Style: Ranch, Craftsman
- Exterior Const.: Vinyl Siding, Brick Veneer
- Basement: Yes
- Basement Desc.: None
- Roof: Composition
- Windows: Insulated Windows
- Stories/Levels: 1
- Property Condition: 1-5
Lot Features
- Lot Size (Acres): 0.14
- Lot Size (Sq. Ft.): 6,098.4
- Lot Dimensions: 51 x 120 x 53 x 122
- Fence: Yes
- Topography: Level
- Lot Features: 1/2 Acre or Less, Cul-De-Sac
- Fencing (Description): Fenced
Financial Considerations
- Price Per Sq. Ft.: $148.18
- Association Fee: $350
- Assoc Fee Freq.: Annually
- Tax Amount: $2,760
Disclosures and Reports
- Documents Avail.: Seller Disclosure
- Property ID: 42512001.46
Listed by Keller Williams Grv Upst
Get Pre-Approved Today
Schools
Schools serving 480 Bucky Dr
School District:Spartanburg School District 4
| Name | Grades | Distance |
|---|---|---|
Woodruff Elementary School 915 Cross Anchor Road, Woodruff, SC 29388 | 3-5 | 1.9 mi |
Woodruff Primary School 200 Lucy P Edwards Road, Woodruff, SC 29388 | PK-2 | 2 mi |
Woodruff Middle School 205 Sj Workman Highway, Woodruff, SC 29388 | 6-8 | 1.5 mi |
Woodruff High School 710 Cross Anchor Road, Woodruff, SC 29388 | 9-12 | 1.6 mi |
Disclaimer:
School attendance boundaries provided by ATTOM Data Solutions and are for reference only. Contact the school directly to verify enrollment eligibility.
Price & Sales History for 480 Bucky Dr
Date
Details
Price
Change
Source
9/24/2026
Listed
$259,900
3.55%
MLS
1/23/2026
Sold
$251,000
—
Public Record
Disclaimer: Historical sales information is derived from public records provided by the county offices. Information is not guaranteed and should be independently verified.
Tax History
Tax History for 480 Bucky Dr
Year
Property Taxes
Change
Tax Assessment
Change
2025
$2,760
—
$10,832
—
2024
$2,750
14%
$10,832
14%
2023
$2,405
11%
$9,508
5%
2022
$2,171
4331%
$9,076
4181%
2021
$49
—
$212
-33%
2021
$49
-65%
$318
-94%
2019
$141
—
$5,300
—
Disclaimer: Historical tax information is derived from public records provided by the county offices. Information is not guaranteed and should be independently verified.
Estimate the Cost
Estimate the Cost for 480 Bucky Dr
480 Bucky Drive, Woodruff, SC 29388 (MLS# 1604689) is a Single Family property with 4 bedrooms and 2 full bathrooms. 480 Bucky Drive is currently listed for $259,900 and was received on September 24, 2026. Want to learn more about 480 Bucky Drive? Do you have questions about finding other Single Family real estate for sale in Woodruff? You can browse all Woodruff real estate or contact a Coldwell Banker agent to request more information.