This is a carousel with tiles that activate property listing cards. Use the previous and next buttons to navigate.
1/37
$409,900 Just Listed
This is a carousel with tiles that activate property listing cards. Use the previous and next buttons to navigate.
1/37
Property Description
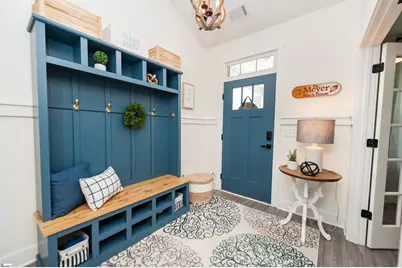
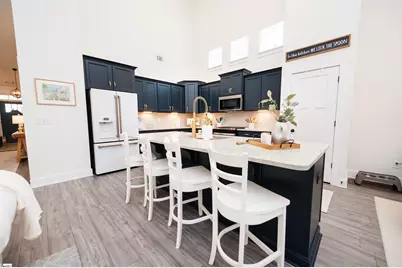
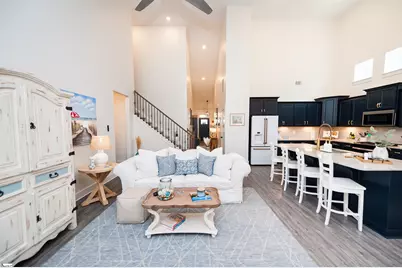
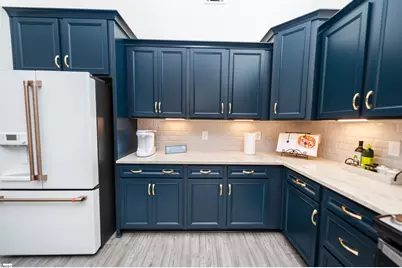
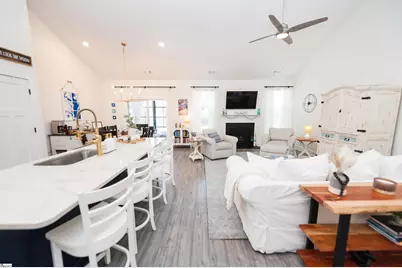
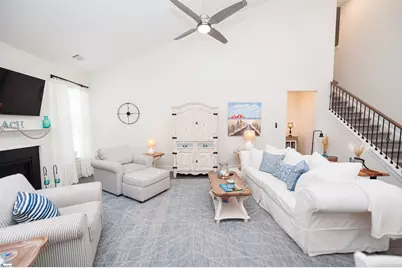
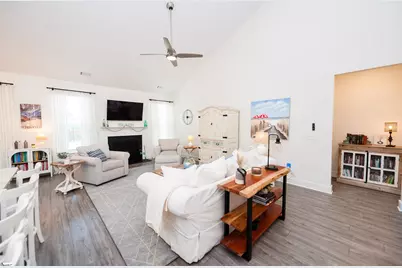
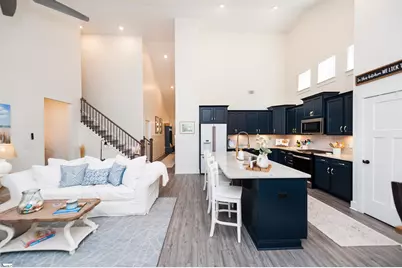
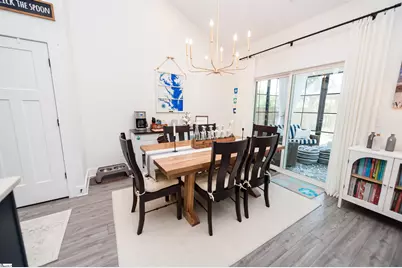
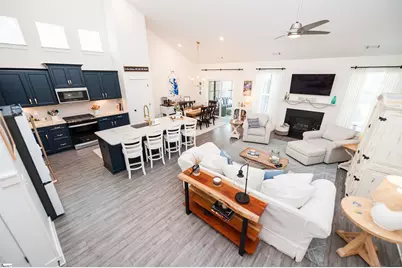
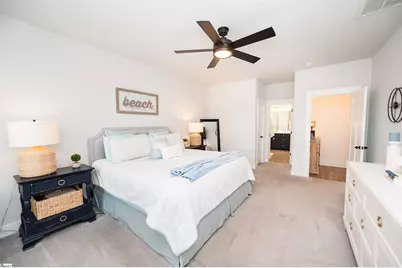
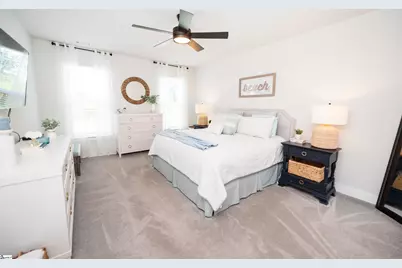
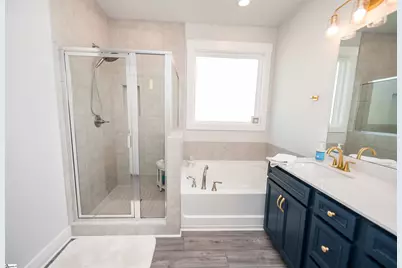
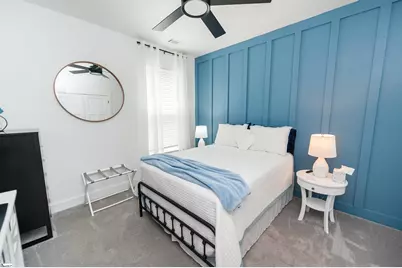
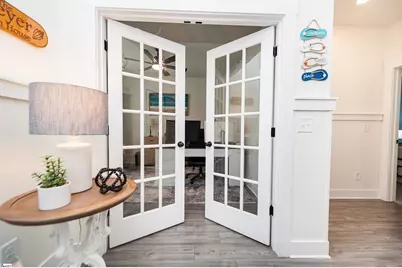
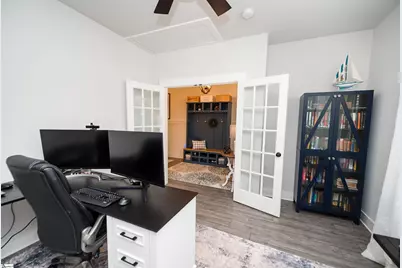
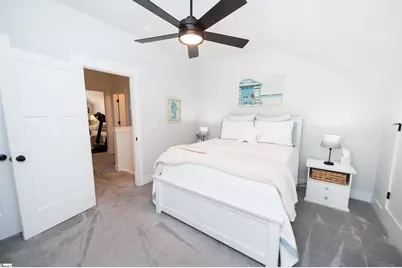
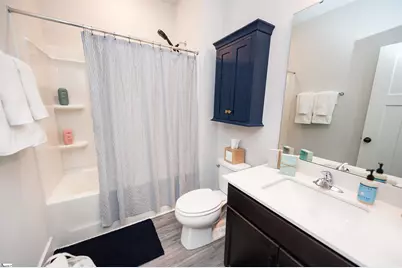
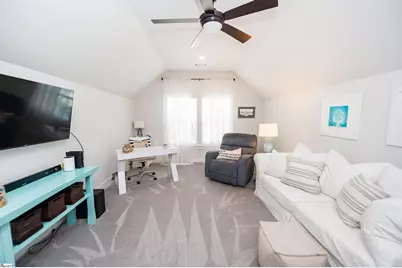
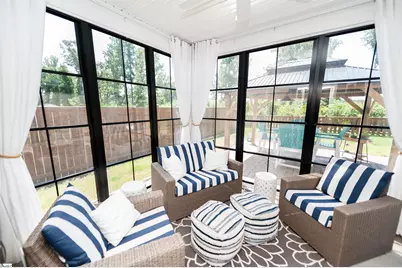
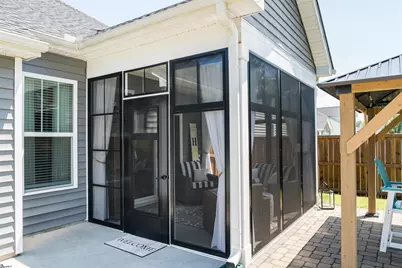
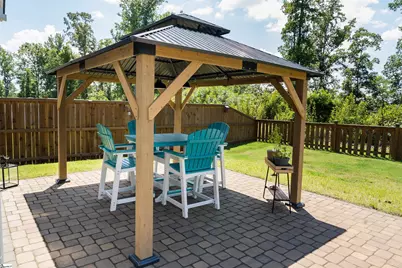
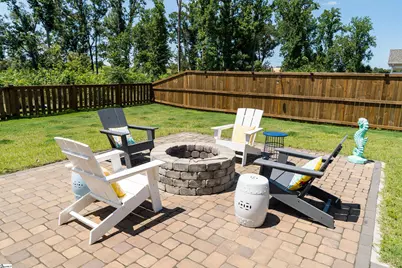
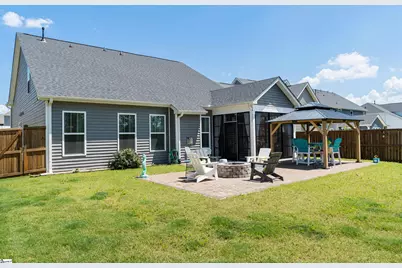
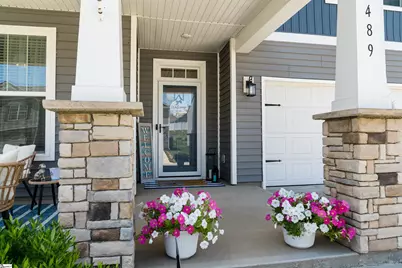
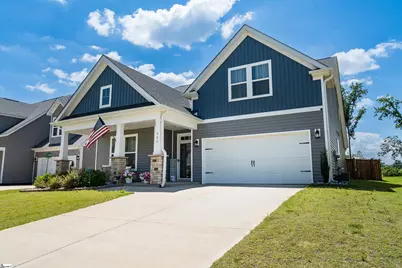
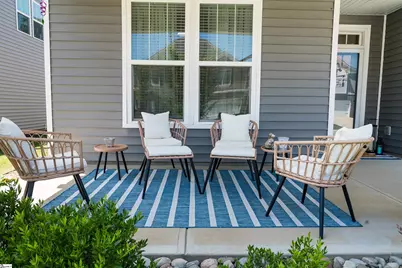
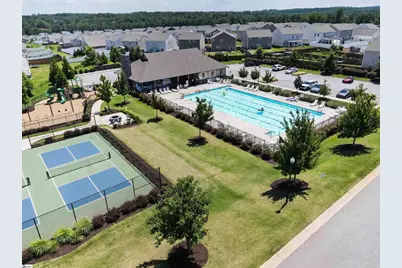
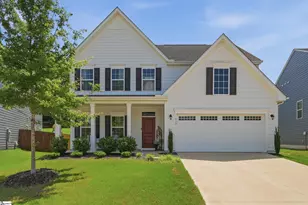
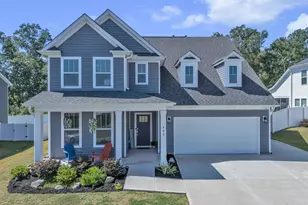
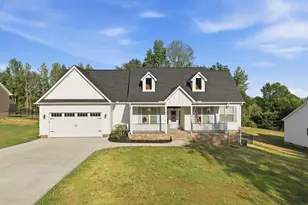
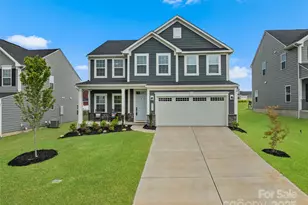
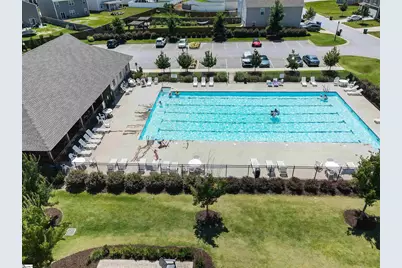
Welcome home to this beautiful 3-bedroom, 3-bath Craftsman-style home featuring a desirable primary suite on the main level! The stunning kitchen is a standout with deep navy cabinetry with gold hardware, under-cabinet lighting, granite countertops, stainless steel appliances, and a large island that's perfect for entertaining or everyday living. Gorgeous open floor plan. A dedicated office provides the ideal work-from-home space, while freshly painted rooms add a fresh, updated feel throughout. Board and Batten have been added to the guest bedroom and shiplap added to the entry way for a beautiful updated finish. There is a flex room upstairs along with an additional bedroom. Step outside to enjoy the screened porch with fabulous EZ Breeze 3-season windows, allowing you to relax in comfort nearly year-round. The fenced-in backyard also features a brand-new gazebo, creating the perfect space for outdoor gatherings. Located in a wonderful community with a pool, playground, and dog park, this home offers the perfect blend of comfort, convenience, and neighborhood amenities. Seller concession of $5,000 toward Buyer closing costs.
Full Property Details
Full Property Details for 489 Fenwick Dr
General
- Price: $409,900
- HOA FEE: $39/month
- HOA FEE FREQ.: Annually
- Taxes: $2,444
- Status: Active
- Type: Single Family
- Source: 2257
- MLS ID: 1598067
- Updated: Today (7/17/2026)
- Added to Site: Today
Interior
- Interior Features: 2 Story Foyer, High Ceilings, Ceiling Fan(s), Vaulted Ceiling(s), Ceiling Smooth, Granite Counters, Countertops-Solid Surface, Soaking Tub, Walk-In Closet(s), Split Floor Plan, Pantry
- Fireplace: Yes
- Number of Fireplaces: 1
- Fireplace(s): Gas Log
- Appliances: Dishwasher, Disposal, Free-Standing Gas Range, Gas Water Heater
- Flooring: Carpet, Luxury Vinyl
Rooms
Bathrooms
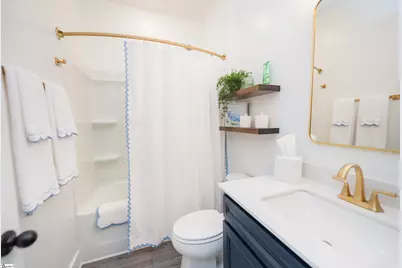
- Total Bathrooms: 3
- Full Bathrooms: 3
- Main Floor Baths: 2
Bedrooms
- Total Bedrooms: 3
- Bedrooms Main: 2
- Primary Bedroom: Double Sink, Full Bath, Primary on Main Lvl, Shower-Separate, Tub-Garden, Tub-Separate, Walk-in Closet, 13 x 18, 234 Sq. Ft.
- Bedroom 2: 12 x 11, Main, 132 Sq. Ft.
- Bedroom 3: 12 x 13, Main, 156 Sq. Ft.
Other Rooms
- Living Room: 13 x 24, 312 Sq. Ft.
- Kitchen: 12 x 16, 192 Sq. Ft.
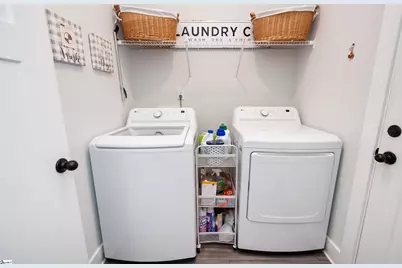
- Laundry: 1st Floor, Walk-in, Electric Dryer Hookup, Washer Hookup
Additional Information
- Pool: Yes
- Security/Safety: Smoke Detector(s)
Exterior
- Porch/Patio/Deck: Patio, Front Porch, Screened
Parking
- Garage: Yes
- Attached garage: Yes
- Garage Spaces: 2
- Parking Features: Attached, Concrete, Garage Door Opener
Location
- Area: 33
- County: Spartanburg
- Subdivision: Anderson Grant
School Information
- Elementary School: River Ridge
- Middle School: Florence Chapel
- High School: James F. Byrnes
Community
- Association: Yes
- Assoc. Fees Include: Common Area Ins., Electricity, Pool, Street Lights
Heating & Cooling
- Air Conditioning: Yes
- Cooling Type: Central Air, Electric
- Heating Type: Forced Air, Natural Gas
Utilities
- Gas: Greer CPW
- Sewer: Public Sewer
- Water: Public
- Utility Description: Underground Utilities, Cable Available
Structural Information
- Architectural Style: Craftsman
- Exterior Const.: Vinyl Siding
- Basement: Yes
- Basement Desc.: None
- Roof: Architectural
- Windows: Tilt Out Windows, Vinyl/Aluminum Trim, Insulated Windows
- Stories/Levels: 2
- Year Built: 2023
- Property Condition: 1-5
Lot Features
- Lot Size (Acres): 0.17
- Lot Size (Sq. Ft.): 7,405.2
- Fence: Yes
- Lot Features: 1/2 Acre or Less
- Fencing (Description): Fenced
Financial Considerations
- Price Per Sq. Ft.: $171.29
- Association Fee: $465
- Assoc Fee Freq.: Annually
- Tax Amount: $2,444
Disclosures and Reports
- Documents Avail.: Restric.Cov/By-Laws, Seller Disclosure
- Property ID: 54300201.77
Listed by Coldwell Banker Caine Real Est

Get Pre-Approved Today
Schools
Schools serving 489 Fenwick Dr
School District:Spartanburg School District 5
| Name | Grades | Distance |
|---|---|---|
Reidville Elementary School 520 Main Street, Reidville, SC 29375 | PK-4 | 1.8 mi |
Florence Chapel Middle School 290 Shoals Road, Duncan, SC 29334 | 7-8 | 3.7 mi |
James Byrnes Freshman Academy 100 Rowe Street, Duncan, SC 29334 | 9- | 6.4 mi |
James F. Byrnes High School 150 East Main Street, Duncan, SC 29334 | 9-12 | 6.6 mi |
Disclaimer:
School attendance boundaries provided by ATTOM Data Solutions and are for reference only. Contact the school directly to verify enrollment eligibility.
Price & Sales History for 489 Fenwick Dr
Date
Details
Price
Change
Source
7/17/2026
Listed
$409,900
2.73%
MLS
8/29/2025
Sold
$399,000
—
Public Record
Disclaimer: Historical sales information is derived from public records provided by the county offices. Information is not guaranteed and should be independently verified.
Tax History
Tax History for 489 Fenwick Dr
Year
Property Taxes
Change
Tax Assessment
Change
2025
$2,445
—
$17,068
—
2024
$2,435
740%
$17,068
713%
2023
$290
92%
$2,100
400%
2022
$151
—
$420
—
Disclaimer: Historical tax information is derived from public records provided by the county offices. Information is not guaranteed and should be independently verified.
Estimate the Cost
Estimate the Cost for 489 Fenwick Dr
489 Fenwick Drive, Woodruff, SC 29388 (MLS# 1598067) is a Single Family property with 3 bedrooms and 3 full bathrooms. 489 Fenwick Drive is currently listed for $409,900 and was received on July 17, 2026. Want to learn more about 489 Fenwick Drive? Do you have questions about finding other Single Family real estate for sale in Woodruff? You can browse all Woodruff real estate or contact a Coldwell Banker agent to request more information.