

This is a carousel with tiles that activate property listing cards. Use the previous and next buttons to navigate.
1/16
$439,990
This is a carousel with tiles that activate property listing cards. Use the previous and next buttons to navigate.
1/16
Property Description
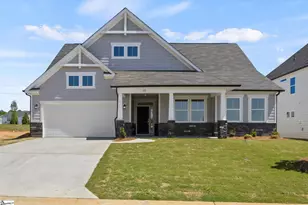
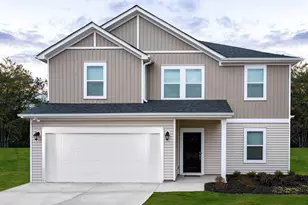
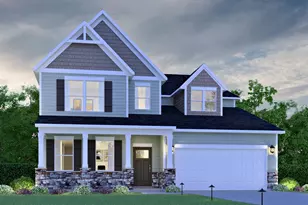
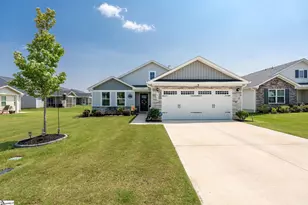
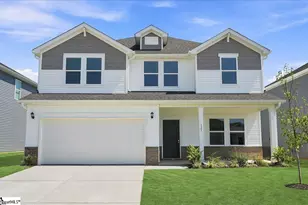
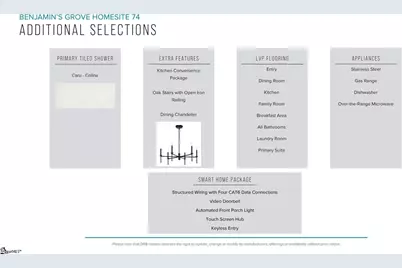
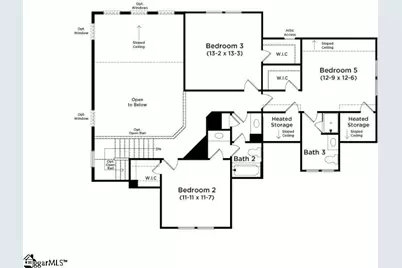
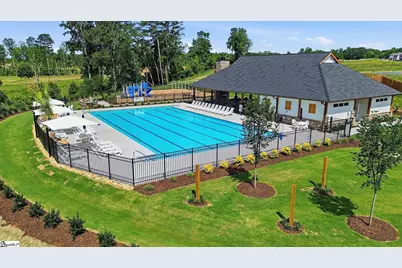
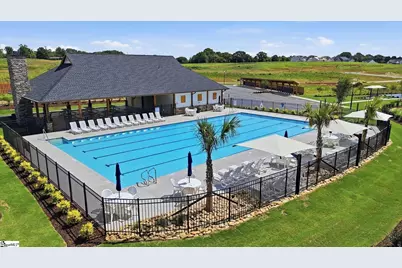
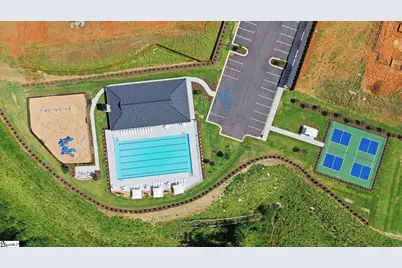
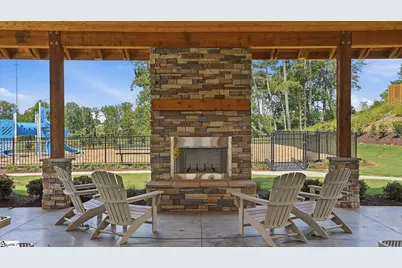
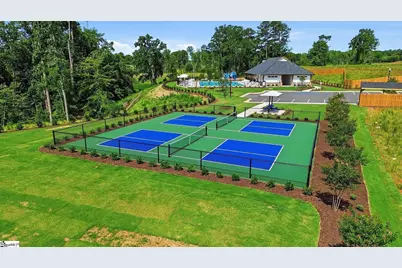
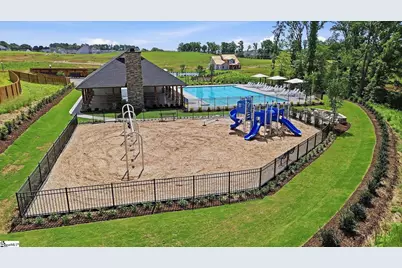
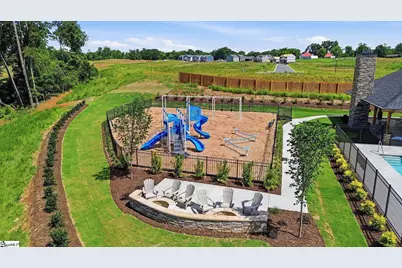
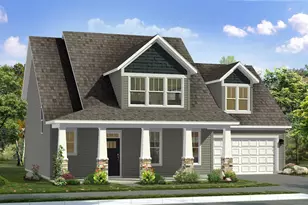
Discover exclusive living at Benjamin's Grove, a desirable new single-family homes community centrally located between Greenville and Spartanburg, SC. The Sutherland offers more than 2,600 square feet of beautifully appointed living space, thoughtfully designed to blend timeless elegance with everyday comfort. A welcoming front porch sets the tone as you enter the gracious foyer, where a sophisticated dining room with coffered ceilings awaits. The heart of the home is the spacious family room and stunning chef's kitchen, creating an inviting setting for both everyday living and effortless entertaining. Expansive windows fill the family room with natural light, while a gas fireplace framed by a beautiful stone surround adds warmth and ambiance. The well-appointed kitchen is designed to impress, featuring crisp white cabinetry, quartz countertops, a tiled backsplash, and under-cabinet lighting. A generous peninsula with a sink provides additional seating, while the oversized island, accented with light wood cabinetry, offers abundant workspace and serves as a striking focal point. Upgraded stainless steel appliances, including a gas range and oven, complete this exceptional culinary space. The adjoining breakfast area opens seamlessly to the covered back porch, creating an ideal extension of the living space overlooking the backyard. The main-level primary suite offers a private retreat, complete with a generous walk-in closet and a spa-inspired bath. Dual vanities and a beautifully tiled Roman shower with dual showerheads, a built-in seat, and frameless glass enclosure create a serene and sophisticated escape. A conveniently located laundry room off the garage and a stylish powder room complete the main level. Upstairs, a grand oak staircase overlooks the living room and leads to three additional bedrooms, each featuring its own walk-in closet, along with two full bathrooms. With its elevated finishes, thoughtful design, and exceptional flow from room to room, the Sutherland offers a refined take on comfortable, modern living. Smart home technology, energy-efficient design, and a dedicated local warranty team ensure long-term comfort and convenience. Benjamins Grove features top-notch future resort style amenities, including a pool with cabana, pickleball courts, community trail and a playground! Just over 10 minutes away from both I-85 and I-26, making access to the surrounding areas of the Upstate a breeze! Ready for vacation? Take the short 15 minute drive to GSP International Airport! Enjoy convenient access to nearby activities such as Tyger River Park, Willow Creek Golf Club, and Lake Cooley Park. Vibrant shopping and dining nearby, as well as employment hubs such as BMW. This home will be complete by the end of the year so come by and make Benjamins Grove your new home. See Sales Agent for additional pricing information.
Full Property Details
Full Property Details for 528 Carnbee Rd
General
- Price: $439,990
- HOA FEE: $38/month
- HOA FEE FREQ.: Annually
- Status: Active
- Type: Single Family
- Source: 2257
- MLS ID: 1602477
- Updated: 9/25/2026
- Added to Site: 47 day(s) ago
Interior
- Interior Features: High Ceilings, Ceiling Fan(s), Vaulted Ceiling(s), Ceiling Smooth, Open Floorplan, Walk-In Closet(s), Coffered Ceiling(s), Countertops – Quartz, Pantry
- Fireplace: Yes
- Number of Fireplaces: 1
- Fireplace(s): Gas Log
- Appliances: Dishwasher, Disposal, Free-Standing Gas Range, Self Cleaning Oven, Gas Oven, Microwave, Gas Water Heater
- Flooring: Carpet, Luxury Vinyl
Rooms
Bathrooms
- Total Bathrooms: 4
- Full Bathrooms: 3
- Half Bathrooms: 1
- Main Floor Baths: 1
Bedrooms
- Total Bedrooms: 4
- Bedrooms Main: 1
- Primary Bedroom: Double Sink, Full Bath, Primary on Main Lvl, Shower Only, Walk-in Closet, 16 x 14, 224 Sq. Ft.
- Bedroom 2: 12 x 12, Second, 144 Sq. Ft.
- Bedroom 3: 13 x 13, Second, 169 Sq. Ft.
- Bedroom 4: 13 x 13, Second, 169 Sq. Ft.
Other Rooms
- Living Room: 16 x 21, 336 Sq. Ft.
- Kitchen: 16 x 14, 224 Sq. Ft.
- Dining Room: 14 x 12, 168 Sq. Ft.
- Laundry: 1st Floor, Electric Dryer Hookup, Laundry Room
Additional Information
- Pool: Yes
- Security/Safety: Smoke Detector(s), Prewired
Exterior
- Exterior Features: Under Ground Irrigation
- Porch/Patio/Deck: Front Porch, Rear Porch
Parking
- Garage: Yes
- Attached garage: Yes
- Garage Spaces: 2
- Parking Features: Attached, Paved, Garage Door Opener
Location
- Area: 33
- County: Spartanburg
- Subdivision: Benjamins Grove
School Information
- Elementary School: River Ridge
- Middle School: Florence Chapel
- High School: James F. Byrnes
Community
- Association: Yes
- Assoc. Fees Include: Pool, Street Lights
Heating & Cooling
- Air Conditioning: Yes
- Cooling Type: Electric
- Heating Type: Natural Gas
Utilities
- Gas: LPW
- Sewer: Public Sewer
- Water: Public
- Utility Description: Underground Utilities, Cable Available
Structural Information
- Architectural Style: Craftsman
- Builder: DRB Homes
- Model: Sutherland
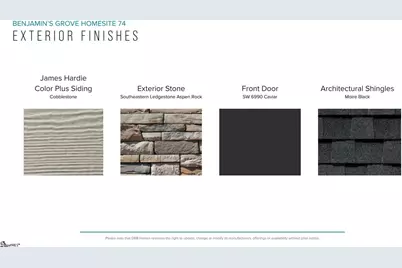
- Exterior Const.: Hardboard Siding
- Basement: Yes
- Basement Desc.: None
- Roof: Architectural
- Windows: Tilt Out Windows
- Stories/Levels: 2
- Year Built: 2026
- Property Condition: Under Construction
Lot Features
- Lot Size (Acres): 0.18
- Lot Size (Sq. Ft.): 7,840.8
- Topography: Level
- Lot Features: 1/2 Acre or Less
Financial Considerations
- Price Per Sq. Ft.: $168.71
- Association Fee: $455
- Assoc Fee Freq.: Annually
Disclosures and Reports
- Documents Avail.: Warranty Furnished
- Property ID: 54300026.19
Listed by DRB Group South Carolina, LLC
Get Pre-Approved Today
Schools
Schools serving 528 Carnbee Rd
School District:Spartanburg School District 5
| Name | Grades | Distance |
|---|---|---|
Reidville Elementary School 520 Main Street, Reidville, SC 29375 | PK-4 | 1.6 mi |
Florence Chapel Middle School 290 Shoals Road, Duncan, SC 29334 | 7-8 | 3.5 mi |
James Byrnes Freshman Academy 100 Rowe Street, Duncan, SC 29334 | 9- | 6.1 mi |
James F. Byrnes High School 150 East Main Street, Duncan, SC 29334 | 9-12 | 6.4 mi |
Disclaimer:
School attendance boundaries provided by ATTOM Data Solutions and are for reference only. Contact the school directly to verify enrollment eligibility.
Price & Sales History for 528 Carnbee Rd
Date
Details
Price
Change
Source
8/31/2026
Listed
$439,990
—
MLS
Disclaimer: Historical sales information is derived from public records provided by the county offices. Information is not guaranteed and should be independently verified.

Estimate the Cost
Estimate the Cost for 528 Carnbee Rd
528 Carnbee Road, Woodruff, SC 29388 (MLS# 1602477) is a Single Family property with 4 bedrooms, 3 full bathrooms and 1 partial bathroom. 528 Carnbee Road is currently listed for $439,990 and was received on August 31, 2026. Want to learn more about 528 Carnbee Road? Do you have questions about finding other Single Family real estate for sale in Woodruff? You can browse all Woodruff real estate or contact a Coldwell Banker agent to request more information.