This is a carousel with tiles that activate property listing cards. Use the previous and next buttons to navigate.
1/1
$471,250
This is a carousel with tiles that activate property listing cards. Use the previous and next buttons to navigate.
1/1
Property Description
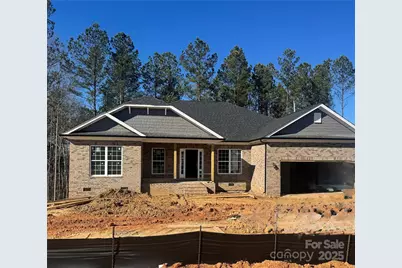
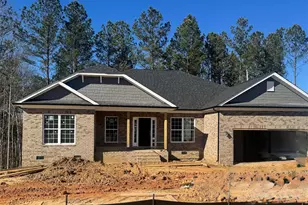
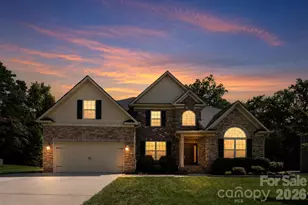
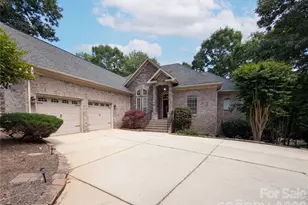
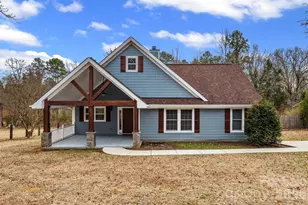
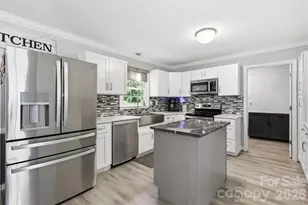
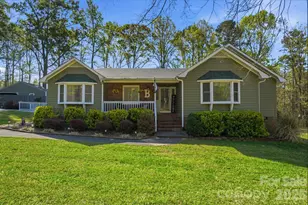
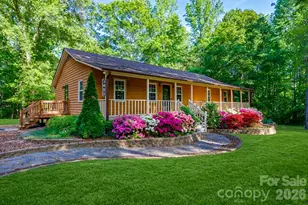
10K in FLEX Money, only $1000 deposit and closing costs paid with preferred lender. Beautiful 2,239 sq. ft. ranch home featuring tall ceilings, laminate wood flooring throughout the main living areas, and a formal dining room. The large island kitchen offers quartz countertops, stainless steel appliances with gas cooktop, walk-in pantry, and tile floors in all bathrooms and the laundry room. Split bedroom design with a spacious primary suite separate from three secondary bedrooms. Plus every bedroom has a walk-in closet. Primary bath includes a 5' tiled walk-in shower and quartz countertops. Enjoy an oversized covered back deck with excellent privacy on a 1-acre lot. This home combines modern finishes, open living spaces, and a peaceful setting, ready mid December, ready in can close by year end. This home is truly a must-see!
Full Property Details
Full Property Details for 1532 Autumn Ln #120
General
- Sold For: $471,250
- Status: Closed
- Type: Single Family
- Source: Charlotte_Regional_Realtor_Association
- MLS ID: 4325090
- Added to Site: 185 day(s) ago
Interior
- Fireplace: Yes
- Appliances: Dishwasher, Disposal, Gas Range, Gas Water Heater, Microwave
Rooms
Bathrooms
- Total Bathrooms: 3
- Full Bathrooms: 2
- Half Bathrooms: 1
- Main - Full Baths: 2
- Main - 1/2 Baths: 1
Bedrooms
- Total Bedrooms: 4
- Bedrooms Main & Up: 4
Other Rooms
- Laundry: Laundry Room
Parking
- Garage: Yes
- Garage Spaces: 2
- Parking Features: Driveway
Location
- County: York
- Subdivision: Lauren Pines
Heating & Cooling
- Cooling Type: Central Air
- Heating Type: Natural Gas
Utilities
- Sewer: Septic Installed
- Water: Well
- Utility Description: Cable Available, Natural Gas, Underground Utilities
Structural Information
- Builder: Adams Homes
- Model: 2239 Plan
- Construction Status: Under Construction
- Approx Compl Date: 2025-09-25
- Construction: Site Built
- Exterior Const.: Brick Partial, Cedar Shake
- Roof: Architectural Shingle
- Entry Floor Number: 2
- Main/1st Level: 2,239 Sq. Ft.
- Year Built: 2025
Manufactured Home
- Land Included: Yes
Lot Features
- Street/Road Desc.: Concrete, Paved
- Elevation (Approx.): 2000
- Lot Features: Wooded
Disclosures and Reports
- Property ID: 283-00-00-092
- Lot Number: 172/63
Listed by Adams Homes Realty-NC, Inc.
Sold by Helen Adams Realty

Get Pre-Approved Today
Schools
Schools serving 1532 Autumn Ln #120
School District:Florence School District 1
| Name | Grades | Distance |
|---|---|---|
Lucy T Davis Elementary 201 Westfield Drive, Florence, SC 29501 | K-5 | 4.2 mi |
Williams Middle School 1119 North Irby Street, Florence, SC 29501 | 6-8 | 1.2 mi |
Wilson High School 1411 East Old Marion Highway, Florence, SC 29506 | 9-12 | 2.9 mi |
Disclaimer:
School attendance boundaries provided by ATTOM Data Solutions and are for reference only. Contact the school directly to verify enrollment eligibility.
Price & Sales History for 1532 Autumn Ln #120
Date
Details
Price
Change
Source
4/03/2026
Sold
$471,250
—
MLS
11/23/2025
Listed
$471,250
—
MLS
Disclaimer: Historical sales information is derived from public records provided by the county offices. Information is not guaranteed and should be independently verified.
1532 Autumn Lane #120, York, SC 29745 (MLS# 4325090) is a Single Family property that was sold at $471,250 on April 03, 2026. Want to learn more about 1532 Autumn Lane #120? Do you have questions about finding other Single Family real estate for sale in York? You can browse all York real estate or contact a Coldwell Banker agent to request more information.