No photo available
$375,000 Just Listed
Property Description
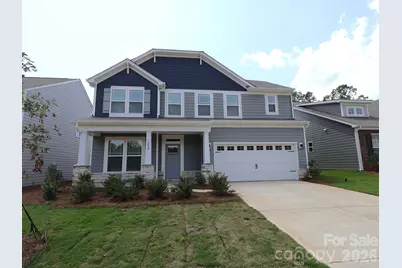
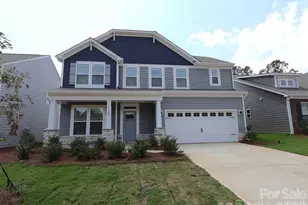
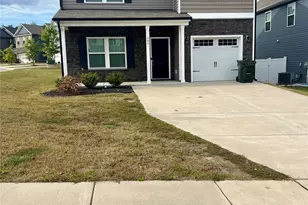
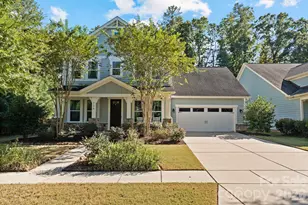
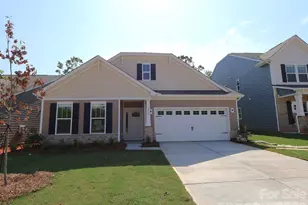
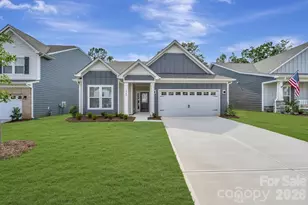
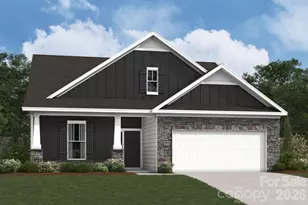
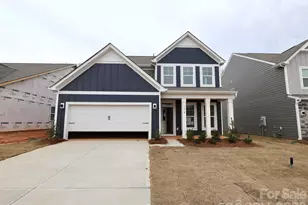
Welcome to the Findlay! Walking in from the front covered porch you will enter a warm and inviting foyer. Just off to the side is a flex space that would be perfect for a home office, hobby area or dining space. Continuing on, the home opens up to the kitchen, breakfast area & family room. You'll notice the common areas of the level have been finished with easily maintainable EVP flooring and the windows throughout the home have been accented with 2" faux wood blinds. The kitchen is equipped with stainless steel appliances, a side-by-side refrigerator, an island, walk-in pantry & quartz counter tops. The family room is spacious and allows for plenty of furniture. Through the sliding glass doors is an extended patio, ideal for entertaining or enjoying a morning coffee. Upstairs you'll find three secondary bedrooms and a shared secondary bathroom with a dual vanity. The laundry room has been conveniently positioned for easy access and is equipped with a full size washer and dryer. Walking into the Owner's suite you will find that relaxation will come easy. With natural lighting flooding the room and enough space to fit a king size bed, it may be difficult to leave. The en-suite features a tiled shower, dual vanity and private toilet area to provide privacy and space for everyone to get ready in the mornings. Finally, the walk-in closet is large enough that it is sure to fit any size wardrobe. Welcome to your new home!
Full Property Details
Full Property Details for 1558 Kate Cecil Wy
General
- Price: $375,000
- HOA FEE: $98/month
- Status: Active
- Type: Single Family
- Source: Charlotte_Regional_Realtor_Association
- MLS ID: 4386542
- Updated: Today (5/27/2026)
- Added to Site: Today
Interior
- Interior Features: Attic Stairs Pulldown, Cable Prewire, Entrance Foyer, Kitchen Island, Open Floorplan, Storage, Walk-In Closet(s), Walk-In Pantry
- Appliances: Convection Oven, Dishwasher, Disposal, Gas Range, Microwave, Refrigerator with Ice Maker, Washer/Dryer
- Flooring: Carpet, Vinyl
Rooms
Bathrooms
- Total Bathrooms: 3
- Full Bathrooms: 2
- Half Bathrooms: 1
- Upper - Full Baths: 2
- Main - 1/2 Baths: 1
Bedrooms
- Total Bedrooms: 4
- Bedrooms Upper: 4
Other Rooms
- Laundry: Electric Dryer Hookup, Laundry Room, Upper Level, Washer Hookup
Additional Information
- Shared Amenities: Clubhouse, Fitness Center, Outdoor Pool, Pickleball, Playground, Walking Trails
- Pool: Yes
Parking
- Garage: Yes
- Garage Description: 420 Sq. Ft.
- Garage Spaces: 2
- Parking Features: Attached Garage, Garage Door Opener, Garage Faces Front
Location
- County: York
- Subdivision: Bellamore
- Driving Directions: From I-77 S going toward Rock Hill Use the right lane to take exit 82C toward SC-161/Celanese Rd Use the right lane to take exit 82C for SC-161 S Slight right to merge onto SC-161/Celanese Rd Turn left onto State Route 1566 Turn right onto SC-324 W Take State Hwy 740/Devinney Rd to US-321 N in York Turn right onto US-321 N Continue on Hendley Dr. Drive to Kate Cecil Wy Home will be on your left.
School Information
- Elementary School: Jefferson
- Middle School: York
- High School: York Comprehensive
Community
- Assoc. Name: Kuester
Heating & Cooling
- Cooling Type: Central Air, Electric
- Heating Type: Forced Air, Natural Gas
Utilities
- Sewer: Public Sewer
- Water: City
- Utility Description: Cable Available, Natural Gas
Structural Information
- Architectural Style: Transitional
- Builder: M/I Homes
- Model: Findlay II - C
- Construction Status: Under Construction
- Approx Compl Date: 2026-08-31
- Construction: Site Built
- Exterior Const.: Fiber Cement, Stone
- Roof: Fiberglass
- Upper: 1,297 Sq. Ft.
- Main/1st Level: 1,010 Sq. Ft.
- Year Built: 2026
Manufactured Home
- Land Included: Yes
Lot Features
- Street/Road Desc.: Concrete, Paved
Financial Considerations
- Association Fee: $98
- Assoc Fee Freq.: Monthly
- Terms: Cash, Conventional, FHA, USDA Loan, VA Loan
Disclosures and Reports
- Property ID: 2960000242
- Lot Number: 21093/91
Listed by M/I Homes
Get Pre-Approved Today
Schools
Schools serving 1558 Kate Cecil Wy
School District:York School District 1
| Name | Grades | Distance |
|---|---|---|
Jefferson Elementary School, York, SC 1543 Chester Highway, York, SC 29745 | PK-4 | 0.8 mi |
York Middle School 1010 Devinney Road, York, SC 29745 | 7-8 | 0.7 mi |
York Comprehensive High School 275 Alexander Love Highway, York, SC 29745 | 9-12 | 3.5 mi |
Disclaimer:
School attendance boundaries provided by ATTOM Data Solutions and are for reference only. Contact the school directly to verify enrollment eligibility.
Price & Sales History for 1558 Kate Cecil Wy
Date
Details
Price
Change
Source
5/27/2026
Listed
$375,000
—
MLS
Disclaimer: Historical sales information is derived from public records provided by the county offices. Information is not guaranteed and should be independently verified.
Estimate the Cost
Estimate the Cost for 1558 Kate Cecil Wy
1558 Kate Cecil Way, York, SC 29745 (MLS# 4386542) is a Single Family property with 4 bedrooms, 2 full bathrooms and 1 partial bathroom. 1558 Kate Cecil Way is currently listed for $375,000 and was received on May 27, 2026. Want to learn more about 1558 Kate Cecil Way? Do you have questions about finding other Single Family real estate for sale in York? You can browse all York real estate or contact a Coldwell Banker agent to request more information.