This is a carousel with tiles that activate property listing cards. Use the previous and next buttons to navigate.
1/1
$650,000
This is a carousel with tiles that activate property listing cards. Use the previous and next buttons to navigate.
1/1
Property Description
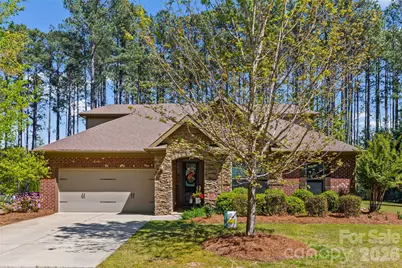
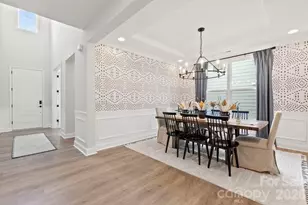
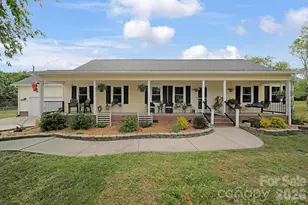
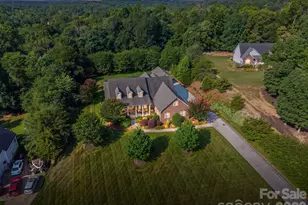
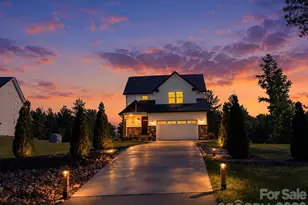
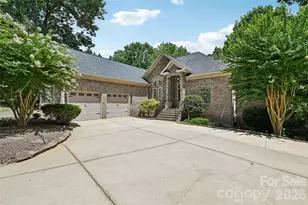
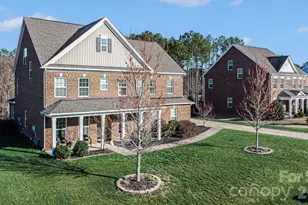
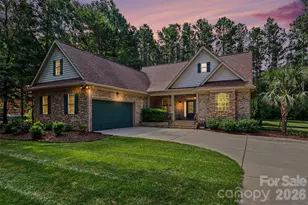
Welcome to this beautifully maintained 5-bedroom, 3.5-bath home offering the perfect blend of comfort, style, and practicality. Situated on a spacious .55-acre lot, this home features an open floor plan and thoughtful design throughout. The main level includes a private office with a trey ceiling and elegant crown molding in the foyer. The primary suite, also on the main floor, boasts a trey ceiling, a spacious walk-in closet with direct access to the laundry room, and a luxurious en-suite bath complete with a garden tub, double sinks, and abundant storage. Two additional bedrooms on the main level each offer large walk-in closets. The gourmet kitchen is a chef's dream, featuring granite countertops, a large island with sink, gas stove with exhaust, stainless steel appliances, and a generous walk-in pantry. Enjoy meals in the bright dining area filled with natural light. Convenience continues with a mudroom/drop zone and extra storage just off the garage, leading directly into the kitchen. Upstairs, you will find two additional bedrooms with walk-in closets and a full bath. One bedroom offers flexibility and can easily serve as a bonus or entertainment room. Step outside to relax on the back porch and patio overlooking a flat, private, fenced backyard with beautifully maintained landscaping. Additional highlights include: Fresh neutral paint inside and outside of the house, generous storage throughout, HVAC system replaced 2023. Washer, Dryer and Refrigerator negotiable with a good offer. Ring Doorbell will convey. This home offers comfort, elegance, and everyday practicality in a beautiful community setting. Clover Schools and zoned for the new Lake Wylie High School opening in the fall of 2026! Easy access to Lake Wylie, Rock Hill and York for shopping, restaurants and entertainment, and less than 2 miles from the Allison Creek Waterfront Park with boat ramps, a fishing pier, walking trails, campsites, and more! Don't miss this opportunity to make this home yours!
Full Property Details
Full Property Details for 2054 Lometa Rd
General
- Sold For: $650,000
- HOA FEE: $35/month
- HOA FEE FREQ.: Quarterly
- Status: Closed
- Type: Single Family
- Source: Charlotte_Regional_Realtor_Association
- MLS ID: 4365612
- Added to Site: 46 day(s) ago
Interior
- Interior Features: Attic Stairs Pulldown, Cable Prewire, Drop Zone, Kitchen Island, Open Floorplan, Pantry
- Fireplace: Yes
- Fireplace(s): Family Room, Gas Log, Family Room, Gas Log
- Appliances: Dishwasher, Disposal, Electric Oven, Electric Water Heater, Exhaust Fan, Exhaust Hood, Gas Cooktop, Microwave, Oven, Plumbed For Ice Maker, Wall Oven
- Flooring: Carpet, Hardwood, Tile
Rooms
Bathrooms
- Total Bathrooms: 4
- Full Bathrooms: 3
- Half Bathrooms: 1
- Upper - Full Baths: 1
- Main - Full Baths: 2
- Main - 1/2 Baths: 1
Bedrooms
- Total Bedrooms: 5
- Bedrooms Upper: 2
- Bedrooms Main & Up: 3
Other Rooms
- Laundry: Inside, Laundry Room, Main Level
Additional Information
- Shared Amenities: Walking Trails
Parking
- Garage: Yes
- Garage Spaces: 2
- Parking Features: Driveway, Attached Garage, Garage Door Opener
Location
- County: York
- Subdivision: Palm Tree Cove II
- Driving Directions: From SC-274 S Turn onto Allison Creek Rd/State Rd S-46-1081 Turn left onto Lometa Rd
School Information
- Elementary School: Bethel
- Middle School: Oakridge
- High School: Clover
Community
- Assoc. Name: Cusick
Heating & Cooling
- Cooling Type: Ceiling Fan(s), Central Air, Electric, Heat Pump, Zoned
- Heating Type: Electric, Heat Pump
Utilities
- Sewer: County Sewer
- Water: County Water
- Utility Description: Cable Available, Natural Gas
Structural Information
- Construction: Site Built
- Exterior Const.: Brick Partial, Fiber Cement, Stone Veneer
- Roof: Architectural Shingle
- Upper: 724 Sq. Ft.
- Main/1st Level: 2,372 Sq. Ft.
- Year Built: 2013
Lot Features
- Street/Road Desc.: Concrete, Paved
- Lot Features: Level, Private, Wooded
- Fencing (Description): Back Yard, Fenced, Full
Financial Considerations
- Association Fee: $106
- Assoc Fee Freq.: Quarterly
- Terms: Cash, Conventional, FHA, USDA Loan, VA Loan
Disclosures and Reports
- Restrictions: Architectural Review
- Property ID: 550-01-01-006
- Lot Number: 13867-97
Listed by Better Homes and Garden Real Estate Paracle
Sold by Piedmont Carolinas Realty, Inc.

Get Pre-Approved Today
Schools
Schools serving 2054 Lometa Rd
School District:York School District 2
| Name | Grades | Distance |
|---|---|---|
Bethel Elementary School, Clover, SC 6000 Highway 55 East, Clover, SC 29710 | PK-5 | 4.8 mi |
Oakridge Middle School 5670 Oakridge Road, Clover, SC 29710 | 6-8 | 6.5 mi |
Clover High School 1625 State Highway 55, Clover, SC 29710 | 9-12 | 7.5 mi |
Disclaimer:
School attendance boundaries provided by ATTOM Data Solutions and are for reference only. Contact the school directly to verify enrollment eligibility.
Price & Sales History for 2054 Lometa Rd
Date
Details
Price
Change
Source
5/21/2026
Sold
$650,000
0.02%
MLS
4/11/2026
Listed
$649,900
—
MLS
Disclaimer: Historical sales information is derived from public records provided by the county offices. Information is not guaranteed and should be independently verified.
2054 Lometa Road, York, SC 29745 (MLS# 4365612) is a Single Family property that was sold at $650,000 on May 21, 2026. Want to learn more about 2054 Lometa Road? Do you have questions about finding other Single Family real estate for sale in York? You can browse all York real estate or contact a Coldwell Banker agent to request more information.