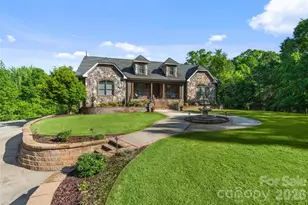
Full Property Details for 3981 Serenity Now Way
General
- Sold For: $1,190,858
- HOA FEE: $100/month
- HOA FEE FREQ.: Annually
- Status: Closed
- Type: Single Family
- Source: Charlotte_Regional_Realtor_Association
- MLS ID: 4329809
- Added to Site: 287 day(s) ago
Interior
- Interior Features: Attic Stairs Pulldown, Built-in Features, Cable Prewire, Drop Zone, Kitchen Island, Open Floorplan, Pantry, Walk-In Closet(s), Walk-In Pantry
- Fireplace: Yes
- Fireplace(s): Gas, Gas Log, Gas Vented, Great Room, Outside, Gas, Gas Log, Gas Vented, Great Room, Outside
- Appliances: Convection Oven, Dishwasher, Disposal, Electric Range, Exhaust Hood, Gas Cooktop, Microwave, Plumbed For Ice Maker, Tankless Water Heater
- Flooring: Carpet, Tile, Vinyl, Wood
Rooms
- Total Bathrooms: 6
- Full Bathrooms: 4
- Half Bathrooms: 2
- Upper - Full Baths: 2
- Main - Full Baths: 1
- Main - 1/2 Baths: 1
- Basement Baths: 1
- Total Bedrooms: 5
- Bedrooms-B: 1
- Bedrooms Upper: 3
- Bedrooms Main & Up: 1
- Laundry: Electric Dryer Hookup, Main Level
Additional Information
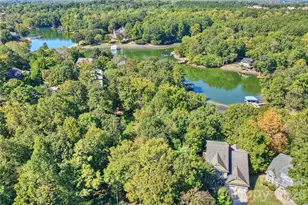
- Shared Amenities: Clubhouse, Fitness Center, Gated, Lake Access, Outdoor Pool, Picnic Area, Playground, Recreation Area, RV Storage, Street Lights, Walking Trails
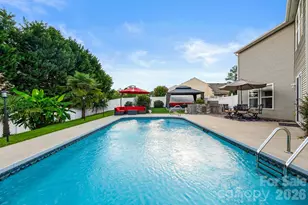
- Pool: Yes
- Equipment: Network Ready, Surround Sound
Parking
- Garage: Yes
- Garage Description: 816 Sq. Ft.
- Garage Spaces: 3
- Parking Features: Attached Garage, Garage Door Opener, Garage Faces Front, Garage Faces Side, Keypad Entry
Location
- County: York
- Subdivision: Handsmill On Lake Wylie
School Information
- Elementary School: Crowders Creek
- Middle School: Oakridge
- High School: Clover
Community
- Assoc. Name: First Service Residential
Heating & Cooling
- Cooling Type: Ceiling Fan(s), Central Air, Heat Pump
- Heating Type: Central, Heat Pump, Natural Gas
Utilities
- Sewer: County Sewer
- Water: County Water
- Utility Description: Underground Power Lines, Underground Utilities, Wired Internet Available
Structural Information
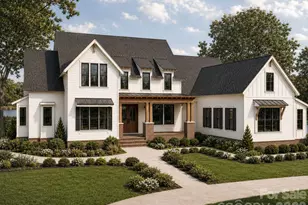
- Builder: Four South Group
- Model: Taylor
- Construction Status: Under Construction
- Approx Compl Date: 2026-06-15
- Construction: Site Built
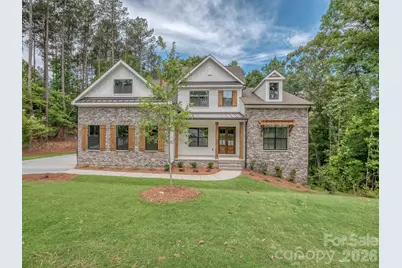
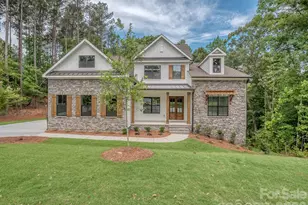
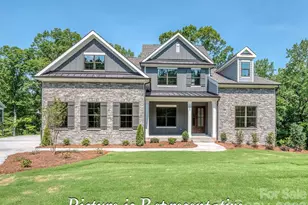
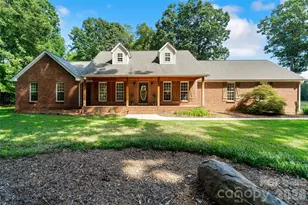
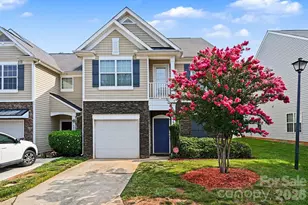
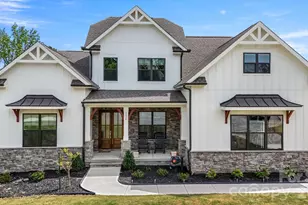
- Exterior Const.: Fiber Cement, Stone Veneer, Wood
- Basement: Yes
- Basement Desc.: Finished, Walk-Out Access
- Roof: Architectural Shingle
- Upper: 1,460 Sq. Ft.
- Main/1st Level: 1,821 Sq. Ft.
- Year Built: 2025
Lot Features
- Street/Road Desc.: Concrete, Paved
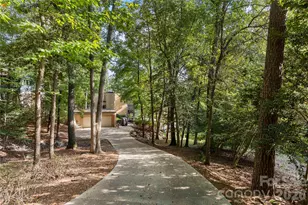
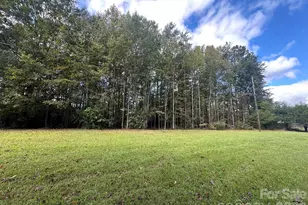
- Lot Features: Cul-De-Sac, Creek/Stream, Views, Wooded
Water Features
- Water Front Name: Lake Wylie
Financial Considerations
- Association Fee: $1,195
- Assoc Fee Freq.: Annually
Disclosures and Reports
- Restrictions: Architectural Review, Square Feet
- Property ID: 5560101115
- Plat: D340/5
- Lot Number: 21280/88
Listed by Four South Group LLC
Sold by EXP Realty LLC Rock Hill