This is a carousel with tiles that activate property listing cards. Use the previous and next buttons to navigate.
1/44
$1,349,999
This is a carousel with tiles that activate property listing cards. Use the previous and next buttons to navigate.
1/44
Property Description
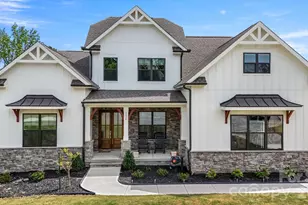
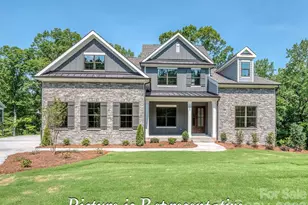
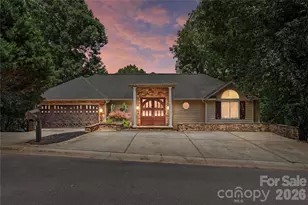
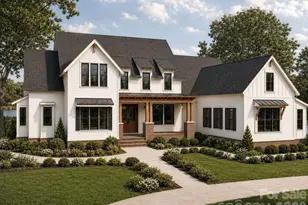
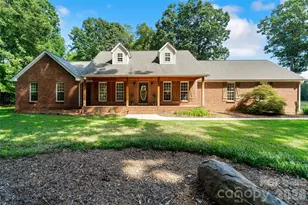
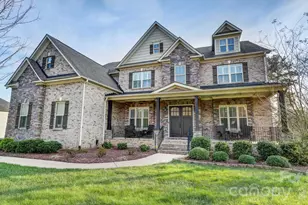
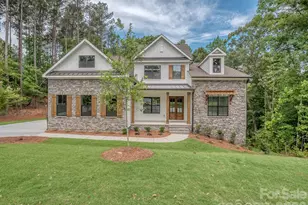
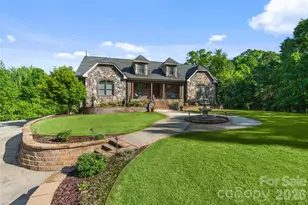
*** SELLER IS OFFERING A 2/1 BUYDOWN*** Exceptional Multigenerational Living in the Coveted Abby Section of Handsmill Nestled on over a half-acre cul-de-sac lot with stunning seasonal water views, this extraordinary home checks every box - and then some. From its thoughtfully designed multigenerational basement to its showstopping chef's kitchen, every detail has been curated for elevated living. Lower Level - Fully Self-Contained Retreat The lower level is a fully self-contained retreat, complete with a full kitchen, living room, laundry room, an in-law suite with attached en suite and walk-in closet, and a second bedroom with its own en suite and walk-in closet - perfect for extended family, guests, or rental potential. Main Floor - Chef's Kitchen & Primary Suite At the heart of the main floor is a kitchen that will captivate the most discerning culinary enthusiast. Rough-sawn white oak custom cabinetry pairs beautifully with seamless quartzite countertops and backsplash, while Wolf appliances - including a 36" range top, dual convection steam ovens, and a microwave drawer - deliver professional-grade performance. A walk-in pantry with matching cabinetry and a dedicated coffee bar add both function and flair, while under-cabinet lighting and outlets keep the aesthetic clean and uncluttered. The main floor primary suite offers a serene escape, appointed with elegant Kohler Artifacts fixtures and a spacious walk-in closet with matching floor tile. A private office with custom built-ins and bookshelves rounds out the first floor beautifully. Upper Level - Flexible Living Spaces Upstairs, a generous bonus room anchors the top floor, accompanied by a Jack & Jill bedroom suite and an additional private bedroom with en suite and closet - ideal for kids, teens, or visiting guests. Outdoor Living & Additional Features Step outside to a screened porch with a fireplace, perfect for relaxing evenings with a view. The three-car garage offers ample space with abundant overhead storage. This is more than a home - it's a lifestyle. Don't miss your opportunity to see it in person.
Full Property Details
Full Property Details for 3438 Stags Leap Way
General
- Price: $1,349,999
- HOA FEE: $107/month
- HOA FEE FREQ.: Quarterly
- Status: Active
- Type: Single Family
- Source: Charlotte_Regional_Realtor_Association
- MLS ID: 4366843
- Updated: 5/25/2026
- Added to Site: 45 day(s) ago
Interior
- Fireplace: Yes
- Appliances: Convection Microwave, Convection Oven, Dishwasher, Disposal, Double Oven, Exhaust Fan, Exhaust Hood, Filtration System, Gas Cooktop, Gas Water Heater, Ice Maker, Microwave, Oven, Plumbed For Ice Maker, Refrigerator with Ice Maker, Tankless Water Heater, Washer/Dryer, Water Softener
Rooms
Bathrooms
- Total Bathrooms: 6
- Full Bathrooms: 5
- Half Bathrooms: 1
- Upper 2 - Full Baths: 2
- Upper - Full Baths: 2
- Main - Full Baths: 1
- Main - 1/2 Baths: 1
Bedrooms
- Total Bedrooms: 6
- Bedrooms Upper: 3
- Bedrooms Main & Up: 1
Other Rooms
- Laundry: In Basement, Laundry Room, Main Level, Multiple Locations
Parking
- Garage: Yes
- Garage Spaces: 3
- Parking Features: Driveway, Attached Garage
Location
- County: York
- Subdivision: Handsmill on Lake Wylie
Heating & Cooling
- Cooling Type: Central Air
- Heating Type: Central
Utilities
- Sewer: Public Sewer
- Water: City
Structural Information
- Construction: Site Built
- Exterior Const.: Hardboard Siding, Stone Veneer
- Basement: Yes
- Basement Desc.: Apartment
- Upper: 1,554 Sq. Ft.
- Main/1st Level: 2,035 Sq. Ft.
- Year Built: 2025
Lot Features
- Street/Road Desc.: Concrete, Paved
- Fencing (Description): Partial
Financial Considerations
- Association Fee: $320
- Assoc Fee Freq.: Quarterly
Disclosures and Reports
- Property ID: 556-01-01-084
- Lot Number: 21982-311
Listed by Premier South
Get Pre-Approved Today
Schools
Schools serving 3438 Stags Leap Way
School District:York School District 2
| Name | Grades | Distance |
|---|---|---|
Crowders Creek Elementary School 5515 Charlotte Highway, Clover, SC 29710 | PK-5 | 2.5 mi |
Oakridge Middle School 5670 Oakridge Road, Clover, SC 29710 | 6-8 | 3.9 mi |
Clover High School 1625 State Highway 55, Clover, SC 29710 | 9-12 | 6.2 mi |
Disclaimer:
School attendance boundaries provided by ATTOM Data Solutions and are for reference only. Contact the school directly to verify enrollment eligibility.
Price & Sales History for 3438 Stags Leap Way
Date
Details
Price
Change
Source
4/11/2026
Listed
$1,349,999
8.31%
MLS
6/23/2025
Sold
$1,246,449
—
Public Record
Disclaimer: Historical sales information is derived from public records provided by the county offices. Information is not guaranteed and should be independently verified.
Tax History
Tax History for 3438 Stags Leap Way
Year
Property Taxes
Change
Tax Assessment
Change
2025
$465
-74%
$3,400
-24%
2024
$1,804
3%
$4,500
—
2023
$1,752
11%
$4,500
—
2022
$1,572
100%
$4,500
—
2020
-100%
$4,500
—
2020
$1,517
-5%
$4,500
-94%
2019
$1,599
217%
$75,000
—
2018
$505
4%
$75,000
—
2017
$484
4%
$75,000
212%
2016
$466
3%
$24,000
-68%
2015
$454
2%
$75,000
—
2014
$445
3%
$75,000
1150%
2013
$430
—
$6,000
—
Disclaimer: Historical tax information is derived from public records provided by the county offices. Information is not guaranteed and should be independently verified.
Estimate the Cost
Estimate the Cost for 3438 Stags Leap Way
3438 Stags Leap Way, York, SC 29745 (MLS# 4366843) is a Single Family property with 6 bedrooms, 5 full bathrooms and 1 partial bathroom. 3438 Stags Leap Way is currently listed for $1,349,999 and was received on April 11, 2026. Want to learn more about 3438 Stags Leap Way? Do you have questions about finding other Single Family real estate for sale in York? You can browse all York real estate or contact a Coldwell Banker agent to request more information.