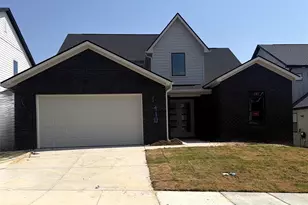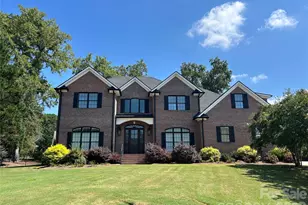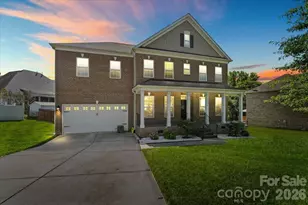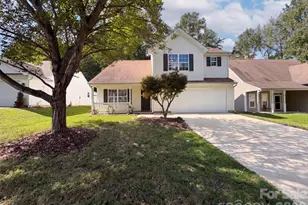

This is a carousel with tiles that activate property listing cards. Use the previous and next buttons to navigate.
1/46
$899,900
This is a carousel with tiles that activate property listing cards. Use the previous and next buttons to navigate.
1/46
Property Description
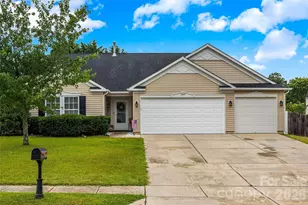
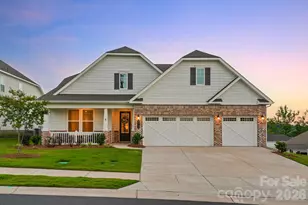
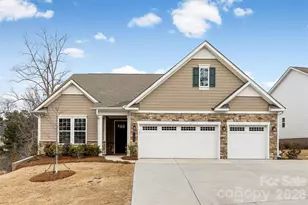
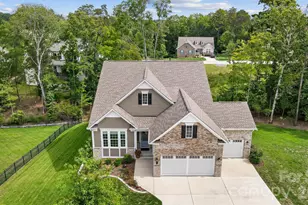
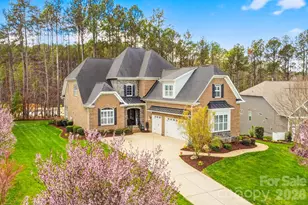
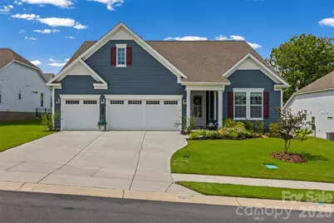
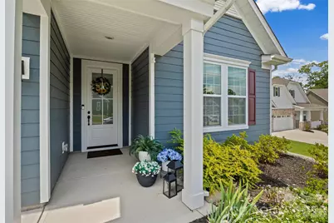
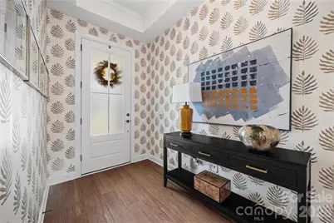
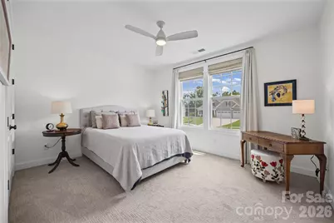
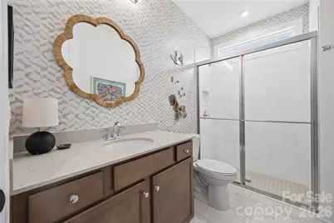
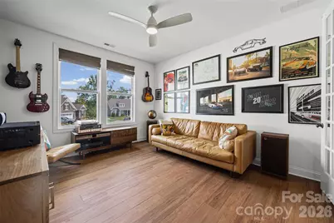
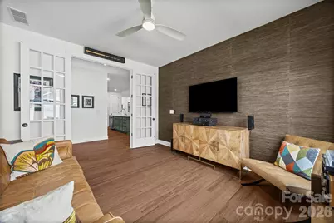
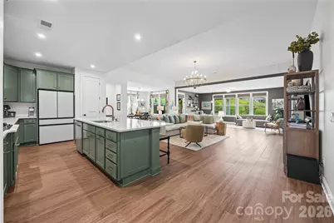
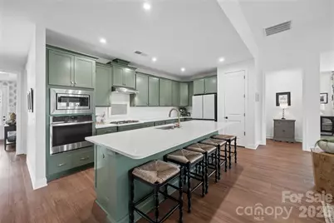
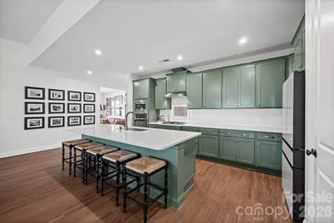
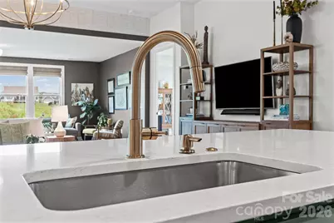
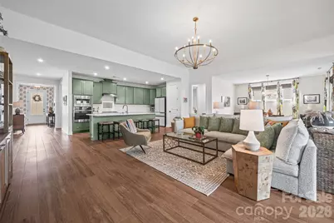
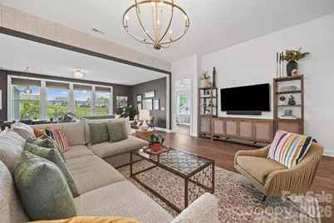
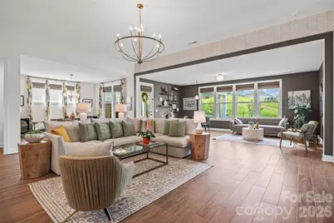
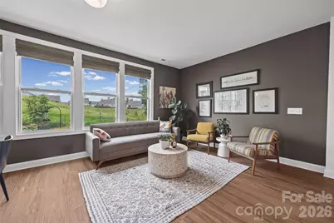
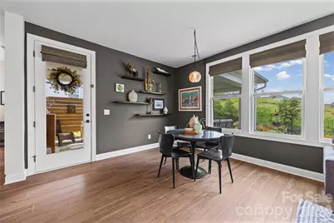
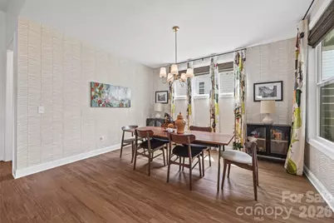
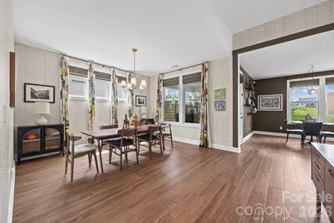
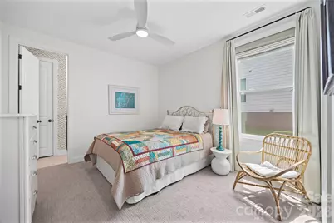
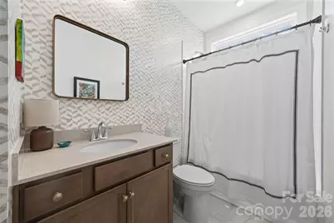
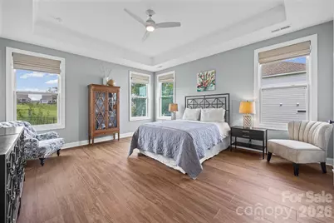
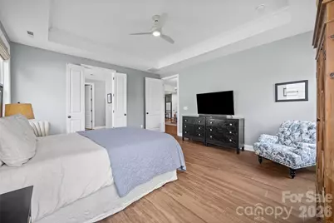
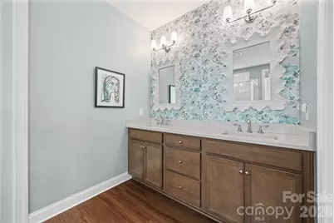
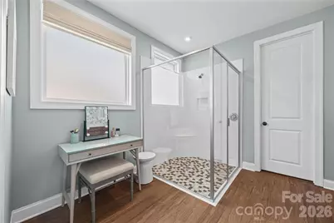
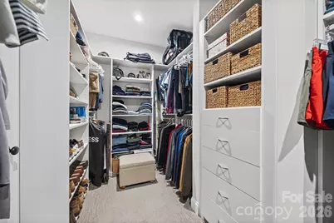
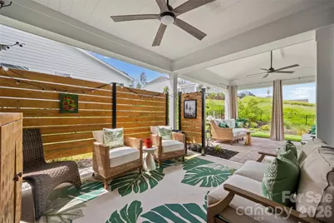
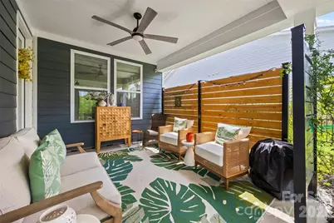
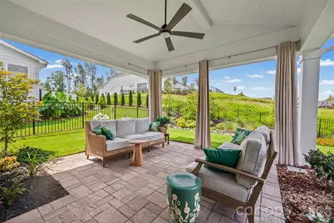
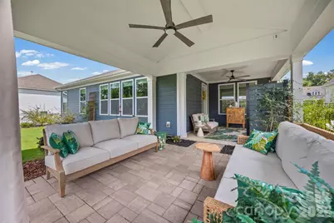
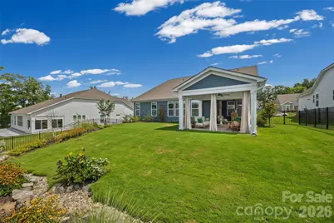
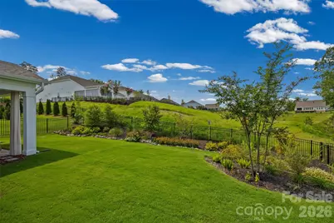
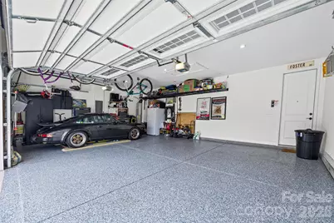
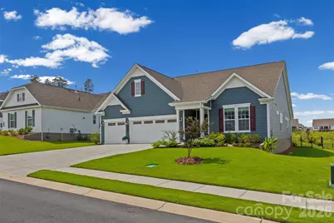
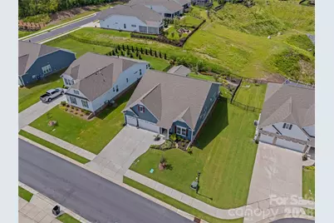
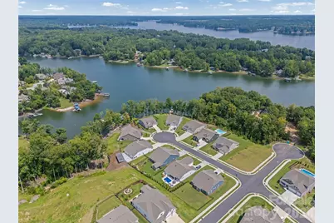
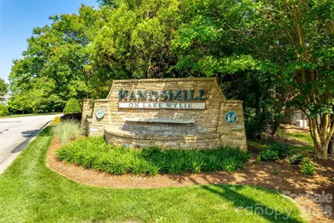
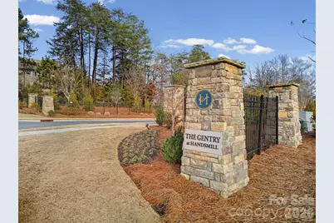
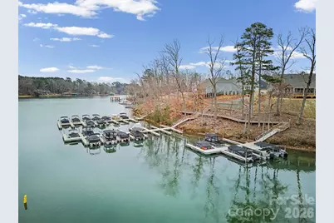
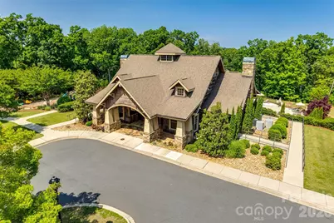
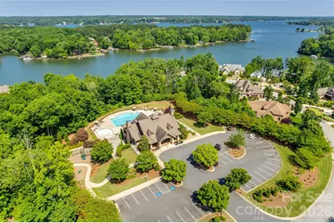
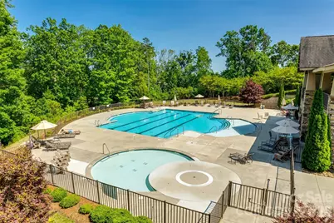
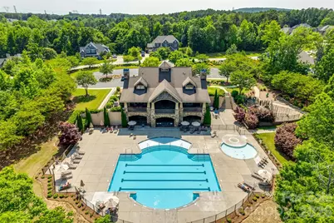
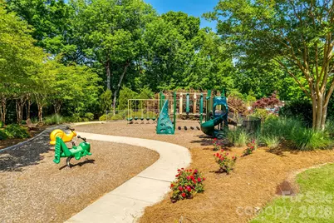
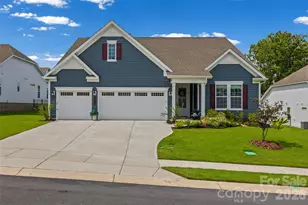
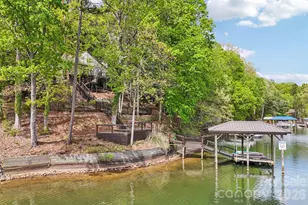
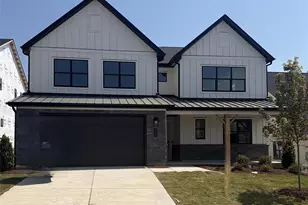
Welcome home to The Gentry at Handsmill on Lake Wylie, where everyday living feels a little more peaceful, a little more joyful, and beautifully connected to nature and community. This lovingly maintained 3BR/3BA low maintenance home offers an inviting open concept layout filled with thoughtful upgrades that make life feel effortless-gorgeous LVP flooring, an extended great room, custom lighting, glass French doors and more. Nestled on an oversized homesite backing to serene woods, the setting offers a sense of calm that's hard to find. Step outside to a backyard designed for savoring life's quiet moments-morning coffee beneath the extended covered porch and paver patio, or evenings spent entertaining friends in the beautifully finished outdoor space. The combination of the expanded porch, fully fenced in yard and professional scenic landscaping creates an environment that feels both polished and peaceful. An oversized driveway and a large 3 car garage with epoxy flooring add convenience and style. Best of all, the HOA maintains the lawn and landscaping, giving you more time to enjoy the lifestyle that makes The Gentry so special. Love the water? The community features its own marina on Lake Wylie, with boat slips available to lease, plus a dry storage facility (To Lease) for added ease. Residents enjoy full access to Handsmill's resort style amenities-a beautiful clubhouse, large outdoor pool, fitness center, playground, outdoor fireplace with BBQ area, and a vibrant calendar of social activities including Bunco, Mahjong, Game Night, Bowling Group, Creative Club, Travel Group, Golf, Pickleball, and much more. It's a place where neighbors become friends and every day feels a little brighter. Beautiful upgrades, wooded privacy, abundant storage, low maintenance living, and an active, welcoming community-this is the magic of The Gentry at Handsmill on Lake Wylie. Come see why it feels like home.
Full Property Details
Full Property Details for 8019 Longwaters Ct
General
- Price: $899,900
- HOA FEE: $130/month
- Status: Active
- Type: Single Family
- Source: Charlotte_Regional_Realtor_Association
- MLS ID: 4419673
- Updated: 9/16/2026
- Added to Site: 10 day(s) ago
Interior
- Interior Features: Attic Stairs Pulldown
- Appliances: Dishwasher, Disposal, Gas Cooktop, Microwave
- Flooring: Carpet, Vinyl
Rooms
Bathrooms
- Total Bathrooms: 3
- Full Bathrooms: 3
- Main - Full Baths: 3
Bedrooms
- Total Bedrooms: 3
- Bedrooms Main & Up: 3
Other Rooms
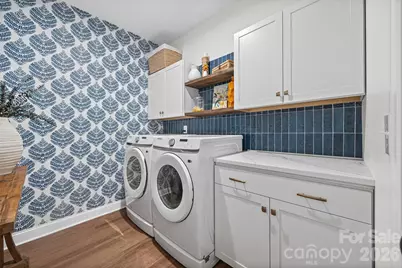
- Laundry: Laundry Room, Main Level
Additional Information
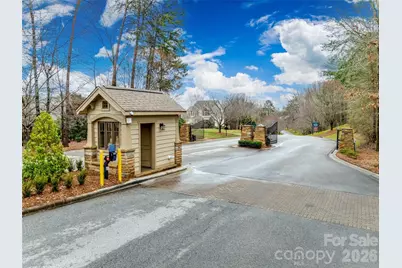
- Shared Amenities: Fifty Five and Older, Clubhouse, Fitness Center, Gated, Lake Access, Outdoor Pool, Playground, Recreation Area, RV Storage, Street Lights
- Pool: Yes
Exterior
- Exterior Features: Lawn Maintenance
Parking
- Garage: Yes
- Garage Description: 578 Sq. Ft.
- Garage Spaces: 3
- Parking Features: Driveway, Attached Garage, Garage Faces Front
Location
- County: York
- Subdivision: The Gentry at Handsmill
Community
- Assoc. Name: First Service Residential
Heating & Cooling
- Cooling Type: Central Air, Gas
- Heating Type: Central, Electric
Utilities
- Sewer: County Sewer
- Water: County Water
Structural Information
- Architectural Style: Ranch
- Builder: Kolter Homes
- Model: Mulberry
- Construction: Site Built
- Exterior Const.: Fiber Cement
- Roof: Architectural Shingle
- Main/1st Level: 2,748 Sq. Ft.
- Year Built: 2024
Lot Features
- Street/Road Desc.: Concrete, Paved
- Lot Features: Level
- Fencing (Description): Back Yard, Fenced, Full
Water Features
- Water Front Name: Lake Wylie
Financial Considerations
- Association Fee: $130
- Assoc Fee Freq.: Monthly
- Other Assoc Fees: $336
- Other Fee Freq.: Quarterly
- Terms: Cash, Conventional, FHA, VA Loan
Disclosures and Reports
- Restrictions: Architectural Review, Manufactured Home Not Allowed, Modular Not Allowed, Signage
- Property ID: 556-00-00-303
- Lot Number: 21371-448
Listed by Keller Williams Connected
Get Pre-Approved Today
Schools
Schools serving 8019 Longwaters Ct
School District:York School District 2
| Name | Grades | Distance |
|---|---|---|
Bethel Elementary School, Clover, SC 6000 Highway 55 East, Clover, SC 29710 | PK-5 | 3.2 mi |
Oakridge Middle School 5670 Oakridge Road, Clover, SC 29710 | 6-8 | 4.2 mi |
Clover High School 1625 State Highway 55, Clover, SC 29710 | 9-12 | 6.4 mi |
Disclaimer:
School attendance boundaries provided by ATTOM Data Solutions and are for reference only. Contact the school directly to verify enrollment eligibility.
Price & Sales History for 8019 Longwaters Ct
Date
Details
Price
Change
Source
9/09/2026
Listed
$899,900
39.96%
MLS
6/26/2024
Sold
$642,975
—
Public Record
Disclaimer: Historical sales information is derived from public records provided by the county offices. Information is not guaranteed and should be independently verified.
Tax History
Tax History for 8019 Longwaters Ct
Year
Property Taxes
Change
Tax Assessment
Change
2025
$3,344
374%
$24,424
388%
2024
$706
—
$5,000
—
Disclaimer: Historical tax information is derived from public records provided by the county offices. Information is not guaranteed and should be independently verified.
Estimate the Cost
Estimate the Cost for 8019 Longwaters Ct
8019 Longwaters Court, York, SC 29745 (MLS# 4419673) is a Single Family property with 3 bedrooms and 3 full bathrooms. 8019 Longwaters Court is currently listed for $899,900 and was received on September 09, 2026. Want to learn more about 8019 Longwaters Court? Do you have questions about finding other Single Family real estate for sale in York? You can browse all York real estate or contact a Coldwell Banker agent to request more information.