This is a carousel with tiles that activate property listing cards. Use the previous and next buttons to navigate.
1/43
$549,000 Sale Pending
This is a carousel with tiles that activate property listing cards. Use the previous and next buttons to navigate.
1/43
Property Description
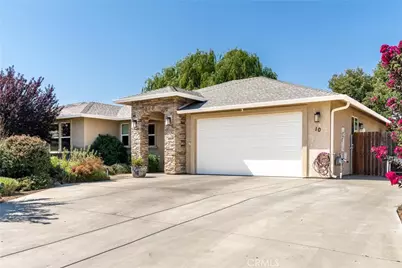
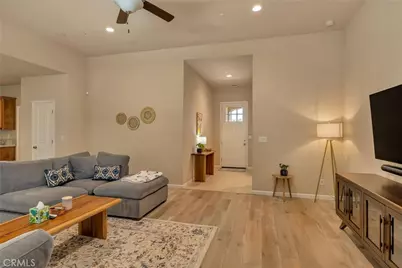
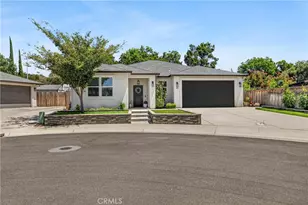
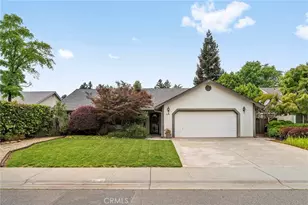
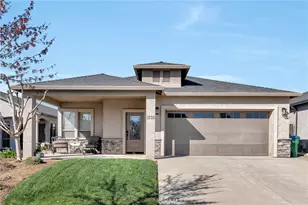
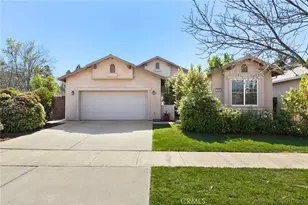
Welcome to this beautifully appointed home located just a short bike ride or walk from Upper Bidwell Park! Built in 2018 and tucked within a charming neighborhood, this thoughtfully upgraded home offers an inviting open-concept floor plan with comfort, style, and energy efficiency throughout.
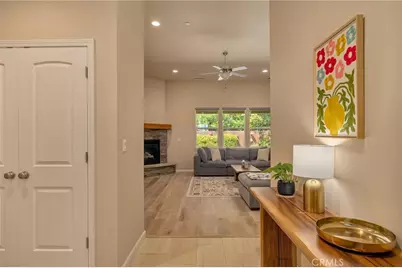
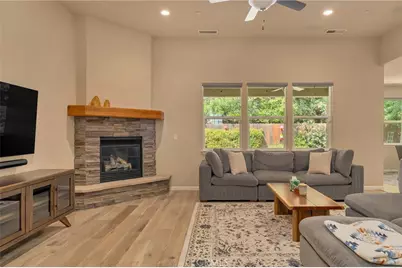
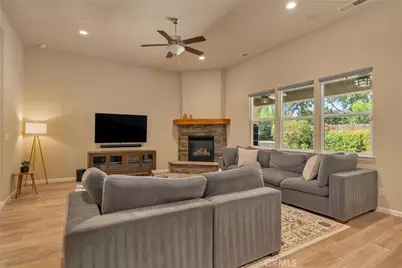
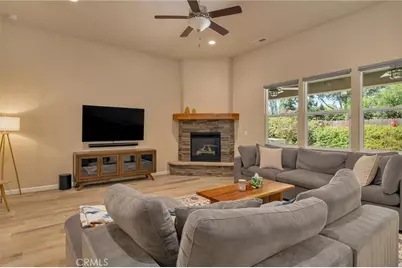
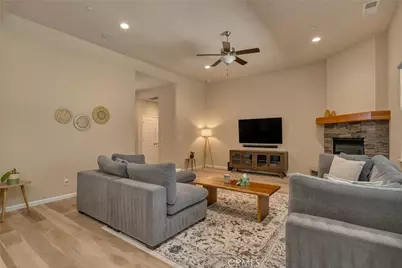
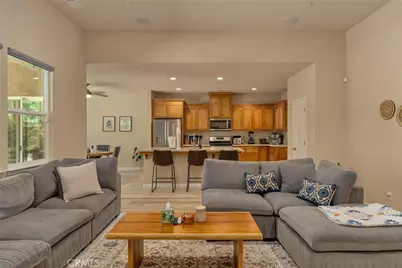
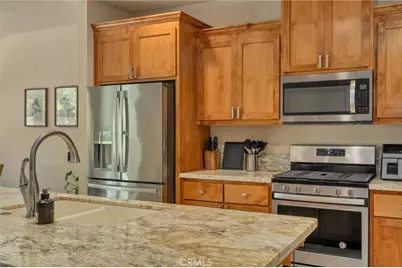
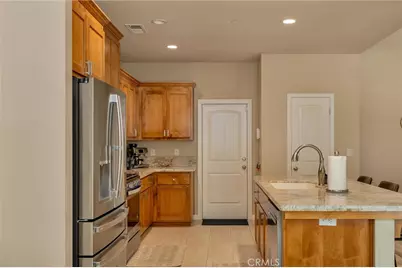
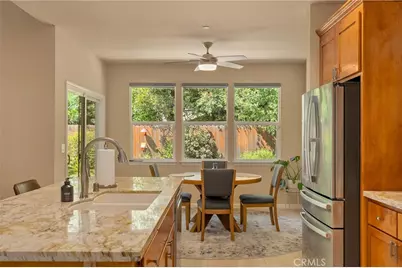
Step inside to find gorgeous engineered oak hardwood flooring, an alder cabinet kitchen with granite countertops, stainless steel appliances, pantry, and convenient eat-in bar. The kitchen flows seamlessly into the living area, where a beautiful stone-stacked gas fireplace creates a warm and welcoming focal point.
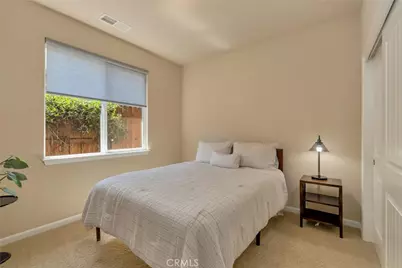
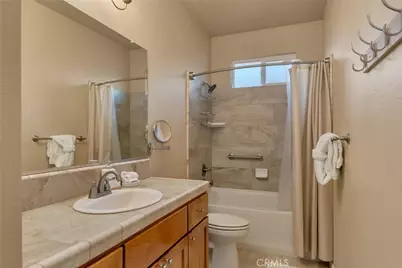
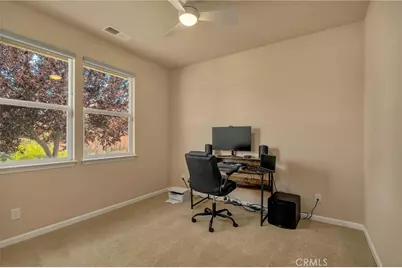
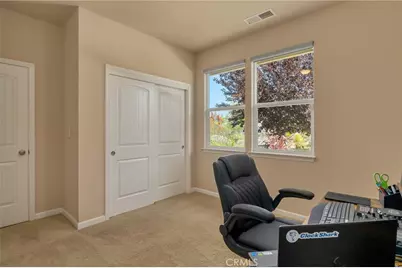
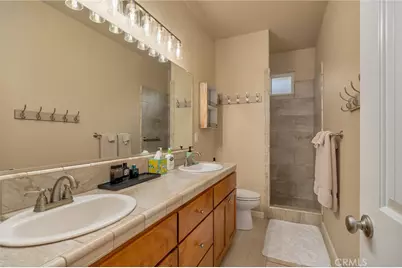
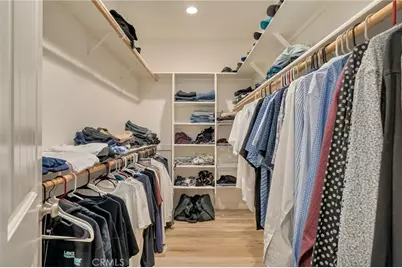
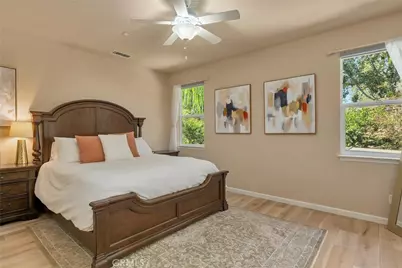
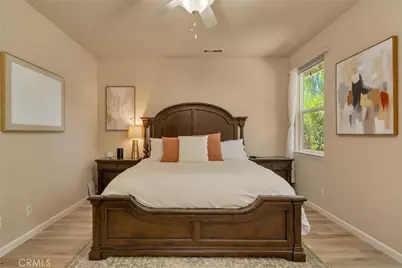
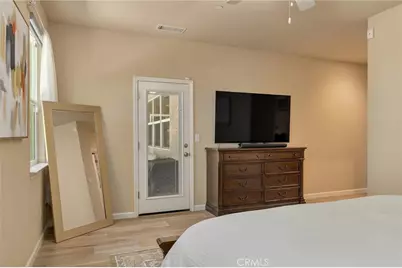
The spacious primary suite is privately situated at the end of the hallway and features a generously sized walk-in closet, walk-in shower, and direct access to the backyard. Two additional guest bedrooms and a full guest bathroom provide plenty of space for family, guests, or a home office.
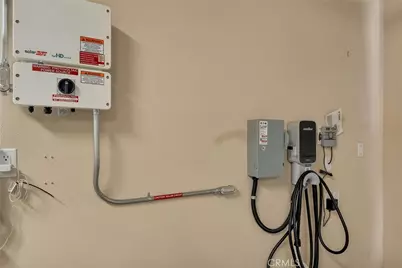
Energy-efficient features include 21 owned solar panels and a Level 2, 40-amp EV charger in the garage. The home also features custom audio wiring by Galaxy Custom Audio Video.
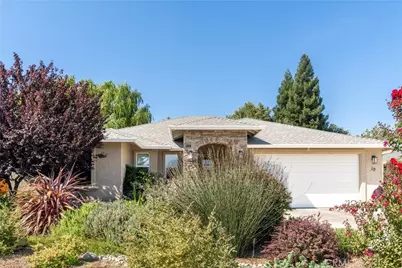
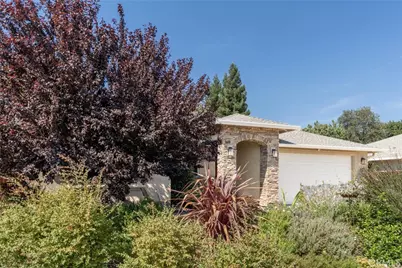
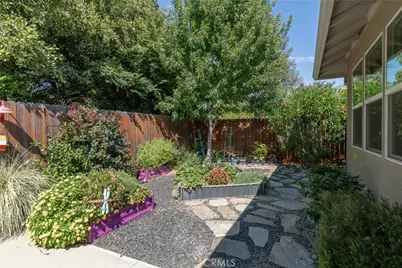
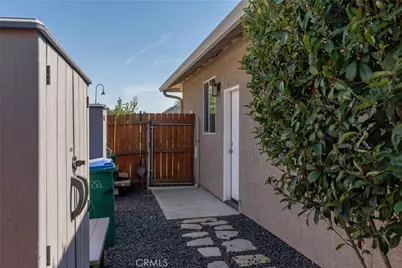
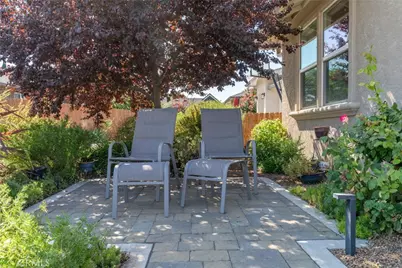
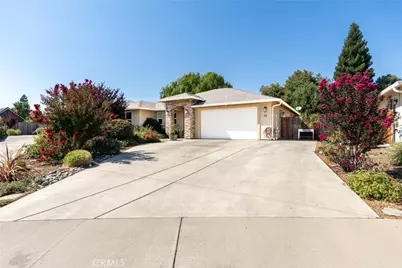
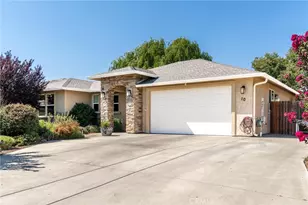
Out front, you'll find an upgraded stone-stacked entry, drip irrigation, a welcoming sitting area with custom pavers overlooking the neighborhood park, and an oversized driveway with room for boat or RV parking.
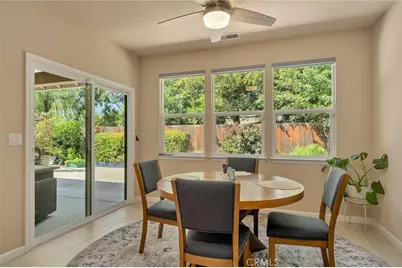
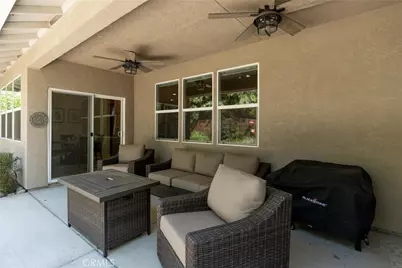
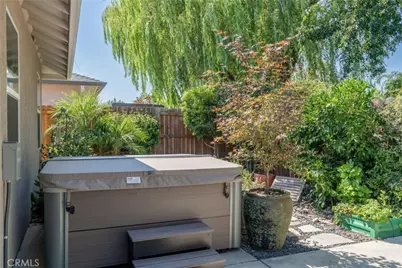
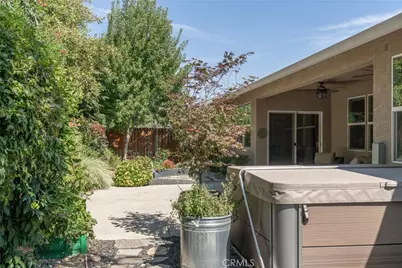
With its desirable location near Upper Bidwell Park, extensive upgrades, owned solar, EV charging, newer Hot Spring spa, and inviting indoor-outdoor living spaces, this home has so much to offer. Come see it for yourself!
Full Property Details
Full Property Details for 10 Harmony Park
General
- Price: $549,000
- Status: Pending
- Type: Single Family
- Source: MRMLS
- MLS ID: SN26178221
- Updated: 9/27/2026
- Added to Site: 59 day(s) ago
Interior
- Rooms/Areas: Primary Bedroom, Laundry, Living Room, Primary Suite, Primary Bathroom
- Fireplace: Yes
- Fireplace(s): Living Room
Rooms
Bathrooms
- Total Bathrooms: 2
- Full Bathrooms: 2
Bedrooms
- Total Bedrooms: 3
Other Rooms
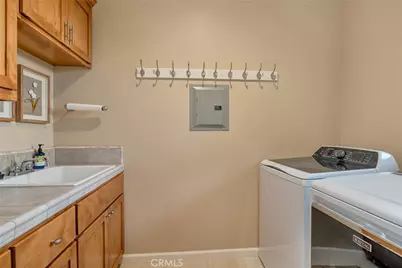
- Laundry: Inside
Additional Information
- Pool Description: None
Parking
- Garage: Yes
- Garage Spaces: 2
Location
- County: Butte
- Driving Directions: East on East Ave, left on Cactus, left on Harmony Park Cir
School Information
- School District: Chico Unified
Community
- Community Features: Golf, Biking, Dog Park, Hiking, Street Lights, Storm Drains, Sidewalks, Park
Heating & Cooling
- Cooling Type: Central Air
- Heating Type: Central
Utilities
- Sewer: Public Sewer
- Water: Public
Structural Information
- Structure Type: Single Family Residence
- Common Walls: No Common Walls
- Entry Location: Front
- Stories/Levels: One
- Stories Description: One
- Square Feet: 1,739
- Sq. Ft. Source: Assessor
- Year Built: 2018
- Year Built Source: Public Records
Lot Features
- Property View: Neighborhood
- Lot Size (Acres): 0.15
- Lot Size (Sq. Ft.): 6,534
- Lot Size Source: Assessor
- Irrigation System: Sprinkler System
- Lot Description: Cul-de-Sac, Landscaped, 0-1 Unit/Acre, Sprinkler System, Lawn
Financial Considerations
- Price Per Sq. Ft.: $315.7
Disclosures and Reports
- Special Conditions: Standard
Listed by NextHome North Valley Realty, Frank Condon

Get Pre-Approved Today
Schools
Schools serving 10 Harmony Park
School District:Chico Unified School District
| Name | Grades | Distance |
|---|---|---|
Marigold Elementary School 2446 Marigold Avenue, Chico, CA 95926 | K-5 | 0.3 mi |
Bidwell Junior High School 2376 North Avenue, Chico, CA 95926 | 6-8 | 1.4 mi |
Pleasant Valley High School 1475 East Avenue, Chico, CA 95926 | 9-12 | 0.4 mi |
Disclaimer:
School attendance boundaries provided by ATTOM Data Solutions and are for reference only. Contact the school directly to verify enrollment eligibility.
Price & Sales History for 10 Harmony Park
Date
Details
Price
Change
Source
9/21/2026
Price Reduced
$549,000
-1.79%
MLS
9/15/2026
Price Reduced
$559,000
-3.45%
MLS
9/01/2026
Price Reduced
$579,000
-3.34%
MLS
8/15/2026
Listed
$599,000
4.17%
MLS
8/05/2025
Sold
$575,000
—
Public Record
Disclaimer: Historical sales information is derived from public records provided by the county offices. Information is not guaranteed and should be independently verified.
Tax History
Tax History for 10 Harmony Park
Year
Property Taxes
Change
Tax Assessment
Change
2025
$6,294
—
$575,000
34%
2025
$6,294
19%
$429,470
2%
2023
$5,309
—
$421,050
2%
2023
$5,309
4%
$412,795
2%
2022
$5,102
3%
$404,702
2%
2021
$4,969
8%
$396,768
1%
2020
$4,620
5%
$392,700
2%
2019
$4,395
382%
$385,000
393%
2018
$911
-16%
$78,030
2%
2017
$1,080
114%
$76,500
70%
2016
$504
6%
$44,966
2%
2015
$475
-18%
$44,291
2%
2014
$577
4%
$43,424
—
2013
$554
—
$43,228
—
Disclaimer: Historical tax information is derived from public records provided by the county offices. Information is not guaranteed and should be independently verified.
Estimate the Cost
Estimate the Cost for 10 Harmony Park
10 Harmony Park, Chico, CA 95973 (MLS# SN26178221) is a Single Family property with 3 bedrooms and 2 full bathrooms. 10 Harmony Park is currently listed for $549,000 and was received on August 15, 2026. Want to learn more about 10 Harmony Park? Do you have questions about finding other Single Family real estate for sale in Chico? You can browse all Chico real estate or contact a Coldwell Banker agent to request more information.