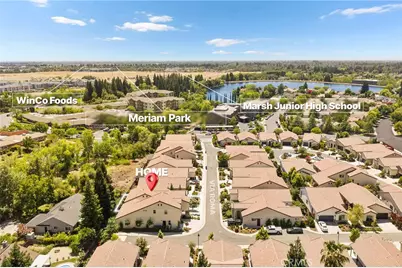
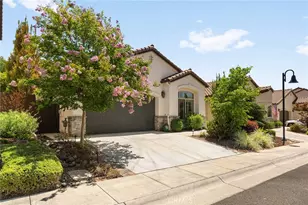
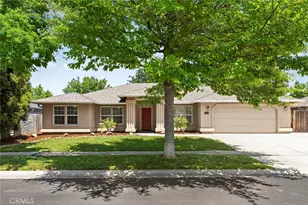
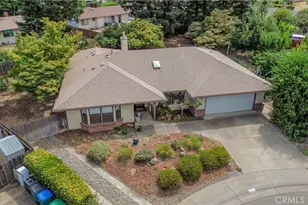
This is a carousel with tiles that activate property listing cards. Use the previous and next buttons to navigate.
1/44
$575,000 Just Listed
This is a carousel with tiles that activate property listing cards. Use the previous and next buttons to navigate.
1/44
Property Description
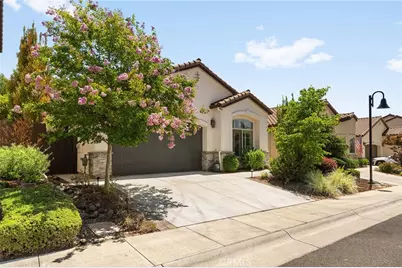
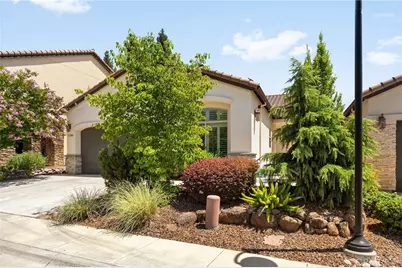
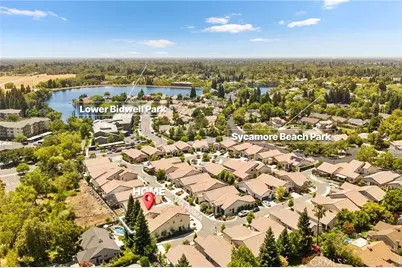
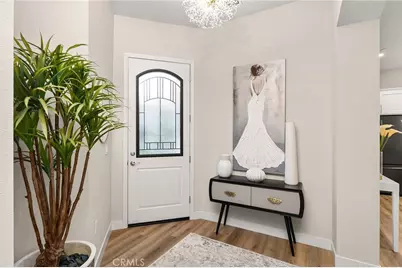
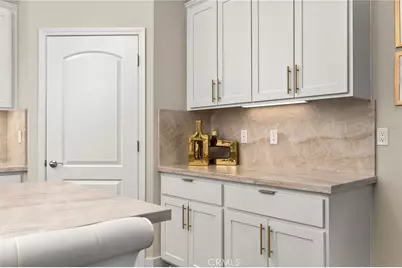
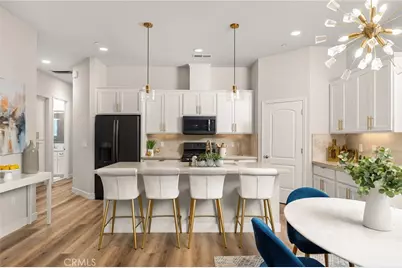
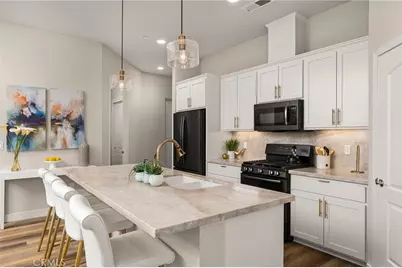
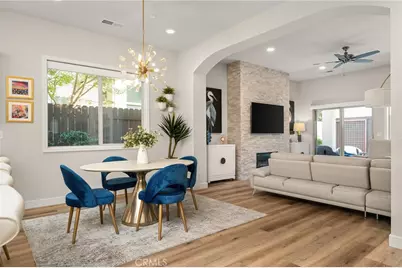
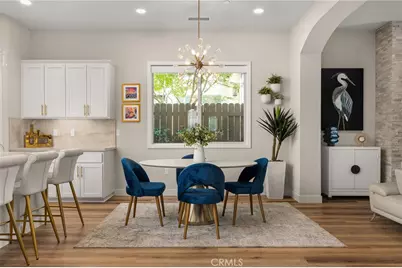
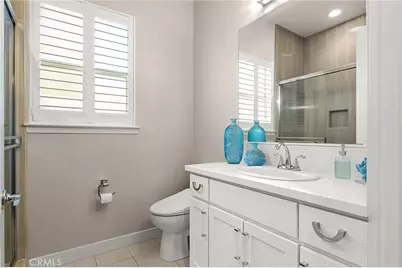
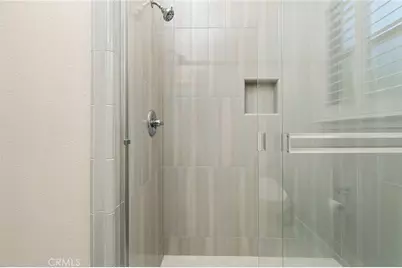
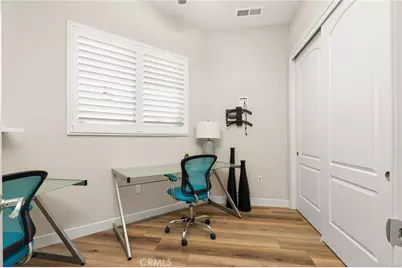
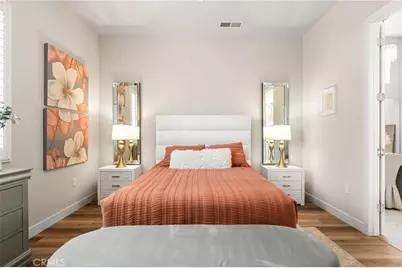
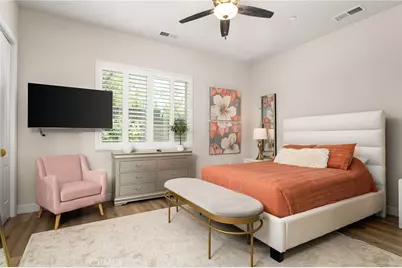
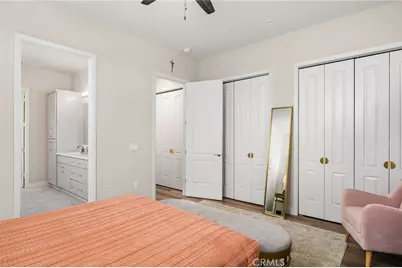
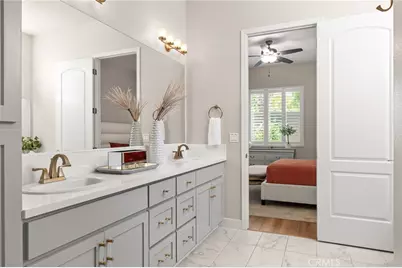
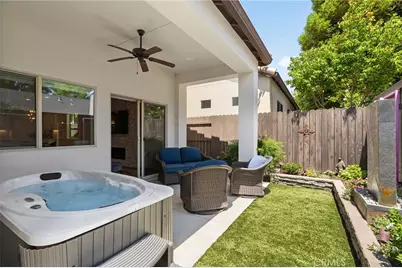
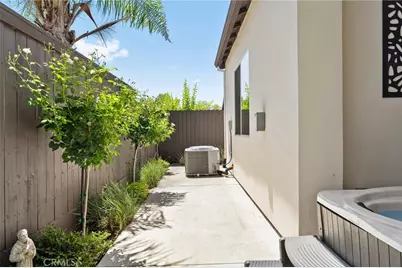
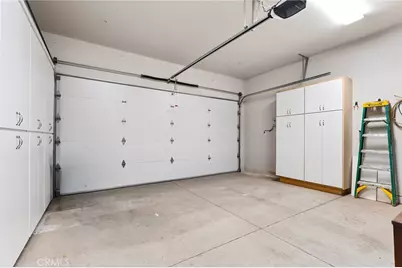
Welcome to easy, elegant living in the highly sought-after Village Green, one of Chico's premier 55+ communities. Perfectly designed for those looking to simplify without sacrificing style, this beautifully upgraded home offers a move-in ready lifestyle with access to walking and biking trails, tennis courts, kayaking on the lake, and nearby Canyon Oaks Country Club golf. Step inside to a bright, open floor plan where every detail has been thoughtfully selected. The spacious living room is anchored by a stunning floor-to-ceiling stacked stone fireplace, creating a warm and inviting focal point for gathering with family and friends. The designer kitchen is equally impressive, showcasing gorgeous leathered quartz countertops, crisp white cabinetry accented with elegant gold hardware, a large center island, and an ideal layout that flows seamlessly into the living and dining areas. The split-bedroom floor plan provides privacy and flexibility. The spacious primary suite is a true retreat featuring dual sinks, quartz countertops, a dedicated vanity area, beautifully tiled walk-in shower, and custom cabinetry complete with hidden electrical outlets for styling tools-a thoughtful touch you'll appreciate every day. The third bedroom offers endless possibilities as a home office, hobby room, guest space, or flex room to fit your lifestyle. Step outside to your own private yard professionally designed by Hanson & Hanson Landscape. Relax on the covered patio while enjoying the soothing sounds of the custom remote-controlled waterfall, surrounded by beautifully planned landscaping, custom up and down lighting, and a sidewalk that wraps around the home for both beauty and convenience. Additional highlights include a fully insulated garage-including the walls, ceiling, and garage door-plus extensive built-in cabinetry for exceptional storage and organization. Beautifully staged and professionally decorated, the furnishings may remain with the home, making your transition effortless. With its designer finishes, functional layout, incredible upgrades, and prime location, this exceptional home truly offers luxury, comfort, and low-maintenance living at its finest.
Full Property Details
Full Property Details for 2783 Via Roma
General
- Price: $575,000
- HOA FEE: $35/month
- HOA FEE FREQ.: Annually
- Status: Active
- Type: Single Family
- Source: MRMLS
- MLS ID: SN26143382
- Updated: 7/8/2026
- Days on Market: 4 days
- Added to Site: 4 day(s) ago
Interior
- Rooms/Areas: Formal Entry, Walk-In Closet, Primary Bedroom, Walk-In Pantry, Kitchen, Great Room, Family Room, Primary Suite, Primary Bathroom
- Interior Features: Ceiling Fan(s)
- Fireplace: Yes
- Fireplace(s): Family Room
- Eating Areas: Breakfast Counter/Bar, Breakfast Nook
- Appliances: Disposal, Microwave, Refrigerator, Tankless Water Heater, Gas Range, Gas Oven, Dishwasher
- Flooring: Tile, Vinyl
Rooms
Bathrooms
- Total Bathrooms: 2
- Full Bathrooms: 2
Bedrooms
- Total Bedrooms: 3
Other Rooms
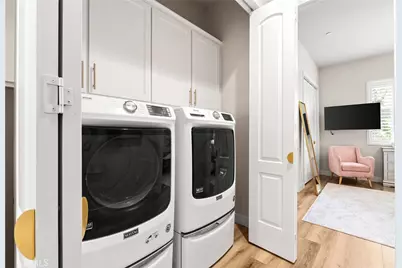
- Laundry: Inside, In Closet, Washer Included, Dryer Included
Additional Information
- Shared Amenities: Hiking Trails, Pets Permitted, Management, Playground, Tennis Court(s), Picnic Area, Biking Trails
- Pool Description: None
- Spa Description: None
Exterior
- Deck/Patio: Covered, Patio
Parking
- Garage: Yes
- Garage Spaces: 2
- Parking: Garage
Location
- County: Butte
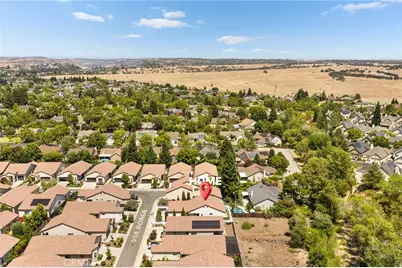
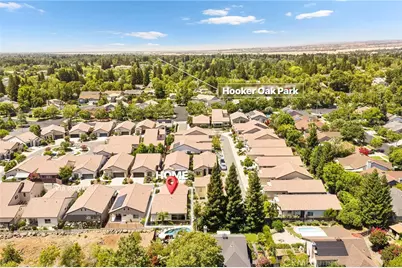
- Driving Directions: Head east on Deer Creek Way, left turn to Bruce Rd, and turn right onto Sierra Sunrise Terrace, turn right to Via Roma.
School Information
- School District: Chico Unified
Community
- Community Features: Biking, Lake, Street Lights, Storm Drains, Sidewalks, Park
- Assoc. Name: Hignell
Heating & Cooling
- Cooling Type: Central Air
- Heating Type: Central
Utilities
- Sewer: Public Sewer
- Water: Public
Structural Information
- Architectural Style: Modern
- Structure Type: Single Family Residence
- Construction: Stucco
- Foundation: Slab
- Roof: Tile
- Common Walls: No Common Walls
- Windows: Double-Pane Windows, Plantation Shutters, Blinds
- Entry Location: 1
- Stories/Levels: One
- Stories Description: One
- Square Feet: 1,629
- Sq. Ft. Source: Assessor
- Year Built: 2018
- Year Built Source: Assessor
- Property Condition: Updated/Remodeled
Lot Features
- Property View: Neighborhood
- Lot Size (Acres): 0.09
- Lot Size (Sq. Ft.): 3,920
- Lot Size Source: Assessor
- Irrigation System: Sprinkler System
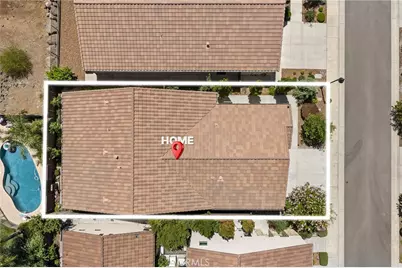
- Lot Description: Cul-de-Sac, Landscaped, Drip Sprinkler System, Back Yard
- Fencing (Description): Average Condition
Financial Considerations
- Price Per Sq. Ft.: $352.98
- Association Fee: $425
- Assoc Fee Freq.: Annually
- Other Fee: $325
- Other Fee Type: Association Fee 2
- Other Fee Freq.: Annually
Disclosures and Reports
- Special Conditions: Trust
Listed by Parkway Real Estate Co., John Barroso

Get Pre-Approved Today
Schools
Schools serving 2783 Via Roma
School District:Chico Unified School District
| Name | Grades | Distance |
|---|---|---|
Sierra View Elementary School, Chico, CA 1598 Hooker Oak Avenue, Chico, CA 95926 | K-5 | 1.5 mi |
Marsh (Harry M.) Junior High School 2253 Humboldt Road, Chico, CA 95928 | 6-8 | 1 mi |
Chico High School 901 Esplanade, Chico, CA 95926 | 9-12 | 3.4 mi |
Disclaimer:
School attendance boundaries provided by ATTOM Data Solutions and are for reference only. Contact the school directly to verify enrollment eligibility.
Price & Sales History for 2783 Via Roma
Date
Details
Price
Change
Source
7/06/2026
Listed
$575,000
9.52%
MLS
8/22/2023
Sold
$525,000
—
Public Record
Disclaimer: Historical sales information is derived from public records provided by the county offices. Information is not guaranteed and should be independently verified.
Tax History
Tax History for 2783 Via Roma
Year
Property Taxes
Change
Tax Assessment
Change
2025
$6,186
44%
$535,500
2%
2023
$4,298
—
$525,000
34%
2023
$4,298
2%
$392,424
2%
2022
$4,228
2%
$384,730
2%
2021
$4,147
—
$377,187
207%
2020
$4,142
205%
$122,676
2%
2019
$1,358
2%
$120,271
2%
2018
$1,334
—
$117,913
—
Disclaimer: Historical tax information is derived from public records provided by the county offices. Information is not guaranteed and should be independently verified.
Estimate the Cost
Estimate the Cost for 2783 Via Roma
2783 Via Roma, Chico, CA 95928 (MLS# SN26143382) is a Single Family property with 3 bedrooms and 2 full bathrooms. 2783 Via Roma is currently listed for $575,000 and was received on July 06, 2026. Want to learn more about 2783 Via Roma? Do you have questions about finding other Single Family real estate for sale in Chico? You can browse all Chico real estate or contact a Coldwell Banker agent to request more information.