This is a carousel with tiles that activate property listing cards. Use the previous and next buttons to navigate.
1/44
$575,000
This is a carousel with tiles that activate property listing cards. Use the previous and next buttons to navigate.
1/44
Property Description
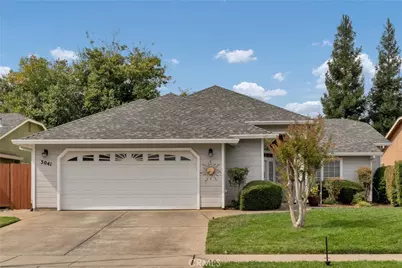
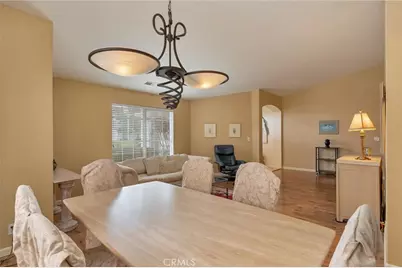
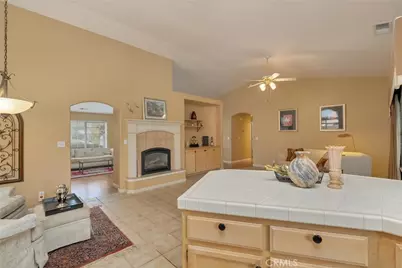
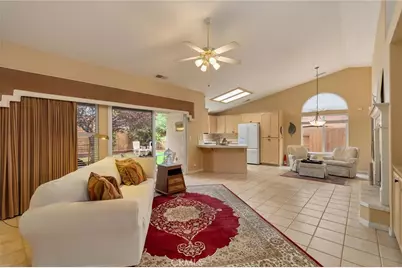
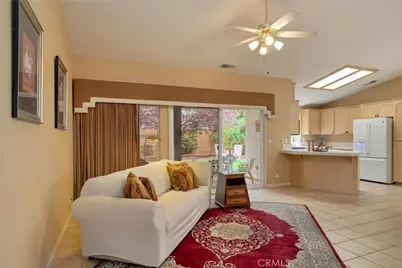
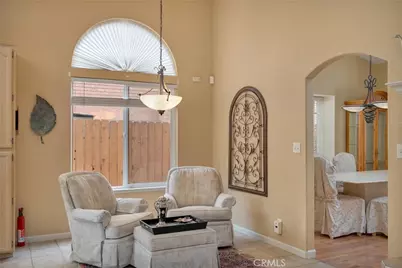
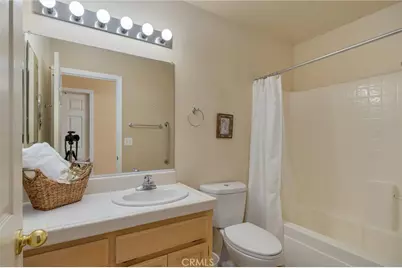
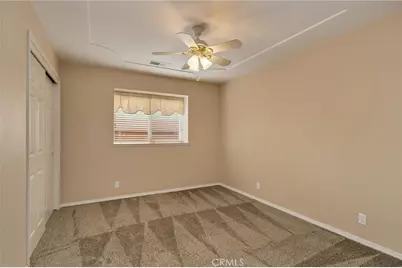
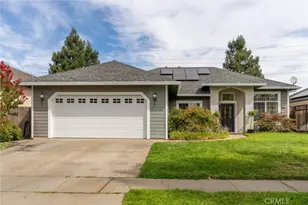
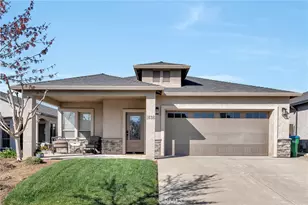
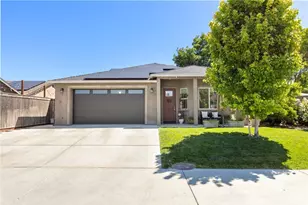
Welcome to this beautifully maintained home on Hancock Drive, just steps from Hancock Community Park. Offering nearly 1900 square feet, 3 bedrooms, 2 baths, and a two-car garage, this home features a bright formal entryway with lots of windows. The first living area flows into a spacious living room and formal dining room, while the kitchen is very spacious with lots of cabinets, ample counter space, and a view overlooking the backyard. The open layout continues into a second family room with a cozy gas fireplace, creating two distinct living spaces. The primary suite offers direct access to the backyard, along with a walk-in shower and Jacuzzi tub. Two additional large bedrooms and a guest bath with a shower over tub complete the interior. Outside, enjoy a two-car garage, storage, and a cozy backyard space. A beautiful living peacock resides in the backyard and is said to bring good luck to the new family. Perfect for those who love Hancock Park, this home offers comfort, space, and a wonderful connection to the neighborhood.
Full Property Details
Full Property Details for 3041 Hancock
General
- Price: $575,000
- Status: Active
- Type: Single Family
- Source: MRMLS
- MLS ID: SN26205319
- Updated: 10/3/2026
- Days on Market: 18 days
- Added to Site: 18 day(s) ago
Interior
- Rooms/Areas: Attic, Laundry, All Bedrooms Down, Main Floor Primary Bedroom, Kitchen, Living Room, Main Floor Bedroom, Family Room, Primary Suite, Primary Bathroom
- Interior Features: High Ceilings, Ceiling Fan(s), Open Floorplan, Tile Counters, Cathedral Ceiling(s)
- Fireplace: Yes
- Fireplace(s): Kitchen, Living Room
- Appliances: 6 Burner Stove, Gas Cooktop, Disposal, Microwave, Refrigerator, Water Heater Central, Self Cleaning Oven, Gas Water Heater, Gas Range, Gas Oven, Dishwasher
- Flooring: Carpet, Wood
Rooms
Bathrooms
- Total Bathrooms: 2
- Full Bathrooms: 2
Bedrooms
- Total Bedrooms: 3
Other Rooms
- Laundry: Inside, Gas Dryer Hookup, In Closet, Washer Hookup, Washer Included
Additional Information
- Pool Description: None
- Spa Description: None
Exterior
- Deck/Patio: Open Patio, Slab
Parking
- Garage: Yes
- Garage Spaces: 2
- Parking: Garage (Direct Access), Driveway
Location
- County: Butte
- Driving Directions: ok
School Information
- School District: Chico Unified
Community
- Community Features: Curbs, Street Lights, Storm Drains, Sidewalks, Suburban, Park
Heating & Cooling
- Cooling Type: Central Air
- Heating Type: Central
Utilities
- Sewer: Public Sewer
- Water: Public
Structural Information
- Architectural Style: Contemporary
- Structure Type: Single Family Residence
- Construction: Stucco
- Roof: Shingle
- Common Walls: No Common Walls
- Windows: Garden Window(s), Drapes, Blinds, Screens
- Disability Access: None
- Entry Location: Front
- Stories/Levels: One
- Stories Description: One
- Square Feet: 1,897
- Sq. Ft. Source: Assessor
- Year Built: 2000
- Year Built Source: Assessor
Lot Features
- Property View: None
- Lot Size (Acres): 0.15
- Lot Size (Sq. Ft.): 6,534
- Lot Size Source: Assessor
- Irrigation System: Sprinkler System
- Lot Description: Sprinklers in Front, Lot 6500-9999, 0-1 Unit/Acre, Sprinklers in Rear
- Fencing (Description): Wood
Financial Considerations
- Price Per Sq. Ft.: $303.11
Disclosures and Reports
- Special Conditions: Standard
Listed by Porchlight Real Estate Brokers, Sima Saboury

Get Pre-Approved Today
Schools
Schools serving 3041 Hancock
School District:Chico Unified School District
| Name | Grades | Distance |
|---|---|---|
Marigold Elementary School 2446 Marigold Avenue, Chico, CA 95926 | K-5 | 0.7 mi |
Bidwell Junior High School 2376 North Avenue, Chico, CA 95926 | 6-8 | 1.4 mi |
Pleasant Valley High School 1475 East Avenue, Chico, CA 95926 | 9-12 | 0.7 mi |
Disclaimer:
School attendance boundaries provided by ATTOM Data Solutions and are for reference only. Contact the school directly to verify enrollment eligibility.
Price & Sales History for 3041 Hancock
Date
Details
Price
Change
Source
9/21/2026
Listed
$575,000
51.32%
MLS
11/29/2004
Sold
$380,000
—
Public Record
Disclaimer: Historical sales information is derived from public records provided by the county offices. Information is not guaranteed and should be independently verified.
Tax History
Tax History for 3041 Hancock
Year
Property Taxes
Change
Tax Assessment
Change
2025
$6,913
—
$540,263
2%
2025
$6,913
11%
$529,670
2%
2023
$6,220
—
$519,285
2%
2023
$6,220
4%
$509,104
2%
2022
$5,975
2%
$499,122
2%
2021
$5,886
3%
$489,337
1%
2020
$5,738
3%
$484,320
2%
2019
$5,595
24%
$474,825
23%
2018
$4,503
2%
$385,000
3%
2017
$4,417
16%
$375,000
7%
2016
$3,814
2%
$350,000
3%
2015
$3,750
7%
$340,000
8%
2014
$3,498
7%
$315,000
7%
2013
$3,261
—
$295,000
—
Disclaimer: Historical tax information is derived from public records provided by the county offices. Information is not guaranteed and should be independently verified.
Estimate the Cost
Estimate the Cost for 3041 Hancock
3041 Hancock, Chico, CA 95973 (MLS# SN26205319) is a Single Family property with 3 bedrooms and 2 full bathrooms. 3041 Hancock is currently listed for $575,000 and was received on September 21, 2026. Want to learn more about 3041 Hancock? Do you have questions about finding other Single Family real estate for sale in Chico? You can browse all Chico real estate or contact a Coldwell Banker agent to request more information.