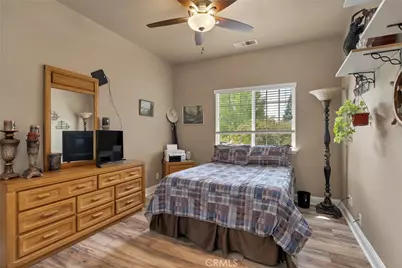
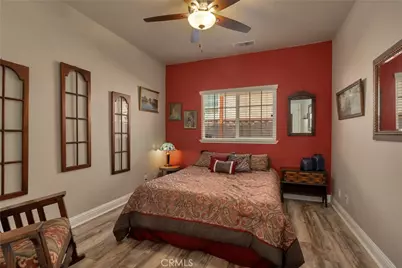
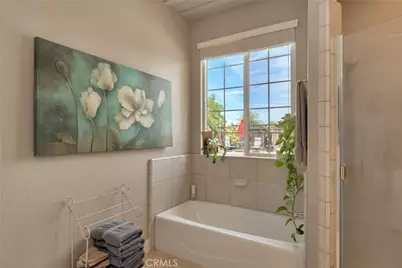
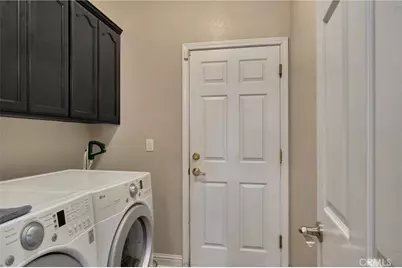
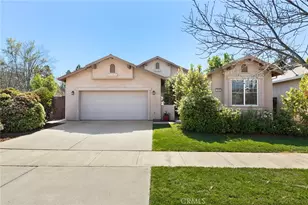
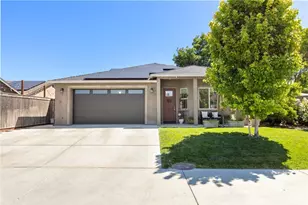
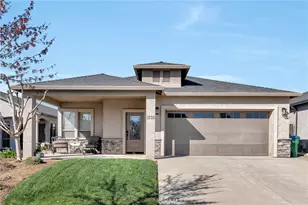
This is a carousel with tiles that activate property listing cards. Use the previous and next buttons to navigate.
1/54
$595,000 Just Listed
This is a carousel with tiles that activate property listing cards. Use the previous and next buttons to navigate.
1/54
Property Description
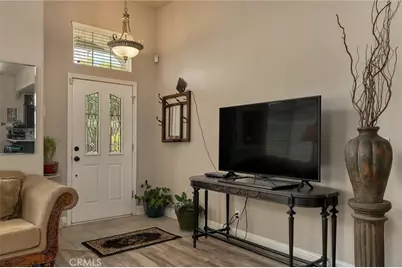
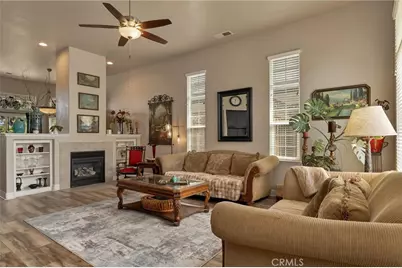
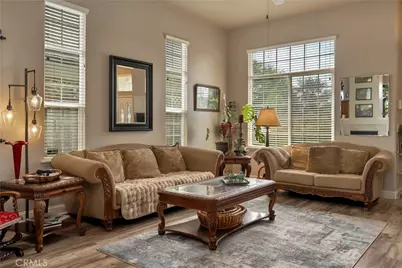
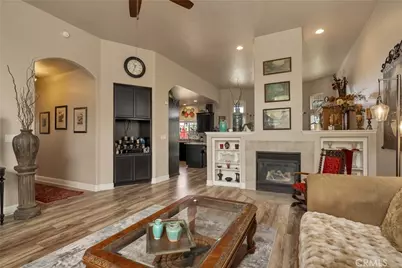
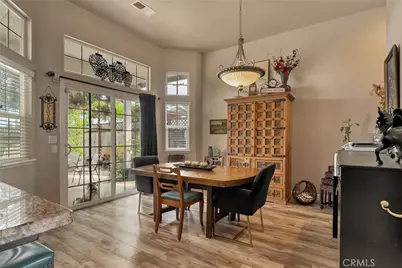
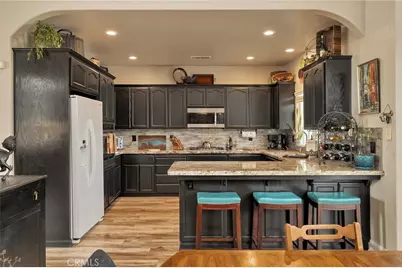
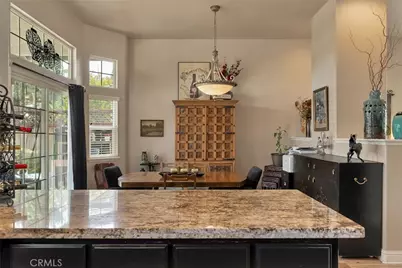
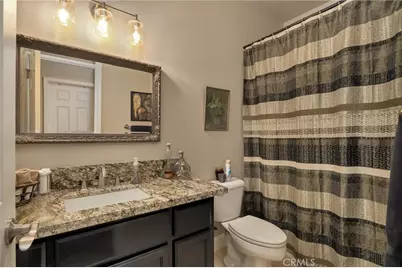
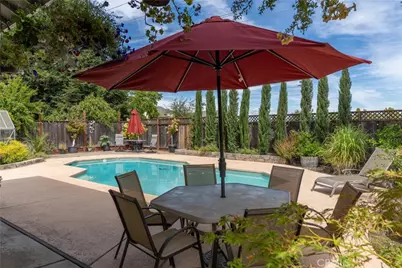
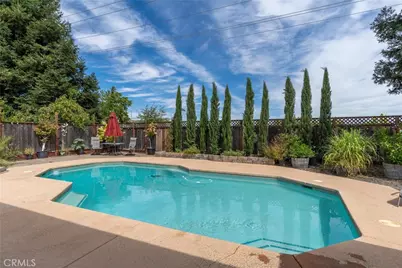
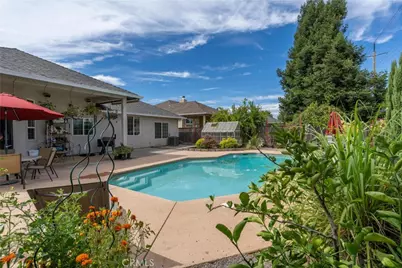
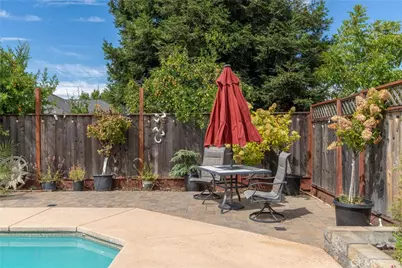
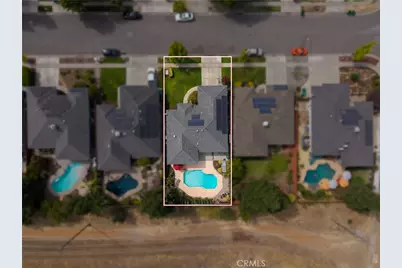
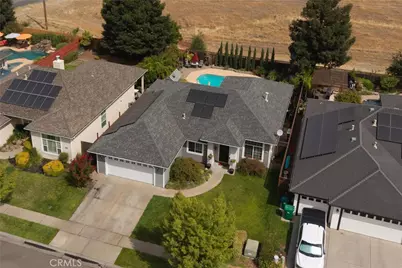
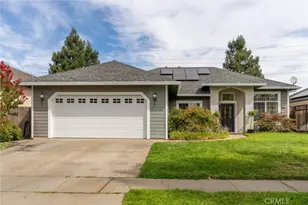
Welcome to this beautifully updated 3-bedroom, 2-bath home offering 1,718 sq. ft. of thoughtfully designed living space where modern style, comfort, and energy efficiency come together. A gorgeous Japanese maple creates a welcoming first impression as you approach. Inside, natural light fills the open floor plan, highlighting waterproof Pergo laminate flooring, fresh paint, luxury lighting, upgraded ceiling fans, and a cozy gas fireplace that adds warmth and ambiance. At the heart of the home, the stylish kitchen is designed for both everyday living and entertaining, featuring granite countertops, sleek black cabinetry, a stainless-steel sink and faucet, and stainless-steel appliances. The kitchen opens naturally to the dining and living areas, making gatherings feel effortless. A new HVAC system provides year-round comfort and peace of mind. The private primary suite offers a relaxing retreat with a walk-in closet and an updated en-suite bath featuring a walk-in shower, dual sinks, and matching granite countertops. Two additional bedrooms share a conveniently located bathroom with a shower-over-tub, while the indoor laundry room adds functionality to this well-planned home. Outside, discover a spacious backyard designed for enjoying the California lifestyle. The large yard features an in-ground swimming pool with newer pool equipment, newer fencing, and mature cypress trees that create a peaceful sense of privacy. Whether you're relaxing poolside, entertaining guests, or simply enjoying your own outdoor oasis, there is room to make it yours. Completing the package are 24 OWNED solar panels for excellent energy savings, a two-car garage, and a convenient location near Hancock Park, Pleasant Valley High School, and Marigold Elementary. Beautifully updated and move-in ready, this home truly has it all!
Full Property Details
Full Property Details for 1464 Lucy
General
- Price: $595,000
- Status: Active
- Type: Single Family
- Source: MRMLS
- MLS ID: SN26184323
- Updated: 8/27/2026
- Days on Market: 6 days
- Added to Site: 6 day(s) ago
Interior
- Rooms/Areas: Walk-In Closet, Attic, All Bedrooms Down, Main Floor Primary Bedroom, Primary Bathroom
- Interior Features: High Ceilings, Ceiling Fan(s), Open Floorplan, Granite Counters
- Fireplace: Yes
- Fireplace(s): Gas, Living Room
- Appliances: Gas Cooktop, Disposal, Microwave, Gas Water Heater, Range Hood, Gas Range, Dishwasher
- Flooring: Vinyl, Laminate
Rooms
Bathrooms
- Total Bathrooms: 2
- Full Bathrooms: 2
Bedrooms
- Total Bedrooms: 3
Other Rooms
- Laundry: Gas Dryer Hookup, Individual Room, Washer Hookup
Additional Information
- Pool: Yes
- Pool Description: Private, Gunite
- Spa Description: None
Exterior
- Deck/Patio: Concrete, Patio, Slab
Parking
- Garage: Yes
- Garage Spaces: 2
- Parking: Public, Garage Faces Front, Driveway, Garage (Two Doors)
Location
- County: Butte
School Information
- School District: Chico Unified
Community
- Community Features: Gutters, Street Lights, Storm Drains, Sidewalks, Suburban, Park
Heating & Cooling
- Cooling Type: Central Air
- Heating Type: Central
Utilities
- Sewer: Public Sewer
- Water: Public
Structural Information
- Architectural Style: Contemporary
- Structure Type: Single Family Residence
- Construction: Stucco
- Foundation: Slab
- Roof: Shingle
- Common Walls: No Common Walls
- Windows: Double-Pane Windows, Blinds, Screens
- Entry Location: Front
- Stories/Levels: One
- Stories Description: One
- Square Feet: 1,718
- Sq. Ft. Source: Assessor
- Year Built: 2001
- Year Built Source: Assessor
- Property Condition: Turnkey
Lot Features
- Property View: None
- Lot Size (Acres): 0.18
- Lot Size (Sq. Ft.): 7,841
- Lot Size Source: Assessor
- Lot Description: Lot 6500-9999, 0-1 Unit/Acre
- Fencing (Description): New Condition, Wood
Financial Considerations
- Price Per Sq. Ft.: $346.33
Disclosures and Reports
- Special Conditions: Standard
Listed by Porchlight Real Estate Brokers, Sima Saboury

Get Pre-Approved Today
Schools
Schools serving 1464 Lucy
School District:Chico Unified School District
| Name | Grades | Distance |
|---|---|---|
Marigold Elementary School 2446 Marigold Avenue, Chico, CA 95926 | K-5 | 0.6 mi |
Bidwell Junior High School 2376 North Avenue, Chico, CA 95926 | 6-8 | 1.2 mi |
Pleasant Valley High School 1475 East Avenue, Chico, CA 95926 | 9-12 | 0.6 mi |
Disclaimer:
School attendance boundaries provided by ATTOM Data Solutions and are for reference only. Contact the school directly to verify enrollment eligibility.
Price & Sales History for 1464 Lucy
Date
Details
Price
Change
Source
8/22/2026
Listed
$595,000
104.47%
MLS
4/13/2009
Sold
$291,000
—
Public Record
Disclaimer: Historical sales information is derived from public records provided by the county offices. Information is not guaranteed and should be independently verified.
Tax History
Tax History for 1464 Lucy
Year
Property Taxes
Change
Tax Assessment
Change
2025
$4,256
—
$382,212
2%
2025
$4,256
8%
$374,719
2%
2023
$3,939
—
$367,373
2%
2023
$3,939
2%
$360,171
2%
2022
$3,875
2%
$353,110
2%
2021
$3,800
—
$346,187
1%
2020
$3,789
2%
$342,639
2%
2019
$3,719
2%
$335,922
2%
2018
$3,662
2%
$329,336
2%
2017
$3,574
10%
$322,880
2%
2016
$3,260
—
$316,550
2%
2015
$3,259
3%
$311,796
2%
2014
$3,179
7%
$305,689
9%
2013
$2,961
—
$280,000
—
Disclaimer: Historical tax information is derived from public records provided by the county offices. Information is not guaranteed and should be independently verified.
Estimate the Cost
Estimate the Cost for 1464 Lucy
1464 Lucy, Chico, CA 95973 (MLS# SN26184323) is a Single Family property with 3 bedrooms and 2 full bathrooms. 1464 Lucy is currently listed for $595,000 and was received on August 22, 2026. Want to learn more about 1464 Lucy? Do you have questions about finding other Single Family real estate for sale in Chico? You can browse all Chico real estate or contact a Coldwell Banker agent to request more information.