This is a carousel with tiles that activate property listing cards. Use the previous and next buttons to navigate.
1/1
$825,000
This is a carousel with tiles that activate property listing cards. Use the previous and next buttons to navigate.
1/1
Property Description
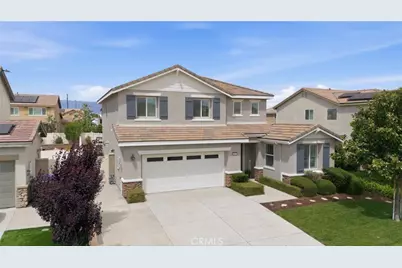
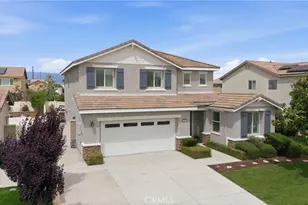
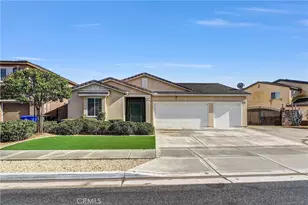
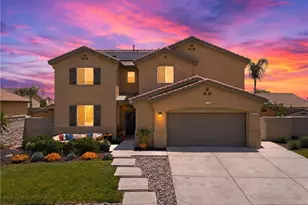
Welcome to Rancho Del Sol, where thoughtful design meets everyday comfort in one of the most sought-after communities in Jurupa Valley. Nestled in the popular Rancho Del Sol community and ideally situated, Eastvale adjacent, this stunning home offers an exceptional floor plan designed for modern living with the added benefit of no monthly HOA fees. The main level features a spacious bedroom and full bathroom, perfect for guests, multi-generational living, or a private home office. The heart of the home is an open-concept living area flowing seamlessly into a large island kitchen, ideal for entertaining and everyday gatherings. Newer waterproof vinyl flooring was recently installed on the entire first floor. You'll also love the massive walk-in pantry and the abundant amount of cabinet space! Head upstairs to find a generous loft space offering endless flexibility, along with a large laundry room complete with additional storage, a rare and practical bonus. The expansive primary suite is large and also offers direct access to the ensuite bathroom. The primary bath features a soaking tub, walk-in shower, dual vanity and an oversized walk-in closet to match. Step outside to a sizable lot with a beautifully covered alumawood patio, perfect for outdoor dining and relaxing year-round. Jump into the jacuzzi to relax after a long day at work! The well manicured lot offers the potential for RV parking conversion, a highly coveted feature and a rare find in this community. Other upgrades to note: Fresh exterior paint, PPA solar energy for reduced power bills, downstairs shower is ADA compliant and epoxy flooring in the garage. On the other side of the 15 fwy, The Ranch at Model Colony is just being built, Costco is also close and the popular New Haven Marketplace is close as well! You'll also appreciate 4 parks that are all just a short distance away! Homes this well kept, w/ an amazing floor plan are hard to find in today's market, set up a tour before it's to late!
Full Property Details
Full Property Details for 11471 Autumn Sage Ave
General
- Sold For: $825,000
- Status: Closed
- Type: Single Family
- Source: MRMLS
- MLS ID: CV26104840
- Added to Site: 144 day(s) ago
Interior
- Rooms/Areas: Walk-In Closet, Primary Bedroom, Walk-In Pantry, Great Room, Main Floor Bedroom, Loft, Primary Suite, Primary Bathroom
- Interior Features: Pantry, Recessed Lighting, Open Floorplan, Storage, Stone Counters, Granite Counters
- Fireplace: Yes
- Fireplace(s): Family Room
- Eating Areas: See Remarks
- Appliances: Water Heater, Microwave, Refrigerator, Gas Oven, Dishwasher
- Flooring: Carpet, Laminate
Rooms
Bathrooms
- Total Bathrooms: 3
- Full Bathrooms: 3
Bedrooms
- Total Bedrooms: 4
Other Rooms
- Laundry: Individual Room, Upper Level, See Remarks
Additional Information
- Pool Description: None
- Spa Description: Heated, Above-Ground
Exterior
- Deck/Patio: Covered
Parking
- Garage: Yes
- Garage Spaces: 2
- Parking: Garage, Garage (Direct Access), Garage (Single Door), Garage Faces Front, See Remarks, RV Potential
Location
- County: Riverside
- Driving Directions: From Cantu-Galleano Ranch Rd & Wineville Ave, go East on CGR Rd. Make a Right (South) on Calle Del Sol, Left (East) on Calle Positas, then a Right (West) on Autumn Sage Ave. The home will be on the Right hand side.
- Direction Faces: South
School Information
- School District: Jurupa Unified
Community
- Community Features: Sidewalks, Suburban
Heating & Cooling
- Cooling Type: Central Air
- Heating Type: Central
Utilities
- Sewer: Public Sewer
- Water: Public
Structural Information
- Architectural Style: Traditional
- Structure Type: Single Family Residence
- Construction: Frame, Concrete, Stucco, Glass
- Foundation: Slab
- Roof: Tile
- Common Walls: No Common Walls
- Windows: Double-Pane Windows
- Doors: Sliding Doors
- Disability Access: Customized Wheelchair Accessible, No Interior Steps, See Remarks, Disability Features
- Entry Location: 1
- Stories/Levels: Two
- Stories Description: Two
- Square Feet: 2,398
- Sq. Ft. Source: Assessor
- Year Built: 2015
- Year Built Source: Assessor
- Property Condition: Turnkey, Updated/Remodeled
Lot Features
- Property View: Neighborhood
- Lot Size (Acres): 0.18
- Lot Size Source: Assessor
- Irrigation System: Sprinkler System
- Lot Description: Lot 6500-9999, Landscaped, Front Yard, Back Yard, Lawn, Sprinklers in Rear, Yard
- Fencing (Description): Vinyl
Financial Considerations
- Price Per Sq. Ft.: $344.04
Disclosures and Reports
- Special Conditions: Standard
Listed by Ehomes, Christopher Cervantez
Sold by Real Brokerage Technologies, Inc, Alan Parcero

Get Pre-Approved Today
Schools
Schools serving 11471 Autumn Sage Ave
School District:Jurupa Unified School District
| Name | Grades | Distance |
|---|---|---|
Del Sol Academy 11626 Forsythia Street, Jurupa Valley, CA 91752 | K-8 | 0.3 mi |
Jurupa Valley High School 10551 Bellegrave Avenue, Jurupa Valley, CA 91752 | 9-12 | 2.3 mi |
Disclaimer:
School attendance boundaries provided by ATTOM Data Solutions and are for reference only. Contact the school directly to verify enrollment eligibility.
Price & Sales History for 11471 Autumn Sage Ave
Date
Details
Price
Change
Source
9/03/2026
Sold
$825,000
3.14%
MLS
7/31/2026
Price Reduced
$799,900
-6.98%
MLS
5/27/2026
Price Reduced
$859,900
-1.15%
MLS
5/13/2026
Listed
$869,900
—
MLS
Disclaimer: Historical sales information is derived from public records provided by the county offices. Information is not guaranteed and should be independently verified.
11471 Autumn Sage Avenue, Jurupa Valley, CA 91752 (MLS# CV26104840) is a Single Family property that was sold at $825,000 on September 03, 2026. Want to learn more about 11471 Autumn Sage Avenue? Do you have questions about finding other Single Family real estate for sale in Jurupa Valley? You can browse all Jurupa Valley real estate or contact a Coldwell Banker agent to request more information.