This is a carousel with tiles that activate property listing cards. Use the previous and next buttons to navigate.
1/70
$319,000
This is a carousel with tiles that activate property listing cards. Use the previous and next buttons to navigate.
1/70
Property Description
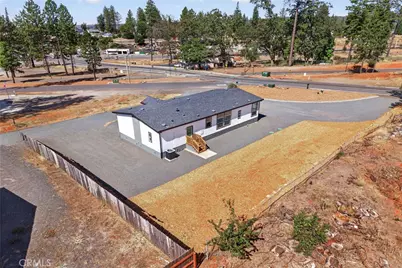
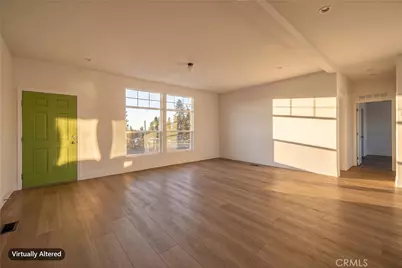
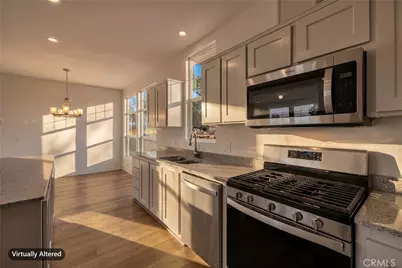
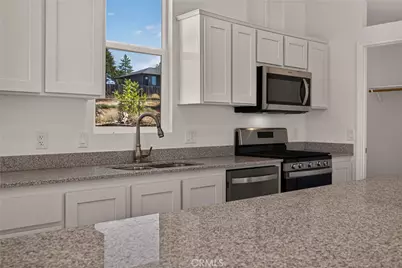
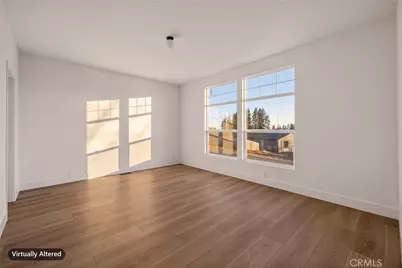
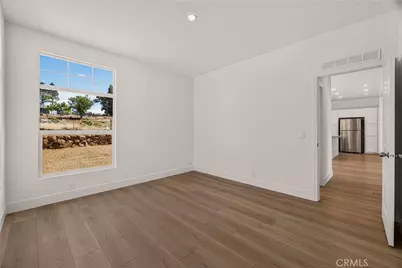
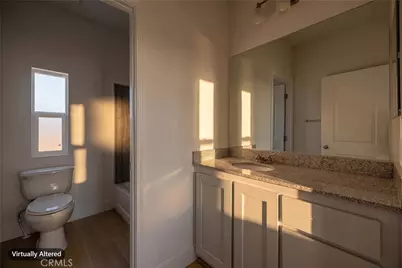
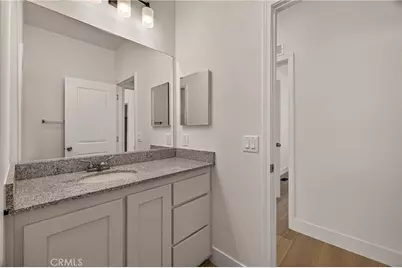
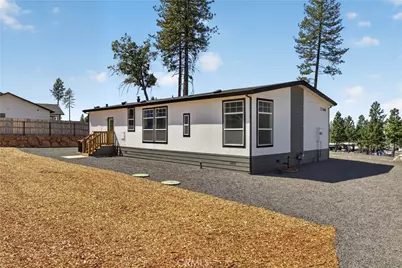
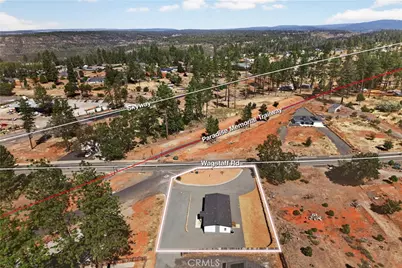
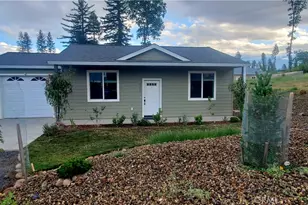
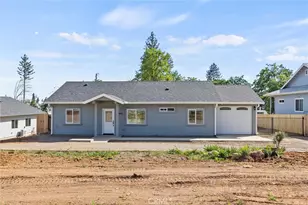
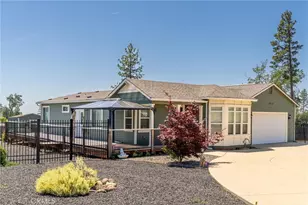
Fantastic Central Paradise Location for this upgraded manufactured home. The property is perfect proximity to the Town of Paradise walking trail. This home offers 3 bedrooms, 2 baths with 1512 square ft. on a spacious .42 acre lot. This home offers split primary floor plan. This open floor plan design offers 9ft. ceilings throughout & large transom windows bringing in natural light. The kitchen overlooks the living room and dining room. The kitchen has tons of cabinets, shaker style fronts with soft close drawers and cabinets, Whirlpool stainless appliances, 4X8 kitchen island with cabinets, breakfast bar, granite counter tops, built in microwave, extra L.E.D. recessed lights and a stainless refrigerator! The spacious primary bedroom offers a walk in closet. Primary bath offers dual sink vanity, granite counters, linen shelves and a step-in shower. The guest bedrooms are spacious. Both guest bedrooms have walk in closets. Inside laundry room with gas or electric hook-ups. Nice 10ft X 18ft. Covered concrete porch and stairs to the front door. Exterior siding is cement board. Plenty of room for trailer, boat or R.V. parking! Room to add a garage, ADU or shop! This property is ready for a new Paradise resident.
Full Property Details
Full Property Details for 1166 Wagstaff
General
- Price: $319,000
- Status: Active
- Type: Single Family
- Source: MRMLS
- MLS ID: SN26202954
- Updated: 10/8/2026
- Days on Market: 22 days
- Added to Site: 22 day(s) ago
Interior
- Rooms/Areas: Walk-In Closet, Primary Bedroom, Laundry, All Bedrooms Down, Main Floor Primary Bedroom, Kitchen, Living Room, Main Floor Bedroom, Primary Bathroom
- Interior Features: High Ceilings, Recessed Lighting, Open Floorplan, In-Law Floorplan, Granite Counters
- Fireplace(s): None
- Eating Areas: Breakfast Counter/Bar, Dining Room
- Appliances: Disposal, Microwave, Refrigerator, Water Line to Refrigerator
- Flooring: Vinyl
Rooms
Bathrooms
- Total Bathrooms: 2
- Full Bathrooms: 2
Bedrooms
- Total Bedrooms: 3
Other Rooms
- Laundry: Individual Room, Gas & Electric Dryer Hookup, Washer Hookup
Additional Information
- Pool Description: None
- Spa Description: None
Exterior
- Deck/Patio: Covered, Front Porch, Concrete
Parking
- Parking: Gravel, Circular Driveway, RV Access/Parking, Driveway Level, Boat
Location
- County: Butte
- Driving Directions: Skyway to Wagstaff
School Information
- School District: Paradise Unified
Community
- Community Features: Watersports, Biking, Dog Park, Hiking, Fishing, Mountainous, BLM/National Forest, Foothills, Lake, Park
Heating & Cooling
- Cooling Type: Central Air
- Heating Type: Central
Utilities
- Sewer: Conventional Septic
- Water: Public
Structural Information
- Architectural Style: Contemporary
- Structure Type: Manufactured On Land
- Foundation: Pillar/Post/Pier
- Roof: Composition
- Common Walls: No Common Walls
- Windows: Double-Pane Windows
- Entry Location: 1
- Stories/Levels: One
- Stories Description: One
- Square Feet: 1,512
- Year Built: 2022
- Year Built Source: Builder
- Property Condition: Turnkey
Lot Features
- Property View: Trees/Woods, Neighborhood
- Lot Size (Acres): 0.42
- Lot Size (Sq. Ft.): 18,295
- Lot Size Source: Assessor
- Zoning: TR-1/2
- Lot Description: Corner Lot, 0-1 Unit/Acre
Financial Considerations
- Price Per Sq. Ft.: $210.98
Disclosures and Reports
- Special Conditions: Standard
Listed by Re/Max Home and Investment, Brian Voigt

Get Pre-Approved Today
Schools
Schools serving 1166 Wagstaff
School District:Paradise Unified School District
| Name | Grades | Distance |
|---|---|---|
Ponderosa Elementary School, Paradise, CA 6593 Pentz Road, Paradise, CA 95969 | K-5 | 1.2 mi |
Paradise Intermediate School 5657 Recreation Drive, Paradise, CA 95969 | 6-8 | 1.9 mi |
Paradise Senior High School 5911 Maxwell Drive, Paradise, CA 95969 | 9-12 | 1.2 mi |
Disclaimer:
School attendance boundaries provided by ATTOM Data Solutions and are for reference only. Contact the school directly to verify enrollment eligibility.
Price & Sales History for 1166 Wagstaff
Date
Details
Price
Change
Source
9/17/2026
Listed
$319,000
811.43%
MLS
10/06/2021
Sold
$35,000
—
Public Record
Disclaimer: Historical sales information is derived from public records provided by the county offices. Information is not guaranteed and should be independently verified.
Tax History
Tax History for 1166 Wagstaff
Year
Property Taxes
Change
Tax Assessment
Change
2025
$443
—
$37,884
2%
2025
$443
2%
$37,142
2%
2023
$436
—
$36,414
2%
2023
$436
2%
$35,700
2%
2022
$429
77%
$35,000
40%
2021
$243
3%
$25,000
—
2020
$236
—
$25,000
—
2019
$236
-78%
$25,000
-76%
2018
$1,059
2%
$103,278
2%
2017
$1,041
3%
$101,254
2%
2016
$1,008
2%
$99,270
2%
2015
$991
2%
$97,779
2%
2014
$973
2%
$95,865
—
2013
$958
—
$95,433
—
Disclaimer: Historical tax information is derived from public records provided by the county offices. Information is not guaranteed and should be independently verified.
Estimate the Cost
Estimate the Cost for 1166 Wagstaff
1166 Wagstaff, Paradise, CA 95969 (MLS# SN26202954) is a Single Family property with 3 bedrooms and 2 full bathrooms. 1166 Wagstaff is currently listed for $319,000 and was received on September 17, 2026. Want to learn more about 1166 Wagstaff? Do you have questions about finding other Single Family real estate for sale in Paradise? You can browse all Paradise real estate or contact a Coldwell Banker agent to request more information.