This is a carousel with tiles that activate property listing cards. Use the previous and next buttons to navigate.
1/1
$540,000
This is a carousel with tiles that activate property listing cards. Use the previous and next buttons to navigate.
1/1
Property Description
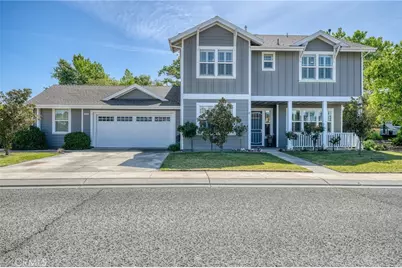
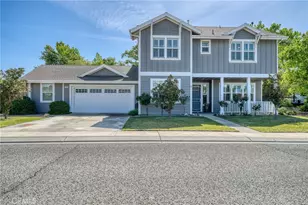
Welcome to 1250 Wrigley Street in Lakeport - a spacious 4 bedroom, 3 bathroom home with 2,405 square feet, located in one of Lakeport's most desirable neighborhoods.
If you've been searching for a home with space, functionality, and a great layout, this one checks all the boxes. The open floor plan between the kitchen and family room creates the kind of space buyers are looking for right now - perfect for entertaining, hosting, or just everyday living.
Sitting on an oversized lot, the backyard is a standout feature. You'll find a huge backyard with a covered patio, a nice grass area, and additional low-maintenance landscaping - giving you the perfect balance of usable space and easy upkeep. Whether it's BBQs, kids, pets, or just relaxing outside, there's room for it all.
The primary suite is a true retreat, offering a large walk-in closet and an oversized bathroom with a separate shower and soaking tub.
You'll also love the large garage with an additional workshop area, giving you plenty of room for storage, tools, hobbies, or even a home gym setup.
Location is key here. You're just minutes from Westside Community Park, downtown Lakeport, restaurants, and shopping. Plus, easy access to Highway 29 and Highway 175 makes this a great option for commuters heading to Ukiah or Sonoma County.
Homes with this size, lot, and location don't come up often - especially in this neighborhood. If you've been waiting for the right one, this could be it.
Full Property Details
Full Property Details for 1250 Wrigley
General
- Sold For: $540,000
- Status: Closed
- Type: Single Family
- Source: MRMLS
- MLS ID: LC26066543
- Added to Site: 64 day(s) ago
Interior
- Rooms/Areas: Jack & Jill, Walk-In Closet, Primary Bedroom, Laundry, Workshop, Kitchen, Living Room, Family Room, Primary Suite, Primary Bathroom
- Interior Features: High Ceilings, Granite Counters
- Fireplace: Yes
- Fireplace(s): Pellet Stove, Family Room
- Eating Areas: In Kitchen
- Appliances: Water Heater, Disposal, Microwave, Refrigerator, Electric Oven, Dishwasher, Electric Cooktop
- Flooring: Tile, Carpet
Rooms
Bathrooms
- Total Bathrooms: 3
- Full Bathrooms: 3
Bedrooms
- Total Bedrooms: 4
Other Rooms
- Laundry: Inside, Individual Room, Electric Dryer Hookup, Upper Level, Washer Included, Dryer Included
Additional Information
- Pool Description: None
- Spa Description: None
Exterior
- Deck/Patio: Front Porch, Concrete, Patio
Parking
- Garage: Yes
- Garage Spaces: 2
- Parking: Garage, Driveway Level, Off-Street, Private, Oversized, Paved, Workshop in Garage, Driveway, Garage (Direct Access), Garage Faces Front
Location
- County: Lake
- Driving Directions: Hwy 29 to Hwy 175 to Parallel Dr., left on Westside Park, Right on Wrigley St. House on the right
School Information
- School District: Lakeport Unified
Community
- Community Features: Curbs, Watersports, Biking, Dog Park, Hiking, Fishing, Foothills, Lake, Sidewalks, Suburban, Park
Heating & Cooling
- Cooling Type: Central Air
- Heating Type: Fireplace(s), Central, Pellet Stove
Utilities
- Sewer: Public Sewer
- Water: Public
Structural Information
- Architectural Style: Craftsman
- Structure Type: Single Family Residence
- Roof: Shingle
- Common Walls: No Common Walls
- Windows: Shutters, Double-Pane Windows, Custom Covering, Screens
- Disability Access: 2 or More Accessible Exits
- Entry Location: front
- Stories/Levels: Two
- Stories Description: Two
- Square Feet: 2,405
- Sq. Ft. Source: Assessor
- Year Built: 2008
- Year Built Source: Public Records
- Property Condition: Turnkey
Lot Features
- Property View: Neighborhood
- Lot Size (Acres): 0.23
- Lot Size Source: Assessor
- Irrigation System: Sprinkler System
- Lot Description: Sprinklers in Front, Landscaped, Rectangular Lot, 0-1 Unit/Acre, Level, Sprinkler System, Sprinklers in Rear
- Fencing (Description): Wood, Good Condition
Financial Considerations
- Price Per Sq. Ft.: $224.53
Disclosures and Reports
- Special Conditions: Standard
Listed by Country Air Properties, Anne Mary Skeen
Sold by Pivniska Real Estate Group, Jessica Walker

Get Pre-Approved Today
Schools
Schools serving 1250 Wrigley
School District:Lakeport Unified School District
| Name | Grades | Distance |
|---|---|---|
Lakeport Elementary School 150 Lange Street, Lakeport, CA 95453 | K-3 | 1.9 mi |
Terrace School 250 Lange Street, Lakeport, CA 95453 | 4-8 | 1.9 mi |
Clear Lake High School 350 Lange Street, Lakeport, CA 95453 | 9-12 | 1.9 mi |
Disclaimer:
School attendance boundaries provided by ATTOM Data Solutions and are for reference only. Contact the school directly to verify enrollment eligibility.
Price & Sales History for 1250 Wrigley
Date
Details
Price
Change
Source
5/13/2026
Sold
$540,000
—
MLS
4/18/2026
Listed
$540,000
—
MLS
Disclaimer: Historical sales information is derived from public records provided by the county offices. Information is not guaranteed and should be independently verified.
1250 Wrigley, Lakeport, CA 95453 (MLS# LC26066543) is a Single Family property that was sold at $540,000 on May 13, 2026. Want to learn more about 1250 Wrigley? Do you have questions about finding other Single Family real estate for sale in Lakeport? You can browse all Lakeport real estate or contact a Coldwell Banker agent to request more information.