This is a carousel with tiles that activate property listing cards. Use the previous and next buttons to navigate.
1/1
$395,000
This is a carousel with tiles that activate property listing cards. Use the previous and next buttons to navigate.
1/1
Property Description
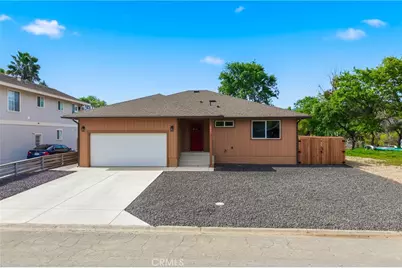
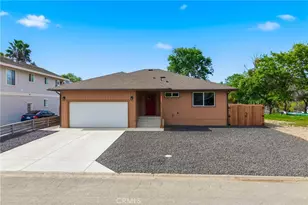
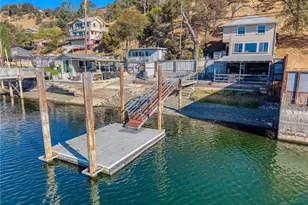
Brand New Custom Home with water view and direct access to Clear Lake - California's largest natural lake and one of the nation's premier bass fishing destinations.
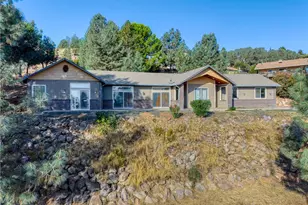
Welcome to this stunning new construction home nestled in the sought-after Clearlake Keys community. This single-story, 3-bedroom, 2-bathroom Craftsman-style home offers 1,448 sqft of thoughtfully designed living space. Custom built to the latest Title 24 California Energy Code standards. CHEERS Registry certified with every system independently verified. Fully code compliant, this home is built for efficiency from the ground up. The CHEERS-verified green package includes owned solar (photovoltaic system), a high-SEER/EER multi-speed heat pump HVAC, energy-efficient heat pump water heater, certified insulation, ENERGY STAR windows and doors, mechanical ventilation, and LED lighting throughout - delivering lower utility bills and long-term peace of mind. The attached 2-car garage is EV-charge ready, and a whole-home fire sprinkler system adds an extra layer of safety.
Home is certified built above flood elevation.
Open floor plan featuring recessed LED lighting, and beautiful kitchen with quartz countertops, center island, self-closing cabinetry, and stainless steel ENERGY STAR appliances. The primary suite includes a walk-in closet and private bath, while all bedrooms are conveniently located on the main level - perfect for effortless single-story living.
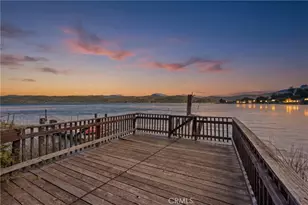
The yard opens to water views. The home sits on a navigable canal. Whether you're launching a boat, casting a line from your backyard, or simply unwinding on the patio at sunset, the lifestyle here is unmatched. Explore nearby wineries, parks, and casinos, or simply slow down and soak it all in. This is the rare waterfront home that delivers both lifestyle and lasting value.
Full Property Details
Full Property Details for 13161 Venus Village
General
- Sold For: $395,000
- HOA FEE: $15/month
- Status: Closed
- Type: Single Family
- Source: MRMLS
- MLS ID: OC26069559
- Added to Site: 161 day(s) ago
Interior
- Rooms/Areas: All Bedrooms Down
- Interior Features: Quartz Counters, Ceiling Fan(s), Open Floorplan
- Fireplace(s): None
- Eating Areas: Dining Room
- Appliances: ENERGY STAR Qualified Appliances, Water Heater, Electric Water Heater, Electric Range, Electric Oven
- Flooring: Laminate
Rooms
Bathrooms
- Total Bathrooms: 2
- Full Bathrooms: 1
- 3/4 Bathrooms: 1
Bedrooms
- Total Bedrooms: 3
Other Rooms
- Laundry: In Garage, Electric Dryer Hookup, Washer Hookup
Additional Information
- Shared Amenities: Management
- Pool Description: None
- Spa Description: None
Exterior
- Deck/Patio: Deck
Parking
- Garage: Yes
- Garage Spaces: 2
- Parking: Garage
Location
- County: Lake
- Driving Directions: From I-5. take CA-20 toward Clear Lake. stay on CA-20 W. Left on Keys Blvd. Left on Venus Village. Home will be on your right.
School Information
- School District: Konocti Unified
Community
- Community Features: Watersports, Biking, Hiking, Fishing, Lake, Preserve/Public Land
- Assoc. Name: PMI Oakland
Heating & Cooling
- Cooling Type: Electric, Central Air, High Efficiency, SEER Rated 16 or Higher, ENERGY STAR Qualified Equipment
- Heating Type: Electric, Heat Pump, High Efficiency, Central, ENERGY STAR Qualified Equipment
Utilities
- Sewer: Public Sewer
- Water: Public
Structural Information
- Architectural Style: Craftsman
- Structure Type: Single Family Residence
- Construction: Wood Siding, Drywall Walls
- Foundation: Concrete Perimeter
- Roof: Composition, Fiberglass, Asphalt
- Common Walls: No Common Walls
- Windows: ENERGY STAR Qualified Windows
- Disability Access: Wide Halls (36 Inches or More), Wide Doors (32 Inches or More)
- Entry Location: 1
- Stories/Levels: One
- Stories Description: One
- Square Feet: 1,448
- Sq. Ft. Source: Public Records
- Year Built: 2026
- Year Built Source: Public Records
Lot Features
- Property View: Water
- Lot Size (Acres): 0.2
- Lot Size Source: Assessor
- Lot Dimensions: 60 x 150
- Lot Description: Front Yard, Rocks, Back Yard
- Fencing (Description): Wood, Excellent Condition
Green Features
- Energy Efficient: Insulation, Construction, Appliances, Water Heater, Windows
- Energy Generation: Solar
Financial Considerations
- Price Per Sq. Ft.: $272.79
- Association Fee: $15
- Assoc Fee Freq.: Monthly
Disclosures and Reports
- Special Conditions: Standard
Listed by Realty One Group West, Lornabeth Joco
Sold by Shore Line Realty, Inc., Janice Maschek

Get Pre-Approved Today
Schools
Schools serving 13161 Venus Village
School District:Konocti Unified School District
| Name | Grades | Distance |
|---|---|---|
East Lake 13050 High Valley Road, Clearlake Oaks, CA 95423 | K-8 | 0.5 mi |
Lower Lake High School 9430 Lake Street, Lower Lake, CA 95457 | 9-12 | 8 mi |
Disclaimer:
School attendance boundaries provided by ATTOM Data Solutions and are for reference only. Contact the school directly to verify enrollment eligibility.
Price & Sales History for 13161 Venus Village
Date
Details
Price
Change
Source
8/14/2026
Sold
$395,000
-8.12%
MLS
6/18/2026
Price Reduced
$429,900
-2.07%
MLS
5/01/2026
Price Reduced
$439,000
-2.23%
MLS
4/01/2026
Listed
$449,000
—
MLS
Disclaimer: Historical sales information is derived from public records provided by the county offices. Information is not guaranteed and should be independently verified.
13161 Venus Village, Clearlake Oaks, CA 95423 (MLS# OC26069559) is a Single Family property that was sold at $395,000 on August 14, 2026. Want to learn more about 13161 Venus Village? Do you have questions about finding other Single Family real estate for sale in Clearlake Oaks? You can browse all Clearlake Oaks real estate or contact a Coldwell Banker agent to request more information.