This is a carousel with tiles that activate property listing cards. Use the previous and next buttons to navigate.
1/54
$649,900
This is a carousel with tiles that activate property listing cards. Use the previous and next buttons to navigate.
1/54
Property Description
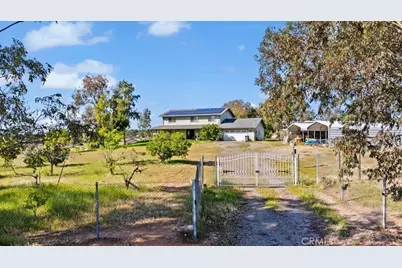
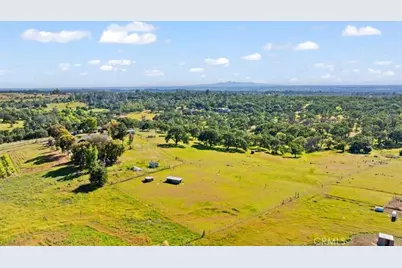
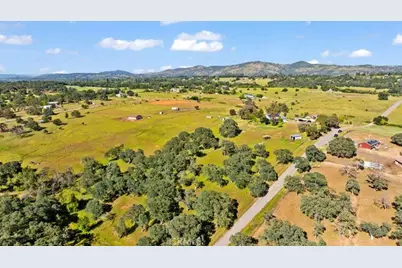
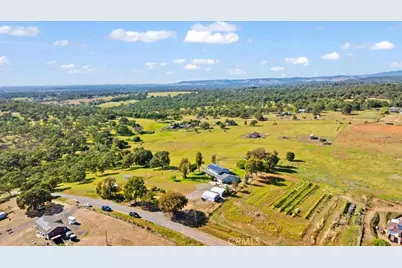
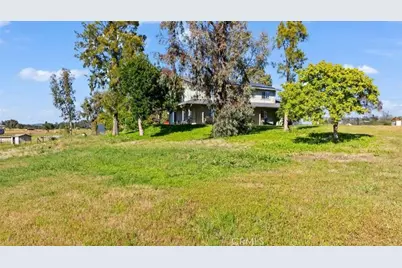
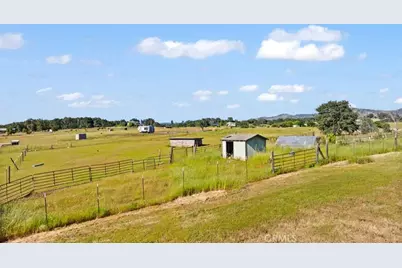
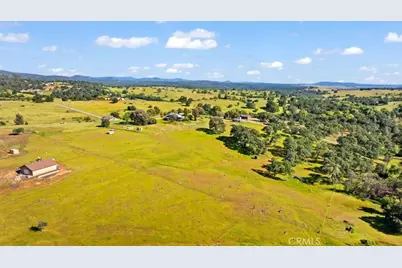
Looking for room to spread out, bring the horses, or create your own ranch? This stunning 10-acre foothill property offers panoramic views, usable land, owned solar with generac generator, and all the amenities for country living just minutes from town.
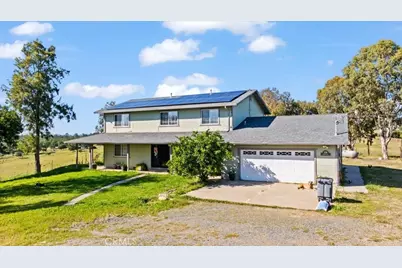
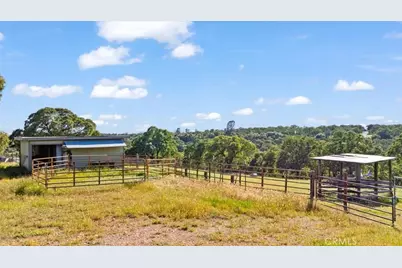
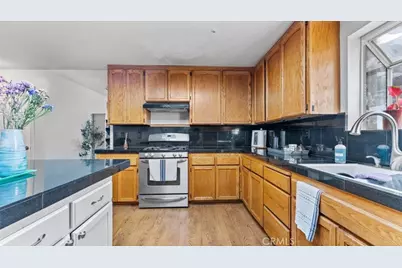
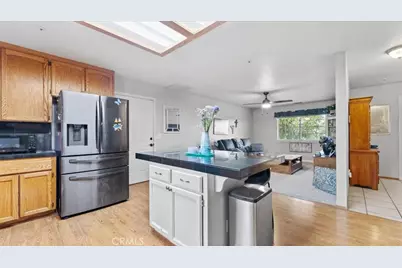
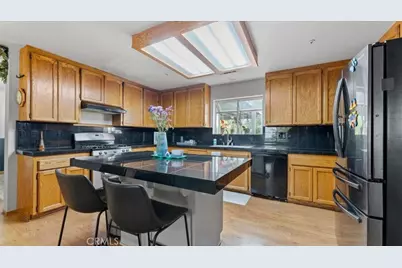
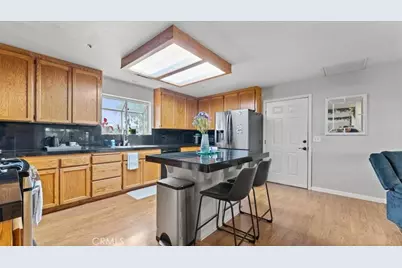
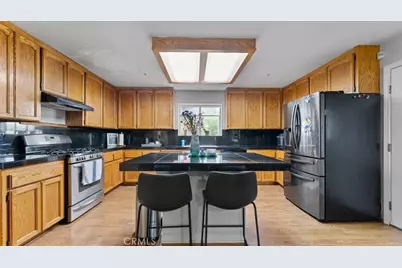
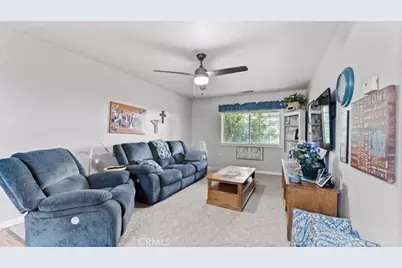
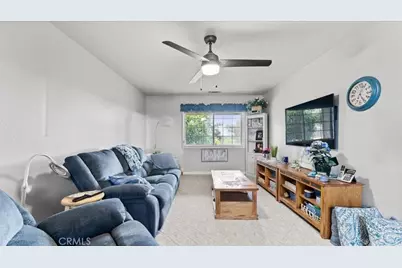
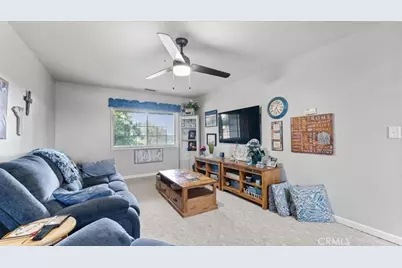
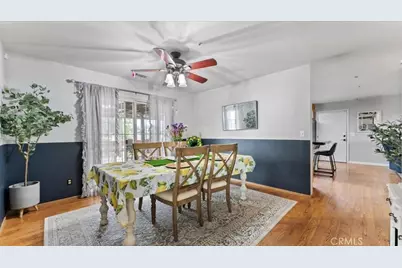
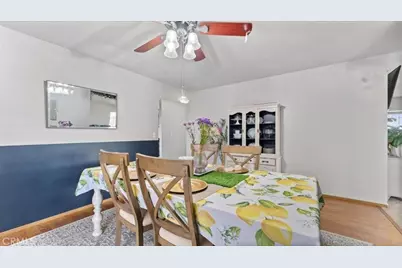
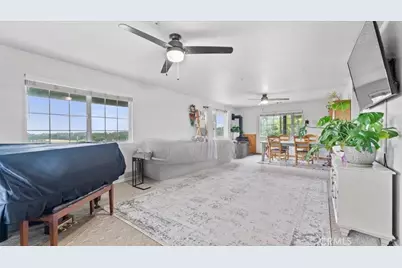
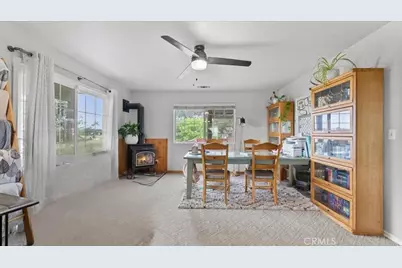
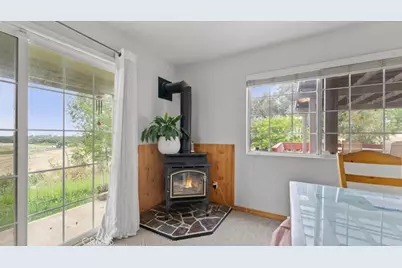
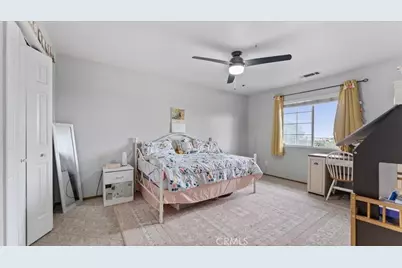
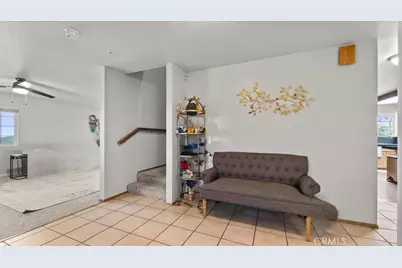
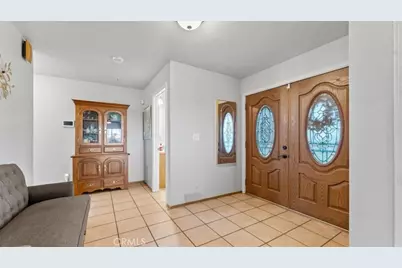
The property is already set up with cross-fencing, pasture areas, and outbuildings, making it ideal for horses, livestock, or a hobby ranch. Inside, you'll find a spacious 2,640 sq. ft. floor plan featuring a large kitchen with granite countertops, stainless steel appliances, and a center island, along with a formal dining room, family room, and oversized living room with a propane fireplace.
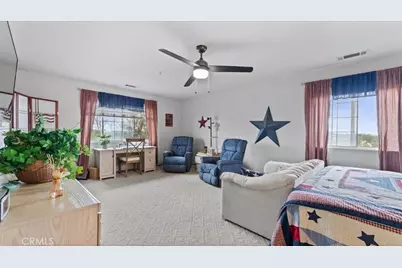
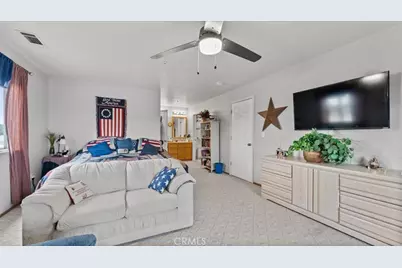
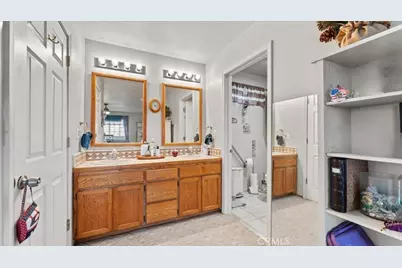
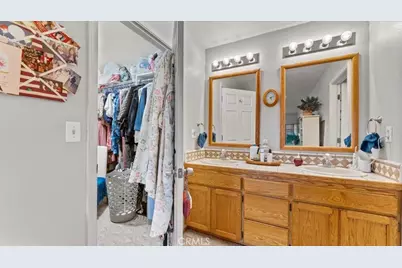
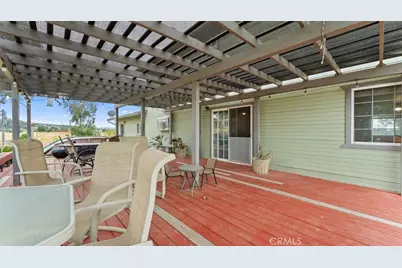
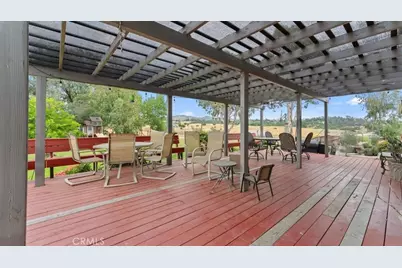
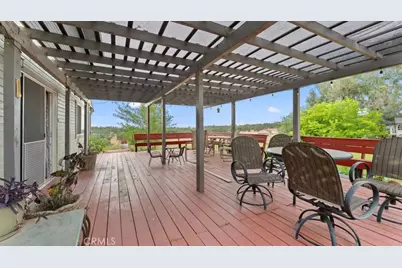
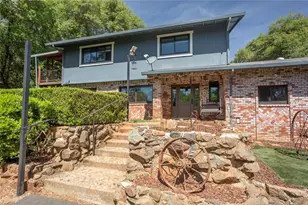
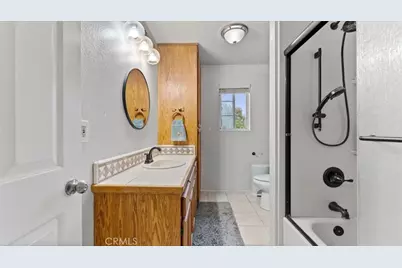
The primary suite offers a walk-in closet, dual vanities, and a private bath, while the outdoor living spaces are designed for entertaining with a wraparound covered porch, new covered decking, patio, and spa.
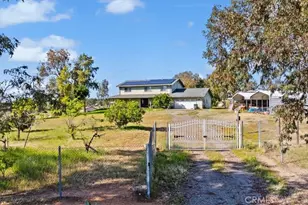
Just outside your front door, enjoy a thriving family orchard with nectarines, white peaches, oranges, lemons, plums, grapefruit, and more. Additional features include an attached 2-car garage, two large carports, a circular driveway with abundant parking, and an owned 8kW solar system.
As an added bonus, the neighboring 10-acre parcel is also available for purchase. Buy both and create a spectacular 20-acre estate, horse property, or family ranch compound with room for generations to enjoy.
Properties like this are rare. Call today for your private showing and see everything this incredible foothill estate has to offer.
Full Property Details
Full Property Details for 136 Bryden
General
- Price: $649,900
- Status: Active
- Type: Single Family
- Source: MRMLS
- MLS ID: OR26126127
- Updated: 6/16/2026
- Days on Market: 29 days
- Added to Site: 29 day(s) ago
Interior
- Rooms/Areas: Formal Entry, Walk-In Closet, Entry, Bonus Room, Kitchen, Living Room, Family Room
- Interior Features: Open Floorplan, Granite Counters
- Fireplace(s): None
- Eating Areas: Breakfast Counter/Bar, Dining Room
Rooms
Bathrooms
- Total Bathrooms: 3
- Full Bathrooms: 2
- Half Bathrooms: 1
Bedrooms
- Total Bedrooms: 4
Other Rooms
- Laundry: Individual Room
Additional Information
- Pool Description: None
- Spa Description: None
Exterior
- Deck/Patio: Front Porch, Open Patio
Parking
- Garage: Yes
- Garage Spaces: 2
- Parking: RV (Covered), Garage (Direct Access), Driveway Level, Garage Faces Front, Boat
Location
- County: Butte
- Driving Directions: Foothill, Dunstone, Bryden On the Right
School Information
- School District: Oroville Union
Community
- Community Features: Horse Trails, Hiking, Fishing, Foothills, Lake
Heating & Cooling
- Cooling Type: Central Air
- Heating Type: Central
Utilities
- Sewer: Septic Type Unknown
- Water: Agricultural Well
Structural Information
- Architectural Style: Ranch
- Structure Type: Single Family Residence
- Foundation: Slab
- Roof: Composition
- Common Walls: No Common Walls
- Disability Access: 2 or More Accessible Exits
- Entry Location: 2
- Stories/Levels: Two
- Stories Description: Two
- Square Feet: 2,640
- Sq. Ft. Source: Assessor
- Year Built: 1997
- Year Built Source: Other
- Property Condition: Turnkey
Lot Features
- Property View: Mountain(s), Hills, Panoramic
- Lot Size (Acres): 10.01
- Lot Size (Sq. Ft.): 436,036
- Lot Size Source: Assessor
- Lot Description: Pasture, Horse Property, 6-10 Units/Acre
- Fencing (Description): Average Condition
Financial Considerations
- Price Per Sq. Ft.: $246.17
Disclosures and Reports
- Special Conditions: Standard
Listed by LPT Realty, Inc., Tara Iorg

Get Pre-Approved Today
Schools
Schools serving 136 Bryden
School Districts:Oroville City Elementary School District, Oroville Union High School District
| Name | Grades | Distance |
|---|---|---|
Ophir Elementary School 210 Oakvale Avenue, Oroville, CA 95966 | K-5 | 4.1 mi |
Ishi Hills Middle School 1 Ishi Hills Way, Oroville, CA 95966 | 6-8 | 5.4 mi |
Las Plumas High School 2380 Las Plumas Avenue, Oroville, CA 95966 | 9-12 | 4.4 mi |
Disclaimer:
School attendance boundaries provided by ATTOM Data Solutions and are for reference only. Contact the school directly to verify enrollment eligibility.
Price & Sales History for 136 Bryden
Date
Details
Price
Change
Source
6/10/2026
Listed
$649,900
47.7%
MLS
8/21/2018
Sold
$440,000
—
Public Record
Disclaimer: Historical sales information is derived from public records provided by the county offices. Information is not guaranteed and should be independently verified.
Tax History
Tax History for 136 Bryden
Year
Property Taxes
Change
Tax Assessment
Change
2025
$5,248
2%
$490,823
2%
2023
$5,124
—
$481,200
2%
2023
$5,124
3%
$471,766
2%
2022
$4,958
2%
$462,516
2%
2021
$4,865
—
$453,448
1%
2020
$4,867
2%
$448,800
2%
2019
$4,789
6%
$440,000
8%
2018
$4,538
3%
$406,980
2%
2017
$4,391
38%
$399,000
39%
2016
$3,190
8%
$287,429
2%
2015
$2,947
-1%
$283,113
2%
2014
$2,977
3%
$277,568
—
2013
$2,902
—
$276,315
—
Disclaimer: Historical tax information is derived from public records provided by the county offices. Information is not guaranteed and should be independently verified.
Estimate the Cost
Estimate the Cost for 136 Bryden
136 Bryden, Oroville, CA 95966 (MLS# OR26126127) is a Single Family property with 4 bedrooms, 2 full bathrooms and 1 partial bathroom. 136 Bryden is currently listed for $649,900 and was received on June 10, 2026. Want to learn more about 136 Bryden? Do you have questions about finding other Single Family real estate for sale in Oroville? You can browse all Oroville real estate or contact a Coldwell Banker agent to request more information.