This is a carousel with tiles that activate property listing cards. Use the previous and next buttons to navigate.
1/1
$552,750
This is a carousel with tiles that activate property listing cards. Use the previous and next buttons to navigate.
1/1
Property Description
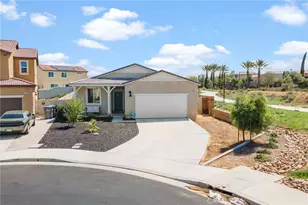
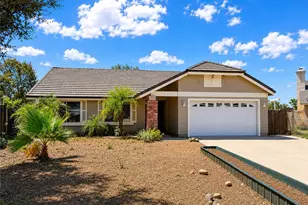
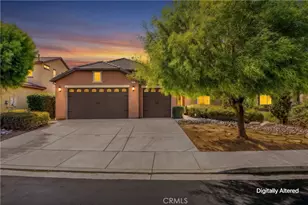
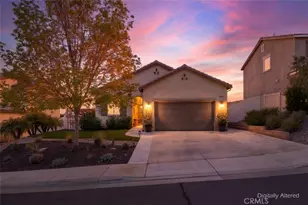
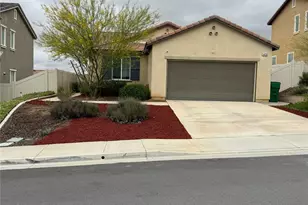
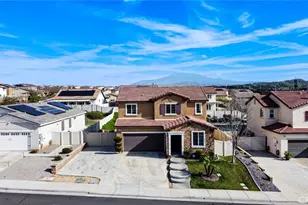
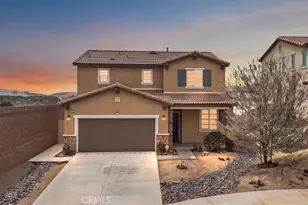
Come enjoy the luxurious lifestyle of the Olivewood community! Turn key single story in a gated community, featuring 2 pools, one with swim playground and splash pad, wade pool, wade pool, spa, BBQs, volleyball court, gorgeous clubhouse available for residence to rent. There's also a separate park with a walking circuit and exercise trail and basketball court! 4 bedrooms, 2 baths with luxury laminate wood plank flooring, except for in the bedrooms, which are carpeted. 1806 square feet of light and bright open floorplan living . Beautiful wood shutters throughout. Freshly painted, updated hardware, plantation shutters throughout, sliding barn doors, huge primary suite with a huge walk in closet. The backyard features brand new 14X10 gazebo in the private patio. Artificial turf in the front and back makes for a low maintenance yard. Front and backyards are both on drip systems and sprinklers. Paid off solar with extra panels, seller says their family 4 rarely has an electric bill! Very commuter friendly location, between both the 10 and 60 freeways.
Full Property Details
Full Property Details for 14231 Tuscany Pl
General
- Sold For: $552,750
- HOA FEE: $182/month
- Status: Closed
- Type: Single Family
- Source: 833
- MLS ID: 32600815
- Added to Site: 42 day(s) ago
Interior
- Number of Rooms: 8
- Interior Features: Breakfast Bar, Bedroom on Main Level, Kitchen/Dining Combo, Vaulted Ceiling(s)
- Appliances: Dishwasher, Disposal, Gas Oven, Gas Range, Gas Water Heater, Microwave, Tankless Water Heater
- Furnishings: Unfurnished
- Flooring: Vinyl
Rooms
Bathrooms
- Total Bathrooms: 2
- Full Bathrooms: 2
Bedrooms
- Total Bedrooms: 4
Other Rooms
- Laundry: Washer Hookup, Dryer Hookup
Additional Information
- Shared Pool: Yes
- Pool: Yes
- Pool Description: Community
- Spa Description: Community
Exterior
- Exterior Features: Concrete Driveway, Fence, Sprinkler/Irrigation, Landscaping
Parking
- Garage: Yes
- Attached garage: Yes
- Garage Spaces: 2
- Parking Features: Attached, Garage, Two Car Garage, Parking Space(s), Garage Door Opener
Location
- Area: Out of Area
- County: San Bernardino
- Cross Streets: Olive Wood
Community
- Community Name: Out of Area
Heating & Cooling
- Central air: Yes
- Air Conditioning: Yes
- Cooling Type: Central Air, Ceiling Fan(s)
- Heating Type: Forced Air, Natural Gas
Utilities
- Sewer: Connected
- Utility Description: Electricity Connected, Natural Gas Connected
Structural Information
- Architectural Style: Other
- Detached/Attached: Detached
- Construction: Stick Built
- Roof: Tile
- Windows: Shutters, Double Pane Windows
- Stories/Levels: 1
- Square Feet: 1,806
- Year Built: 2018
- Property Condition: Resale
Additional Structures
- Other Structures: Gazebo
Lot Features
- Property View: Trees/Woods
- Lot Size (Sq. Ft.): 8,276
- Lot Size: 8276
- Lot Dimensions: 65 x 129 x 65 x 129
- Frontage: City Street, Paved
- Topography: Level
- Lot Features: Level
- Fencing (Description): Gate, Partial
Financial Considerations
- Association Fee: $182
- Assoc Fee Freq.: Monthly
- Terms: Cash to Existing Loan, Cash to New Loan, Cal Vet Loan, 1031 Exchange, FHA, VA Loan
Disclosures and Reports
- Property ID: 4144-000-51-0000
Listed by Keller Williams Big Bear, Will Rahill
Sold by Outside Broker, Nonexistant Agent

Get Pre-Approved Today
Schools
Schools serving 14231 Tuscany Pl
School District:Beaumont Unified School District
| Name | Grades | Distance |
|---|---|---|
Tournament Hills Elementary School 36611 Champions Drive, Beaumont, CA 92223 | K-5 | 1.4 mi |
Mountain View Middle School, Beaumont, CA 200 Cougar Way, Beaumont, CA 92223 | 6-8 | 3 mi |
Beaumont Senior High School 39139 Cherry Valley Blvd., Beaumont, CA 92223 | 9-12 | 3.4 mi |
Disclaimer:
School attendance boundaries provided by ATTOM Data Solutions and are for reference only. Contact the school directly to verify enrollment eligibility.
Price & Sales History for 14231 Tuscany Pl
Date
Details
Price
Change
Source
5/21/2026
Sold
$552,750
1.42%
MLS
4/15/2026
Listed
$545,000
—
MLS
Disclaimer: Historical sales information is derived from public records provided by the county offices. Information is not guaranteed and should be independently verified.
14231 Tuscany Place, Beaumont, CA 92223 (MLS# 32600815) is a Single Family property that was sold at $552,750 on May 21, 2026. Want to learn more about 14231 Tuscany Place? Do you have questions about finding other Single Family real estate for sale in Beaumont? You can browse all Beaumont real estate or contact a Coldwell Banker agent to request more information.