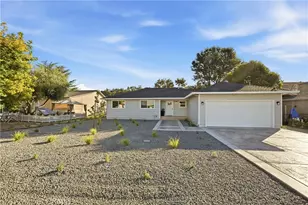
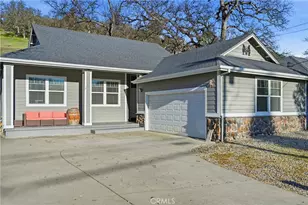
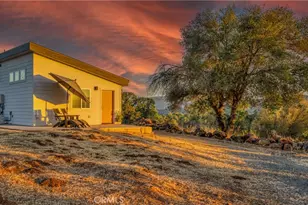
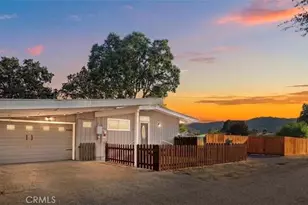
This is a carousel with tiles that activate property listing cards. Use the previous and next buttons to navigate.
1/1
$400,000
This is a carousel with tiles that activate property listing cards. Use the previous and next buttons to navigate.
1/1
Property Description
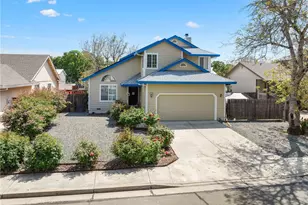
Charming Little Peak Home with Privacy, Views, and Modern Updates!
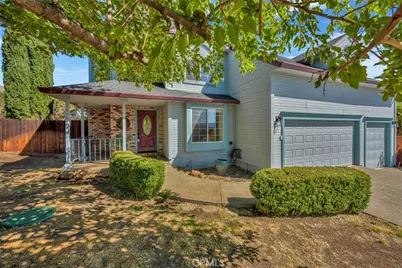
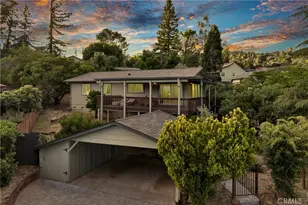
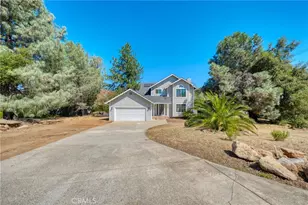
Welcome to this beautifully maintained and move-in ready 1,813 sq ft home, offering comfort, style, and seclusion. Step inside to find warm engineered hardwood floors and a light-filled layout, enhanced by a brand-new HVAC/AC system, new water heater, and a kitchen refresh completed in 2024. The updated kitchen features granite slab countertops, tile flooring, stainless steel appliances, and stylish fixtures-perfect for both everyday living and entertaining. Enjoy meals in the cozy breakfast nook or relax in the spacious living room with a built-in entertainment center and propane fireplace. An additional living area provides flexible space ideal for a home office, formal dining room, or playroom. Upstairs, you'll find two generously sized bedrooms, each with walk-in closets, plus a versatile bonus room. The recently painted interior and newer carpet on the second floor give the home a fresh and inviting feel. A convenient storage/bonus room houses the hot water heater and offers additional space. The primary suite is a true retreat, featuring a large walk-in closet, private balcony, and an en suite bath with double vanities, a jetted tub, and a separate shower. The updated hall bathroom completes the upper level with modern touches and functionality. Ceiling fans throughout the home add comfort and charm. Looking for more space? The adjacent lot at 15622 Little Peak Rd is also available for purchase-an excellent opportunity to expand your privacy or investment potential. Don't miss this Little Peak gem-schedule your showing today!
Full Property Details
Full Property Details for 15632 Little Peak Rd
General
- Sold For: $400,000
- HOA FEE: $324/month
- Status: Closed
- Type: Single Family
- Source: MRMLS
- MLS ID: LC25105645
- Added to Site: 435 day(s) ago
Interior
- Rooms/Areas: Entry, Laundry, Bonus Room, Workshop, All Bedrooms Up, See Remarks, Kitchen, Living Room, Family Room, Primary Suite
- Interior Features: Balcony, Built-in Features, Wainscoting, Ceiling Fan(s), Living Room Deck Attached, Open Floorplan, Cathedral Ceiling(s), Granite Counters
- Fireplace: Yes
- Fireplace(s): Propane, Living Room
- Eating Areas: Breakfast Counter/Bar, Separated, Area
- Appliances: Disposal, Microwave, Refrigerator, Range Hood, Electric Range, Dishwasher
- Flooring: Tile, Carpet, See Remarks, Wood, Laminate
Rooms
Bathrooms
- Total Bathrooms: 3
- Full Bathrooms: 2
- Half Bathrooms: 1
Bedrooms
- Total Bedrooms: 3
Other Rooms
- Laundry: Inside, Individual Room, Electric Dryer Hookup, Washer Included, Dryer Included
Additional Information
- Shared Amenities: Call for Rules, Hiking Trails, Banquet Facilities, Picnic Area, Security, Biking Trails, Pet Rules, Permitted Types, Tennis Court(s), Pickleball, Pool, Barbecue, Outdoor Cooking Area, Controlled Access, Meeting Room, Sport Court, Golf Course, Dock, Pier, Playground, Dog Park
- Pool Description: Diving Board, Association, In-Ground, Community, Heated
- Spa Description: None
Exterior
- Deck/Patio: Wood, Rear Porch, Deck
Parking
- Garage: Yes
- Garage Spaces: 3
- Parking: Garage (Three Doors)
Location
- County: Lake
- Driving Directions: Spruce Grove Rd to Left on Deer Hill Rd to Left on Eagle Rock to Left on Little Peak Rd
School Information
- School District: Middletown Unified
Community
- Community Features: Suburban, Watersports, Golf, Hiking, Fishing, Stable(s), Lake, Biking, Park, Dog Park
- Assoc. Name: Hidden Valley Lake Association
Heating & Cooling
- Cooling Type: Electric, Central Air
- Heating Type: Fireplace(s), Electric, Central
Utilities
- Sewer: Engineered Septic System
- Water: Public
Structural Information
- Structure Type: Single Family Residence
- Construction: Wood Siding
- Roof: Composition, Shingle
- Common Walls: No Common Walls
- Windows: Double-Pane Windows, Blinds
- Entry Location: 1st Floor
- Stories/Levels: Two
- Stories Description: Two
- Square Feet: 1,813
- Sq. Ft. Source: Assessor
- Year Built: 1995
- Year Built Source: Assessor
- Property Condition: Turnkey
Lot Features
- Property View: Mountain(s), Trees/Woods, Neighborhood, Hills, Panoramic
- Lot Size (Acres): 0.1866
- Lot Size Source: Assessor
- Irrigation System: Sprinkler System
- Zoning: R1
- Lot Description: Level with Street, Landscaped, 0-1 Unit/Acre, Utilities - Overhead, Front Yard, Sprinkler System, Back Yard
- Fencing (Description): Good Condition
Financial Considerations
- Price Per Sq. Ft.: $220.63
- Association Fee: $324
- Assoc Fee Freq.: Monthly
Disclosures and Reports
- Special Conditions: Standard
- Inclusions: Washer & Dryer
Listed by NextHome in the Valley, Lisa Wink
Sold by Hidden Valley Lake Realty, Carson Underwood

Get Pre-Approved Today
Schools
Schools serving 15632 Little Peak Rd
School District:Konocti Unified School District
| Name | Grades | Distance |
|---|---|---|
Lower Lake High School 9430 Lake Street, Lower Lake, CA 95457 | 9-12 | 6.2 mi |
Disclaimer:
School attendance boundaries provided by ATTOM Data Solutions and are for reference only. Contact the school directly to verify enrollment eligibility.
Price & Sales History for 15632 Little Peak Rd
Date
Details
Price
Change
Source
6/05/2026
Sold
$400,000
1.27%
MLS
11/09/2025
Price Reduced
$395,000
-5.95%
MLS
6/23/2025
Price Reduced
$420,000
-1.18%
MLS
5/13/2025
Listed
$425,000
—
MLS
Disclaimer: Historical sales information is derived from public records provided by the county offices. Information is not guaranteed and should be independently verified.
15632 Little Peak Road, Hidden Valley Lake, CA 95467 (MLS# LC25105645) is a Single Family property that was sold at $400,000 on June 05, 2026. Want to learn more about 15632 Little Peak Road? Do you have questions about finding other Single Family real estate for sale in Hidden Valley Lake? You can browse all Hidden Valley Lake real estate or contact a Coldwell Banker agent to request more information.