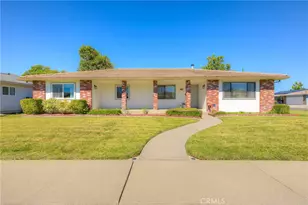
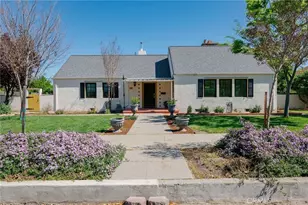
This is a carousel with tiles that activate property listing cards. Use the previous and next buttons to navigate.
1/1
$465,000
This is a carousel with tiles that activate property listing cards. Use the previous and next buttons to navigate.
1/1
Property Description
Stunning 2023 Modern Home - Turnkey Living with Owned Solar!!!! Private Pool & Spacious Backyard Oasis!
Discover effortless modern luxury in this nearly-new 2023-built gem, offering 3 spacious bedrooms, 2 full baths, and an inviting open floor plan designed for today's lifestyle. Step inside to soaring ceilings, abundant natural light, and seamless flow from the living area to the dining space and gourmet kitchen-perfect for entertaining or relaxed family evenings.
The heart of the home shines with brand-new, high-end appliances, sleek countertops, and thoughtful finishes that make cooking and gathering a joy. Energy efficiency meets sustainability with fully owned solar panels, delivering low utility bills and peace of mind for years to come.
Retreat to your private backyard paradise, complete with a sparkling pool that's ideal for cooling off on warm California days, plus a generous, expansive lawn and plenty of room for play, gardening, outdoor dining, or future ADU dreams. This resort-style outdoor space feels like your own personal getaway.
Bonus perks include prime walkability-just steps to a nearby park for morning walks, playground fun, or weekend picnics-putting recreation and nature right at your doorstep.
Move-in ready and loaded with upgrades, this home blends contemporary style, smart energy features, and unbeatable outdoor living in one of California's most desirable settings. Don't miss your chance to own this exceptional property-schedule your private tour today!
Full Property Details
Full Property Details for 1682 Almondwood Dr
General
- Sold For: $465,000
- Status: Closed
- Type: Single Family
- Source: MRMLS
- MLS ID: SN26005602
- Added to Site: 244 day(s) ago
Interior
- Rooms/Areas: Laundry, All Bedrooms Down, Main Floor Primary Bedroom, Kitchen, Living Room, Main Floor Bedroom, Primary Bathroom
- Interior Features: Quartz Counters, High Ceilings, Pantry, Recessed Lighting, Open Floorplan, Granite Counters
- Fireplace(s): None
- Eating Areas: Family Kitchen, In Kitchen, In Family Room, Area
- Appliances: ENERGY STAR Qualified Appliances, Microwave, Built-In Range, Refrigerator, Vented Exhaust Fan, ENERGY STAR Qualified Water Heater, Dishwasher, Gas & Electric Range
- Flooring: Vinyl, Carpet
Rooms
Bathrooms
- Total Bathrooms: 2
- Full Bathrooms: 2
Bedrooms
- Total Bedrooms: 3
Other Rooms
- Laundry: Inside, Individual Room, Gas & Electric Dryer Hookup
Additional Information
- Pool: Yes
- Pool Description: Filtered, Private, Fiberglass
- Spa Description: None
Exterior
- Deck/Patio: Concrete, Open Patio, Slab
Parking
- Garage: Yes
- Garage Spaces: 2
- Parking: Garage, RV Access/Parking, RV Hookups, Garage Faces Front, Driveway, Oversized
Location
- County: Glenn
- Driving Directions: Cross Street: Linewood Drive New Development area
- Direction Faces: South
School Information
- School District: Orland Joint Unified
Community
- Community Features: Foothills, Valley, Golf, Sidewalks, Hiking, Fishing, Storm Drains, Curbs, Lake, Park, Hunting, Street Lights
Heating & Cooling
- Cooling Type: Central Air
- Heating Type: Central
Utilities
- Sewer: Public Sewer
- Water: Public
Structural Information
- Architectural Style: Modern, English
- Structure Type: Single Family Residence
- Construction: Cement Siding, Fiber Cement
- Foundation: Slab
- Roof: Shingle
- Common Walls: No Common Walls
- Windows: ENERGY STAR Qualified Windows
- Doors: ENERGY STAR Qualified Doors, Insulated Doors
- Disability Access: Doors - Swing In, Parking
- Entry Location: 1
- Stories/Levels: One
- Stories Description: One
- Square Feet: 1,611
- Sq. Ft. Source: Public Records
- Year Built: 2023
- Year Built Source: Other
- Property Condition: Turnkey
Lot Features
- Property View: Mountain(s), City Lights, Valley, Panoramic
- Lot Size (Acres): 0.27
- Lot Size Source: Public Records
- Lot Dimensions: 11.761
- Lot Description: Corner Lot, Landscaped, Garden, Back Yard, Lawn, Yard
- Fencing (Description): Wood, Excellent Condition
Green Features
- Energy Generation: Solar
Financial Considerations
- Price Per Sq. Ft.: $288.64
Disclosures and Reports
- Special Conditions: Standard
Listed by LPT Realty, Samuel Ayala
Sold by Nonmember Mrml, General NONMEMBER

Get Pre-Approved Today
Schools
Schools serving 1682 Almondwood Dr
School District:Orland Joint Unified School District
| Name | Grades | Distance |
|---|---|---|
Fairview Elementary School, Orland, CA 1308 Fairview Street, Orland, CA 95963 | 3-5 | 0.7 mi |
Mill Street Elementary School 102 Second St., Orland, CA 95963 | K-2 | 1 mi |
Price Intermediate School 1212 Marin Street, Orland, CA 95963 | 6-8 | 1.1 mi |
Orland High School 101 Shasta Street, Orland, CA 95963 | 9-12 | 1.2 mi |
Disclaimer:
School attendance boundaries provided by ATTOM Data Solutions and are for reference only. Contact the school directly to verify enrollment eligibility.
Price & Sales History for 1682 Almondwood Dr
Date
Details
Price
Change
Source
7/31/2026
Sold
$465,000
-3.73%
MLS
4/23/2026
Price Reduced
$483,000
-0.82%
MLS
2/04/2026
Price Reduced
$487,000
-2.21%
MLS
1/13/2026
Listed
$498,000
—
MLS
Disclaimer: Historical sales information is derived from public records provided by the county offices. Information is not guaranteed and should be independently verified.
1682 Almondwood Dr, Orland, CA 95963 (MLS# SN26005602) is a Single Family property that was sold at $465,000 on July 31, 2026. Want to learn more about 1682 Almondwood Dr? Do you have questions about finding other Single Family real estate for sale in Orland? You can browse all Orland real estate or contact a Coldwell Banker agent to request more information.