This is a carousel with tiles that activate property listing cards. Use the previous and next buttons to navigate.
1/1
$369,000
This is a carousel with tiles that activate property listing cards. Use the previous and next buttons to navigate.
1/1
Property Description
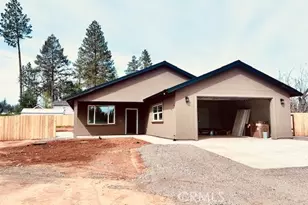
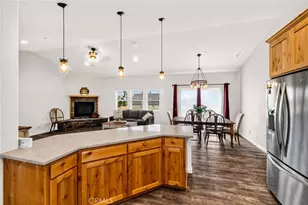
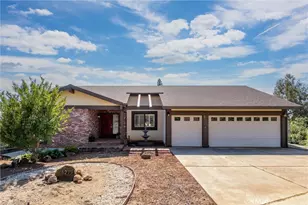
ALMOST COMPLETE, and located on a private dead-end road, you will fall in love with the newly built Anderson Builders Corp. 3-bedroom, 2-bathroom home. From the moment you step onto the welcoming covered front porch, you will feel like you are home. Inside, natural light fills the spacious open floor plan, creating an inviting atmosphere perfect for everyday living or entertaining. The beautifully designed kitchen is the heart of the home, featuring elegant marble countertops, a breakfast bar, stainless steel appliances, a gas range, microwave/range hood, and a classic stainless farmhouse sink. The pantry and soft-closing cabinetry add both convenience and style. The kitchen flows seamlessly into the dining and living areas, where large windows and a sliding glass door enhance the home's open, airy feel. Luxury vinyl plank flooring runs throughout, offering both style and durability. Additional upgrades include mini-blind window coverings, upgraded closet systems, and insulated interior walls between the bedrooms and bathrooms for added privacy and comfort. Energy-efficient mini-split heating and air conditioning systems ensure year-round comfort. The laundry hookups are located in the large finished garage, which also has RV hookups along the side. For added peace of mind and efficiency, the home includes fire sprinklers, 4KW of owned solar panels, and a one-year fit and finish warranty. This property is being offered to owner-occupied buyers only - a wonderful opportunity to plant roots and truly make it your own.
Full Property Details
Full Property Details for 1761 Silverthorne
General
- Sold For: $369,000
- Status: Closed
- Type: Single Family
- Source: MRMLS
- MLS ID: SN26067864
- Added to Site: 61 day(s) ago
Interior
- Rooms/Areas: Primary Bedroom, All Bedrooms Down, Main Floor Primary Bedroom, Kitchen, Main Floor Bedroom, Family Room, Primary Bathroom
- Interior Features: High Ceilings, Ceiling Fan(s), Pantry, Recessed Lighting, Open Floorplan, Stone Counters
- Fireplace(s): None
- Eating Areas: Breakfast Counter/Bar, Country Kitchen
- Appliances: Disposal, Electric Water Heater, Microwave, Range Hood, Gas Range, High Efficiency Water Heater, Water Line to Refrigerator, Dishwasher
- Flooring: Vinyl
Rooms
Bathrooms
- Total Bathrooms: 2
- Full Bathrooms: 2
Bedrooms
- Total Bedrooms: 3
Other Rooms
- Laundry: In Garage, Gas & Electric Dryer Hookup, Washer Hookup
Additional Information
- Pool Description: None
- Spa Description: None
Exterior
- Deck/Patio: Front Porch, Rear Porch
Parking
- Garage: Yes
- Garage Spaces: 2
- Parking: RV Access/Parking, RV Hookups, Driveway Level, Garage Faces Front, Driveway, Garage Door Opener, Garage (Two Doors), RV Potential
Location
- County: Butte
- Driving Directions: Skyway to Pentz, turn left to Silverthorne
School Information
- School District: Paradise Unified
Community
- Community Features: Suburban
Heating & Cooling
- Cooling Type: Ductless
- Heating Type: Ductless
Utilities
- Sewer: Conventional Septic
- Water: Public
Structural Information
- Structure Type: Single Family Residence
- Construction: Stucco, Blown-In Insulation, Drywall Walls
- Foundation: Slab
- Roof: Composition
- Common Walls: No Common Walls
- Windows: Double-Pane Windows, Blinds, Screens
- Doors: Sliding Doors
- Disability Access: No Interior Steps, Entry Slope Less than 1 in 12
- Entry Location: Front
- Stories/Levels: One
- Stories Description: One
- Square Feet: 1,316
- Year Built: 2026
- Year Built Source: Builder
- Property Condition: Under Construction
Lot Features
- Property View: Neighborhood
- Lot Size (Acres): 0.35
- Lot Size Source: Assessor
- Lot Description: Level with Street, 0-1 Unit/Acre, No Landscaping, Back Yard
- Fencing (Description): Wood, Wrought Iron
Financial Considerations
- Price Per Sq. Ft.: $280.4
Disclosures and Reports
- Special Conditions: Standard
Listed by Willow & Birch Realty, Inc, Shari Dixon
Sold by eXp Realty of California, Inc., Tierra Hodge

Get Pre-Approved Today
Schools
Schools serving 1761 Silverthorne
School District:Paradise Unified School District
| Name | Grades | Distance |
|---|---|---|
Ponderosa Elementary School, Paradise, CA 6593 Pentz Road, Paradise, CA 95969 | K-5 | 0.2 mi |
Paradise Intermediate School 5657 Recreation Drive, Paradise, CA 95969 | 6-8 | 2.4 mi |
Paradise Senior High School 5911 Maxwell Drive, Paradise, CA 95969 | 9-12 | 2.1 mi |
Disclaimer:
School attendance boundaries provided by ATTOM Data Solutions and are for reference only. Contact the school directly to verify enrollment eligibility.
Price & Sales History for 1761 Silverthorne
Date
Details
Price
Change
Source
5/08/2026
Sold
$369,000
—
MLS
3/30/2026
Listed
$369,000
—
MLS
Disclaimer: Historical sales information is derived from public records provided by the county offices. Information is not guaranteed and should be independently verified.
1761 Silverthorne, Paradise, CA 95969 (MLS# SN26067864) is a Single Family property that was sold at $369,000 on May 08, 2026. Want to learn more about 1761 Silverthorne? Do you have questions about finding other Single Family real estate for sale in Paradise? You can browse all Paradise real estate or contact a Coldwell Banker agent to request more information.