This is a carousel with tiles that activate property listing cards. Use the previous and next buttons to navigate.
1/1
$369,000
This is a carousel with tiles that activate property listing cards. Use the previous and next buttons to navigate.
1/1
Property Description
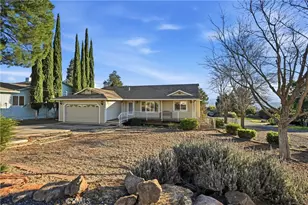
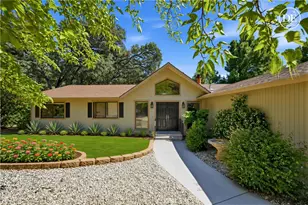
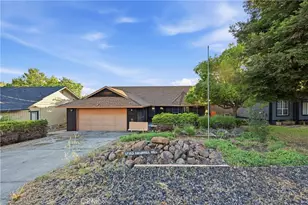
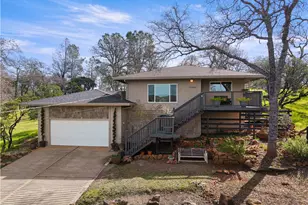
Located on an oversized 1/3 acre parcel, this beautifully maintained 3 bedroom, 2 bathroom home offers the perfect blend of comfort, functionality, and outdoor entertaining. Built in 2003 and offering approximately 1,590 square feet, the property welcomes you with expansive level parking, including an impressive 17.5' x 76' extended parking pad ideal for RVs, boats, trailers, and all your recreational toys.
Step inside to discover a warm and inviting interior featuring ceiling fans throughout, indoor laundry, recessed lighting, and thoughtful updates including a newer water heater and garbage disposal. The spacious kitchen is designed for everyday living and entertaining alike with ample cabinetry, propane range, microwave, and a sink perfectly positioned to overlook the incredible backyard oasis.
The private primary suite offers a relaxing retreat with its own ensuite bathroom and sliding glass door providing direct access to the spa for peaceful evenings under the stars.
Outdoors is where this property truly shines. The fully fenced entertainer's yard has been extensively landscaped with lush lawn areas, decorative rock accents, and endless amenities for gathering with family and friends. Enjoy summer days in the 12' x 24' above-ground pool, unwind in the newer in-deck spa, host guests at the Tiki bar and gazebo, or challenge friends to a game on the bocce ball court. A tranquil water fountain feature adds to the resort-style atmosphere, creating your own private backyard getaway.
With space, privacy, parking, and exceptional outdoor amenities, this home offers the lifestyle you've been searching for.
Full Property Details
Full Property Details for 18650 Horseshoe
General
- Sold For: $369,000
- HOA FEE: $324/month
- Status: Closed
- Type: Single Family
- Source: MRMLS
- MLS ID: LC26103524
- Added to Site: 120 day(s) ago
Interior
- Rooms/Areas: Entry, Laundry, Main Floor Primary Bedroom, Kitchen, Living Room, Primary Bathroom
- Interior Features: Ceiling Fan(s), Living Room Deck Attached, Recessed Lighting, Open Floorplan, Storage
- Fireplace: Yes
- Fireplace(s): Electric
- Eating Areas: Breakfast Nook
- Appliances: Water Heater, Disposal, Microwave, Propane Range, Dishwasher
- Flooring: Vinyl, Carpet, Laminate
Rooms
Bathrooms
- Total Bathrooms: 2
- Full Bathrooms: 2
Bedrooms
- Total Bedrooms: 3
Other Rooms
- Laundry: Inside, Individual Room
Additional Information
- Shared Amenities: Call for Rules, Hiking Trails, Banquet Facilities, Picnic Area, Security, Biking Trails, Tennis Court(s), Pickleball, Pool, Outdoor Cooking Area, Barbecue, Controlled Access, Meeting Room, Sport Court, Golf Course, Dock, Pets Permitted, Pier, Playground, Dog Park
- Pool: Yes
- Pool Description: Association, Community, Private, Above-Ground
- Spa Description: Private, Above-Ground
Exterior
- Deck/Patio: Deck
Parking
- Garage: Yes
- Garage Spaces: 2
- Parking: Garage, Concrete, Gravel, Combination Driveway, Garage (Direct Access), RV Access/Parking, Driveway Level, Garage Faces Front, Driveway, Parking Space, Boat
Location
- County: Lake
- Driving Directions: Hwy 29 to Hartmann Rd. Right through the gate on Mountain Meadow North, Right on Mountain Meadow South, Right on Horseshoe to home on Left.
School Information
- School District: Middletown Unified
Community
- Community Features: Suburban, Watersports, Golf, Hiking, Fishing, Stable(s), Lake, Biking, Park, Dog Park
- Assoc. Name: HVLA
Heating & Cooling
- Cooling Type: Central Air
- Heating Type: Central
Utilities
- Sewer: Public Sewer
- Water: Public
Structural Information
- Architectural Style: Contemporary
- Structure Type: Single Family Residence
- Roof: Composition, Shingle
- Common Walls: No Common Walls
- Windows: Double-Pane Windows
- Disability Access: Parking
- Entry Location: Ground Level (with Steps)
- Stories/Levels: One
- Stories Description: One
- Square Feet: 1,590
- Sq. Ft. Source: Assessor
- Year Built: 2003
- Year Built Source: Assessor
Additional Structures
- Other Structures: Gazebo
Lot Features
- Property View: Neighborhood, Hills
- Lot Size (Acres): 0.31
- Lot Size Source: Assessor
- Irrigation System: Sprinkler System
- Lot Description: Patio Home, Level with Street, Landscaped, 0-1 Unit/Acre, Level, Park Nearby, Drip Sprinkler System, Front Yard, Sprinkler System, Back Yard, Lawn
- Fencing (Description): Average Condition
Financial Considerations
- Price Per Sq. Ft.: $232.08
- Association Fee: $324
- Assoc Fee Freq.: Monthly
Disclosures and Reports
- Special Conditions: Standard
Listed by RE/MAX Gold Lake County, Faylen Silva
Sold by Country Air Properties, Anne Mary Skeen

Get Pre-Approved Today
Schools
Schools serving 18650 Horseshoe
School District:Middletown Unified School District
| Name | Grades | Distance |
|---|---|---|
Coyote Valley Elementary School 18950 Coyote Valley Road, Hidden Valley Lake, CA 95467 | K-6 | 0.5 mi |
Middletown Middle School 15846 Wardlaw Street, Middletown, CA 95461 | 7-8 | 4 mi |
Disclaimer:
School attendance boundaries provided by ATTOM Data Solutions and are for reference only. Contact the school directly to verify enrollment eligibility.
Price & Sales History for 18650 Horseshoe
Date
Details
Price
Change
Source
8/21/2026
Sold
$369,000
-5.36%
MLS
5/12/2026
Listed
$389,900
—
MLS
Disclaimer: Historical sales information is derived from public records provided by the county offices. Information is not guaranteed and should be independently verified.
18650 Horseshoe, Hidden Valley Lake, CA 95467 (MLS# LC26103524) is a Single Family property that was sold at $369,000 on August 21, 2026. Want to learn more about 18650 Horseshoe? Do you have questions about finding other Single Family real estate for sale in Hidden Valley Lake? You can browse all Hidden Valley Lake real estate or contact a Coldwell Banker agent to request more information.