This is a carousel with tiles that activate property listing cards. Use the previous and next buttons to navigate.
1/1
$440,000
This is a carousel with tiles that activate property listing cards. Use the previous and next buttons to navigate.
1/1
Property Description
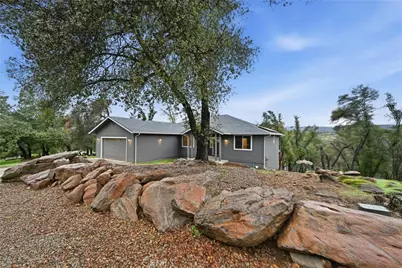
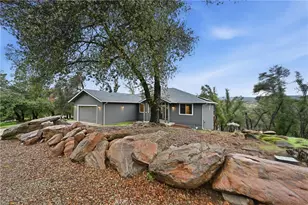
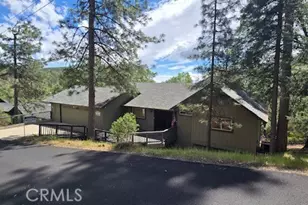
BRAND NEW WITH A VIEW! Impressive home with an exceptional end of cul-de-sac location and gorgeous views features all the upgraded features you'd want. Full house solid surface luxury vinyl plank floors and 9' high ceilings impress right from the entry as you look toward the back deck and wooded views beyond. The privacy floor plan features an outstanding primary suite with a gorgeous bathroom and huge walk in closet at one end and two bedrooms with a Jack and Jill bath on the other side of the house. There's also an additional flex room near the front entrance that could be a formal dining area, home office or whatever you fancy. Kitchen is upgraded with beautiful gray cabinetry, quartz countertops and stainless appliances, in addition to the sweetest breakfast nook overlooking the wooded backyard view. All in all, this is a prefect floor plan that makes the most of a truly gorgeous location. The solar system to offset bills is just the icing on top! Hidden Valley Lake subdivision amenities include: Beautiful private swimming lake recently stocked for fishing, competition sized pool, eighteen hole championship golf course, horse stables, dog park, tennis courts, restaurant and lounge, nearby schools, shopping and so much more! Just 20 miles from Calistoga and Northern California's lovely Napa Wine Country and 40 miles from Santa Rosa. Take day trips to different lakes, drive Silverado Trail, visit local wineries; so much to enjoy, visit and do!
Full Property Details
Full Property Details for 18904 Timber Point Rd
General
- Sold For: $440,000
- HOA FEE: $329/month
- Status: Closed
- Type: Single Family
- Source: MRMLS
- MLS ID: LC25280512
- Added to Site: 207 day(s) ago
Interior
- Rooms/Areas: Walk-In Closet, Primary Bedroom, Walk-In Pantry, Laundry, All Bedrooms Down, Main Floor Primary Bedroom, See Remarks, Kitchen, Living Room, Main Floor Bedroom, Primary Suite, Primary Bathroom
- Interior Features: Quartz Counters, Copper Plumbing (Partial), Unfurnished, High Ceilings, Ceiling Fan(s), Pantry, Living Room Deck Attached
- Fireplace(s): None
- Eating Areas: Dining Room, Breakfast Nook
- Appliances: ENERGY STAR Qualified Appliances, Disposal, Electric Water Heater, Built-In Range, ENERGY STAR Qualified Water Heater, Range Hood, Electric Range, Water Line to Refrigerator, Dishwasher
- Flooring: Vinyl, See Remarks
Rooms
Bathrooms
- Total Bathrooms: 3
- Full Bathrooms: 2
- Half Bathrooms: 1
Bedrooms
- Total Bedrooms: 3
Other Rooms
- Laundry: Inside, Individual Room, Electric Dryer Hookup, Washer Hookup
Additional Information
- Shared Amenities: Hiking Trails, Banquet Facilities, Picnic Area, Security, Management, Tennis Court(s), Pickleball, Pool, Firepit, Outdoor Cooking Area, Barbecue, Clubhouse, Controlled Access, Meeting Room, Sport Court, Golf Course, Guard, Recreation Room, Playground, Dog Park
- Pool Description: Association, Community
Exterior
- Deck/Patio: Covered, Front Porch, Rear Porch, Deck
Parking
- Garage: Yes
- Garage Spaces: 2
- Parking: Concrete, Paved, Garage (Direct Access), Garage (Single Door), Garage Faces Front, Garage Door Opener
Location
- County: Lake
- Driving Directions: Mountain Meadow North to Powder Horn to Timber Point.
School Information
- School District: Middletown Unified
Community
- Community Features: Golf, Dog Park, Hiking, Fishing, Stable(s), Lake, Suburban, Park
- Assoc. Name: Hidden Valley Lake Association
Heating & Cooling
- Cooling Type: Ductless
- Heating Type: Electric, Ductless
Utilities
- Sewer: Conventional Septic
- Water: Public
Structural Information
- Architectural Style: Craftsman
- Structure Type: Single Family Residence
- Construction: Drywall Walls
- Foundation: Concrete Perimeter
- Roof: Composition
- Common Walls: No Common Walls
- Windows: Double-Pane Windows, Screens
- Doors: Sliding Doors
- Disability Access: No Interior Steps, Low-Pile Carpeting
- Entry Location: 1
- Stories/Levels: One
- Stories Description: One
- Square Feet: 2,249
- Year Built: 2024
- Year Built Source: Seller
- Property Condition: Under Construction
Lot Features
- Property View: Mountain(s), Neighborhood
- Lot Size (Acres): 0.342
- Lot Size Source: Assessor
- Lot Description: Treed Lot, Cul-de-Sac, Utilities - Overhead, Sloped Down, Front Yard, Gentle Sloping, Yard
Financial Considerations
- Price Per Sq. Ft.: $195.64
- Association Fee: $329
- Assoc Fee Freq.: Monthly
Disclosures and Reports
- Special Conditions: Standard
Listed by Hidden Valley Lake Realty, Carson Underwood
Sold by Century 21 Epic, Ken Harbison

Get Pre-Approved Today
Schools
Schools serving 18904 Timber Point Rd
School District:Middletown Unified School District
| Name | Grades | Distance |
|---|---|---|
Coyote Valley Elementary School 18950 Coyote Valley Road, Hidden Valley Lake, CA 95467 | K-6 | 1.3 mi |
Middletown Middle School 15846 Wardlaw Street, Middletown, CA 95461 | 7-8 | 4.7 mi |
Disclaimer:
School attendance boundaries provided by ATTOM Data Solutions and are for reference only. Contact the school directly to verify enrollment eligibility.
Price & Sales History for 18904 Timber Point Rd
Date
Details
Price
Change
Source
6/05/2026
Sold
$440,000
-2%
MLS
3/15/2026
Price Reduced
$449,000
-4.45%
MLS
3/11/2026
Price Reduced
$469,900
-2.08%
MLS
12/26/2025
Listed
$479,900
—
MLS
Disclaimer: Historical sales information is derived from public records provided by the county offices. Information is not guaranteed and should be independently verified.
18904 Timber Point Road, Hidden Valley Lake, CA 95467 (MLS# LC25280512) is a Single Family property that was sold at $440,000 on June 05, 2026. Want to learn more about 18904 Timber Point Road? Do you have questions about finding other Single Family real estate for sale in Hidden Valley Lake? You can browse all Hidden Valley Lake real estate or contact a Coldwell Banker agent to request more information.