This is a carousel with tiles that activate property listing cards. Use the previous and next buttons to navigate.
1/43
$319,000
This is a carousel with tiles that activate property listing cards. Use the previous and next buttons to navigate.
1/43
Property Description
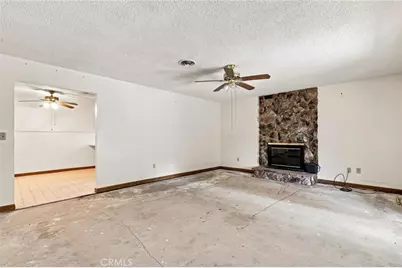
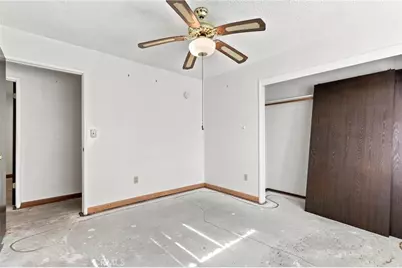
Offering 1,276 square feet of living space on a 0.21-acre lot, this 1976-built home combines a practical 3-bedroom, 2-bath floor plan with several features that add comfort, function, and everyday convenience. From the covered front entry, step inside to a layout that includes a dedicated dining area, a spacious living room, and a kitchen with abundant cabinetry, generous counter space, and a large window over the sink that brings in natural light. The dining area sits just off the kitchen, creating an easy connection for meals and daily living. The living room provides plenty of space for seating and features a distinctive stone fireplace that serves as the focal point of the room. A sliding glass door opens directly to the covered rear patio, extending the usable living space outdoors and providing a convenient place for relaxing, outdoor dining, or entertaining. Ceiling fans are found throughout the home, and central heat and air help provide year-round comfort. Dual-paned windows are another practical feature. The bedroom wing includes three bedrooms and two bathrooms, giving the home a functional layout for a variety of needs. The interior offers a solid starting point for a buyer who wants to bring in personal finishes and make the space their own. Outside, the 0.21-acre parcel is fenced and offers both front and rear yard areas with room for gardening, pets, play, or additional landscaping. The covered patio provides shade and easy access from the living room, while the attached 2-car garage adds covered parking and storage. Another standout feature is the back-up generator, providing an added layer of preparedness during power interruptions. With its combination of 3 bedrooms, 2 baths, central HVAC, dual-paned windows, fireplace, covered patio, fenced yard, attached garage, and back-up generator, this property offers a lot of useful features in a manageable single-story package. Bring your ideas and finishing touches and make this home your own.
Full Property Details
Full Property Details for 1954 Pinewood Way
General
- Price: $319,000
- Status: Active
- Type: Single Family
- Source: MRMLS
- MLS ID: PA26198046
- Updated: 9/25/2026
- Days on Market: 19 days
- Added to Site: 19 day(s) ago
Interior
- Rooms/Areas: Primary Bedroom, Laundry, All Bedrooms Down, Main Floor Primary Bedroom, Kitchen, Living Room, Main Floor Bedroom, Primary Suite, Primary Bathroom
- Interior Features: Ceiling Fan(s)
- Fireplace: Yes
- Fireplace(s): Living Room
- Eating Areas: Area
- Appliances: Water Heater, Disposal, Range Hood, Electric Range, Dishwasher
- Flooring: Vinyl, Concrete
Rooms
Bathrooms
- Total Bathrooms: 2
- Full Bathrooms: 2
Bedrooms
- Total Bedrooms: 3
Other Rooms
- Laundry: Inside, Electric Dryer Hookup, Washer Hookup
Additional Information
- Pool Description: None
- Spa Description: None
Exterior
- Deck/Patio: Covered, Porch, Patio
Parking
- Garage: Yes
- Garage Spaces: 2
- Parking: Garage, Concrete, Garage Faces Front, Driveway, RV Potential
Location
- County: Yuba
- Driving Directions: From N Beale Rd turn south on Woodland Dr, left on Fernwood Dr, right on Pinewood Wy
School Information
- School District: Marysville Joint Unified
Community
- Community Features: Sidewalks
Heating & Cooling
- Cooling Type: Central Air
- Heating Type: Natural Gas, Central
Utilities
- Sewer: Public Sewer
- Water: Public
Structural Information
- Architectural Style: Ranch
- Structure Type: Single Family Residence
- Construction: Frame
- Foundation: Slab
- Roof: Composition
- Common Walls: No Common Walls
- Windows: Double-Pane Windows
- Doors: Sliding Doors
- Entry Location: 1
- Stories/Levels: One
- Stories Description: One
- Square Feet: 1,276
- Sq. Ft. Source: Assessor
- Year Built: 1976
- Year Built Source: Public Records
Lot Features
- Property View: Neighborhood
- Lot Size (Acres): 0.2057
- Lot Size (Sq. Ft.): 8,961
- Lot Size Source: Assessor
- Lot Description: Level with Street, Front Yard, Back Yard, Yard
- Fencing (Description): Chain Link
Financial Considerations
- Price Per Sq. Ft.: $250
Disclosures and Reports
- Special Conditions: Real Estate Owned
- Bank-owned: Yes
Listed by Action Realty, Troy Davis
Get Pre-Approved Today
Schools
Schools serving 1954 Pinewood Way
School District:Marysville Joint Unified School District
| Name | Grades | Distance |
|---|---|---|
Johnson Park Elementary School 4364 Lever Avenue, Olivehurst, CA 95961 | K-6 | 3 mi |
Yuba Gardens Intermediate School 1964 11th Avenue, Olivehurst, CA 95961 | 7-8 | 2.5 mi |
Lindhurst High School 4446 Olive Dr, Olivehurst, CA 95961 | 9-12 | 2.7 mi |
Disclaimer:
School attendance boundaries provided by ATTOM Data Solutions and are for reference only. Contact the school directly to verify enrollment eligibility.
Price & Sales History for 1954 Pinewood Way
Date
Details
Price
Change
Source
9/24/2026
Listed
$319,000
—
MLS
Disclaimer: Historical sales information is derived from public records provided by the county offices. Information is not guaranteed and should be independently verified.

Tax History
Tax History for 1954 Pinewood Way
Year
Property Taxes
Change
Tax Assessment
Change
2025
$850
2%
$78,082
2%
2024
$835
2%
$76,552
4%
2023
$821
1%
$73,580
2%
2022
$809
2%
$72,138
2%
2021
$797
1%
$70,724
1%
2020
$791
2%
$70,000
2%
2019
$774
3%
$68,629
2%
2018
$753
3%
$67,284
2%
2017
$730
1%
$65,966
2%
2016
$723
2%
$64,674
2%
2015
$708
2%
$63,703
2%
2014
$696
—
$62,457
—
2013
$693
—
$62,176
—
Disclaimer: Historical tax information is derived from public records provided by the county offices. Information is not guaranteed and should be independently verified.
Estimate the Cost
Estimate the Cost for 1954 Pinewood Way
1954 Pinewood Way, Linda, CA 95901 (MLS# PA26198046) is a Single Family property with 3 bedrooms and 2 full bathrooms. 1954 Pinewood Way is currently listed for $319,000 and was received on September 24, 2026. Want to learn more about 1954 Pinewood Way? Do you have questions about finding other Single Family real estate for sale in Linda? You can browse all Linda real estate or contact a Coldwell Banker agent to request more information.
