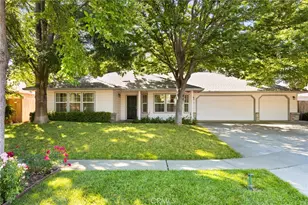
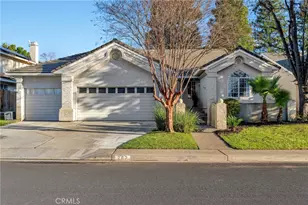
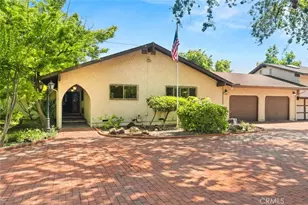
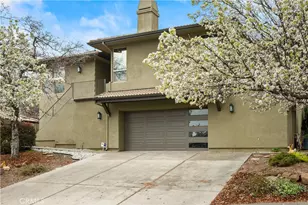
This is a carousel with tiles that activate property listing cards. Use the previous and next buttons to navigate.
1/41
$715,000
This is a carousel with tiles that activate property listing cards. Use the previous and next buttons to navigate.
1/41
Property Description
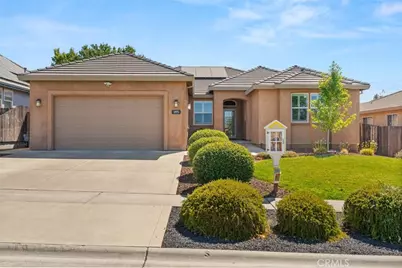
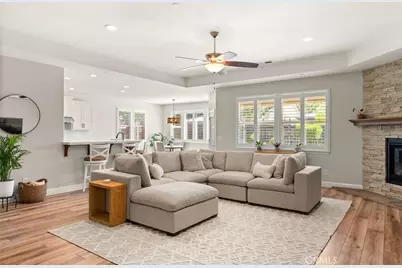
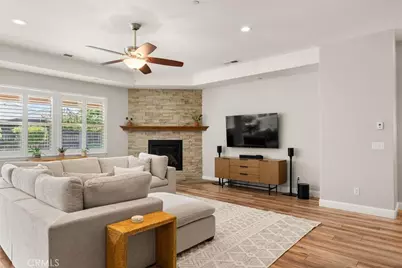
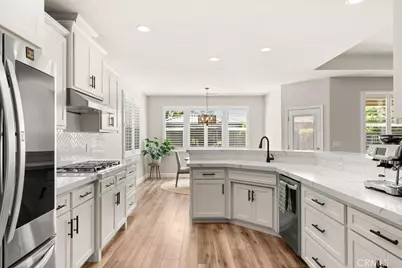
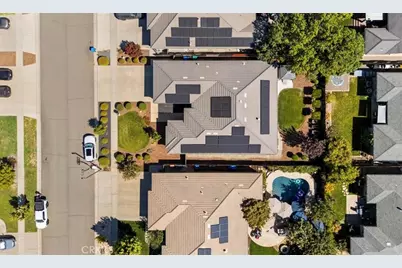
Beautifully updated 4 bedroom, 3 bathroom home with owned solar (44 panels), 2 battery backups, and a modern, open feel. High ceilings, recessed lighting, and luxury vinyl plank flooring throughout the main living areas create a bright and inviting interior.
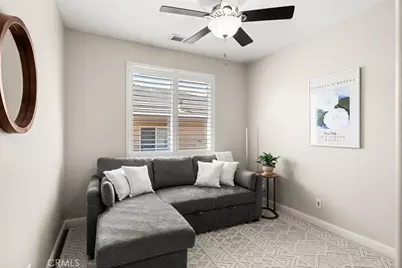
The spacious kitchen is the heart of the home, newer quartz counters, while all four bedrooms offer generous space and full-size closets. The private primary suite is tucked into the back corner of the home and features a large dual-sink vanity and oversized walk-in closet.
A full-size indoor laundry room adds convenience with a sink and extra cabinetry.
The backyard is beautifully landscaped and ready for relaxing or entertaining, featuring a Jacuzzi with a Covana Oasis electronic cover that opens automatically, along with sun shades and colorful lighting.
The two-car garage is already set up for a home gym, with its own mini-split heating and air conditioning and recently installed epoxy flooring.
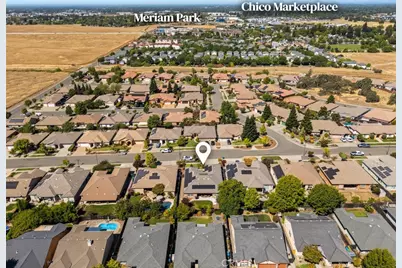
Built in 2016 with a durable tile roof, this home is conveniently located near Meriam Park, shopping, Bruce Road, Highway 32, and Highway 99, making it easy to get anywhere in town.
Updated, energy efficient, and move-in ready, this one checks a lot of boxes!
Full Property Details
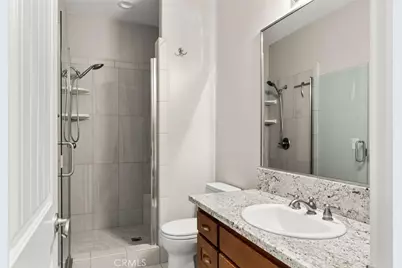
Full Property Details for 1971 Potter
General
- Price: $715,000
- Status: Active
- Type: Single Family
- Source: MRMLS
- MLS ID: SN26179615
- Updated: 8/24/2026
- Days on Market: 11 days
- Added to Site: 11 day(s) ago
Interior
- Rooms/Areas: Walk-In Closet, Laundry, Kitchen, Living Room
- Interior Features: Quartz Counters, Recessed Lighting, Open Floorplan, Granite Counters
- Fireplace: Yes
- Fireplace(s): Gas
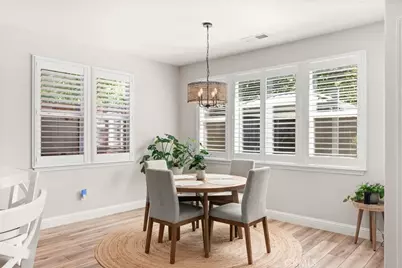
- Eating Areas: Breakfast Counter/Bar, Dining Room
- Flooring: Tile, Concrete
Rooms
Bathrooms
- Total Bathrooms: 3
- Full Bathrooms: 3
Bedrooms
- Total Bedrooms: 4
Other Rooms
- Laundry: Individual Room
Additional Information
- Pool Description: None
- Spa Description: Private, Above-Ground
Exterior
- Deck/Patio: Covered, Front Porch, Concrete, Slab, Rear Porch
Parking
- Garage: Yes
- Garage Spaces: 2
- Parking: Garage Faces Front, Driveway, Garage (Two Doors)
Location
- County: Butte
- Driving Directions: 20th st to Potter Rd
- Direction Faces: West
School Information
- School District: Chico Unified
Community
- Community Features: Curbs, Biking, Sidewalks
Heating & Cooling
- Cooling Type: Central Air
- Heating Type: Central
Utilities
- Sewer: Public Sewer
- Water: Public
Structural Information
- Architectural Style: Contemporary
- Structure Type: Single Family Residence
- Construction: Stucco
- Foundation: Slab
- Roof: Tile, Slate
- Common Walls: No Common Walls
- Windows: Double-Pane Windows
- Entry Location: 1
- Stories/Levels: One
- Stories Description: One
- Square Feet: 2,428
- Sq. Ft. Source: Assessor
- Year Built: 2016
- Year Built Source: Assessor
- Property Condition: Turnkey
Lot Features
- Property View: Neighborhood
- Lot Size (Acres): 0.19
- Lot Size (Sq. Ft.): 8,276
- Lot Size Source: Assessor
- Irrigation System: Sprinkler System
- Lot Description: Sprinklers in Front, Sprinklers Timer, Sprinklers in Rear
- Fencing (Description): Wood
Green Features
- Energy Generation: Solar
Financial Considerations
- Price Per Sq. Ft.: $294.48
Disclosures and Reports
- Special Conditions: Standard
Listed by Parkway Real Estate Co., Eric Stofa

Get Pre-Approved Today
Schools
Schools serving 1971 Potter
School District:Chico Unified School District
| Name | Grades | Distance |
|---|---|---|
Little Chico Creek Elementary School 2090 Amanda Way, Chico, CA 95928 | K-5 | 1.1 mi |
Marsh (Harry M.) Junior High School 2253 Humboldt Road, Chico, CA 95928 | 6-8 | 1.3 mi |
Chico High School 901 Esplanade, Chico, CA 95926 | 9-12 | 3.6 mi |
Disclaimer:
School attendance boundaries provided by ATTOM Data Solutions and are for reference only. Contact the school directly to verify enrollment eligibility.
Price & Sales History for 1971 Potter
Date
Details
Price
Change
Source
8/17/2026
Listed
$715,000
0.85%
MLS
2/11/2026
Sold
$709,000
—
Public Record
Disclaimer: Historical sales information is derived from public records provided by the county offices. Information is not guaranteed and should be independently verified.
Tax History
Tax History for 1971 Potter
Year
Property Taxes
Change
Tax Assessment
Change
2025
$7,794
—
$667,966
2%
2025
$7,794
8%
$654,870
2%
2023
$7,204
—
$642,030
2%
2023
$7,204
2%
$629,442
2%
2022
$7,058
1%
$617,100
2%
2021
$7,013
21%
$605,000
23%
2020
$5,780
2%
$492,399
2%
2019
$5,673
2%
$482,745
2%
2018
$5,563
—
$473,280
2%
2017
$5,570
44%
$464,000
38%
2016
$3,880
148%
$336,585
187%
2015
$1,567
62%
$117,297
56%
2014
$970
-1%
$75,340
—
2013
$975
—
$75,000
—
Disclaimer: Historical tax information is derived from public records provided by the county offices. Information is not guaranteed and should be independently verified.
Estimate the Cost
Estimate the Cost for 1971 Potter
1971 Potter, Chico, CA 95928 (MLS# SN26179615) is a Single Family property with 4 bedrooms and 3 full bathrooms. 1971 Potter is currently listed for $715,000 and was received on August 17, 2026. Want to learn more about 1971 Potter? Do you have questions about finding other Single Family real estate for sale in Chico? You can browse all Chico real estate or contact a Coldwell Banker agent to request more information.