This is a carousel with tiles that activate property listing cards. Use the previous and next buttons to navigate.
1/39
$699,000
This is a carousel with tiles that activate property listing cards. Use the previous and next buttons to navigate.
1/39
Property Description
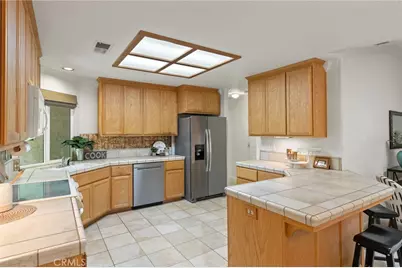
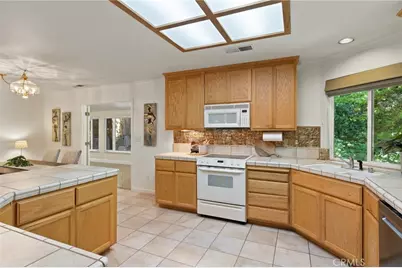
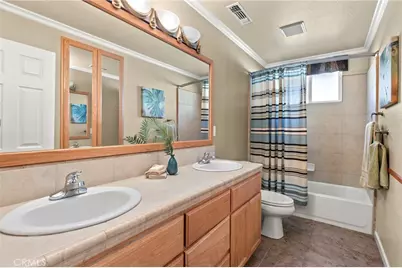
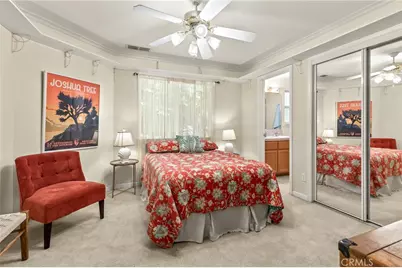
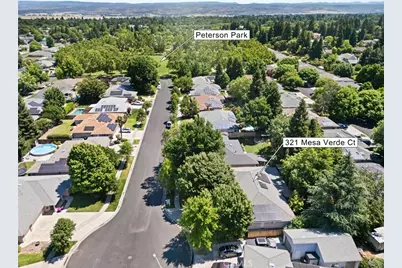
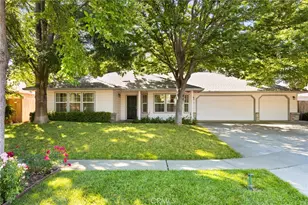
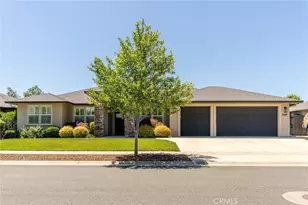
A floor plan buyers consistently love, owned solar, and a rare dual-primary-suite layout make this home stand out from the crowd. With 4 bedrooms, 3 bathrooms, a spacious 3-car garage, and a location just a block from Amber Grove's neighborhood park, this property offers the flexibility and convenience today's buyers are looking for. The thoughtfully designed split floor plan features two primary suites, making it an ideal setup for multigenerational living, extended family, long-term guests, or anyone seeking additional privacy and versatility. Vaulted ceilings, skylights, ceiling fans, and a gas fireplace create an inviting atmosphere, while the formal dining room and expansive living spaces provide room to gather and entertain. The kitchen is both functional and welcoming, featuring tile counters and flooring, a pantry, eating bar, and plenty of workspace. A large laundry room adds everyday convenience. Bathrooms are finished with tile showers, tile flooring, and tile vanities, while the hall bath offers dual sinks to help busy households stay organized. One of the home's standout features is the professionally built, permitted sunroom, complete with its own ductless heating and air system, creating comfortable year-round living space that can be enjoyed in every season. Step outside and you'll find a backyard designed for relaxation. Mature landscaping surrounds a beautiful covered pergola, creating a private outdoor retreat that's perfect for entertaining or unwinding at the end of the day. The included hot tub is ready to enjoy, while the owned solar system helps keep utility costs in check. Beyond the property itself, you'll love the location. Enjoy the convenience of being just a block from Amber Grove Park and only minutes from Degarmo Park, one of Chico's premier recreation destinations, offering sports fields, walking paths, playgrounds, and community events. You'll also appreciate easy access to the shopping, dining, and amenities that continue to make North Chico one of the area's most desirable and fastest-growing locations. Combining flexible multigenerational living, energy-efficient owned solar, inviting outdoor spaces, and an exceptional North Chico location, this is a home that truly checks all the boxes.
Full Property Details
Full Property Details for 321 Mesa Verde Ct
General
- Price: $699,000
- Status: Active
- Type: Single Family
- Source: MRMLS
- MLS ID: SN26122980
- Updated: 6/27/2026
- Days on Market: 22 days
- Added to Site: 23 day(s) ago
Interior
- Rooms/Areas: Sun, Walk-In Closet, Primary Bedroom, Laundry, Bonus Room, All Bedrooms Down, Main Floor Primary Bedroom, Two Primaries, See Remarks, Kitchen, Living Room, Main Floor Bedroom, Primary Bathroom
- Interior Features: Built-in Features, Ceiling Fan(s), Pantry, Pull-Down Stairs to Attic, Open Floorplan
- Fireplace: Yes
- Fireplace(s): Gas, Living Room
- Eating Areas: Breakfast Counter/Bar, Dining Room, Area
- Appliances: Water Heater, Disposal, Microwave, Refrigerator, Electric Range, Electric Oven, Dishwasher
- Flooring: Tile, Carpet
Rooms
Bathrooms
- Total Bathrooms: 3
- Full Bathrooms: 3
Bedrooms
- Total Bedrooms: 4
Other Rooms
- Laundry: Inside, Individual Room, Washer Hookup
Additional Information
- Pool Description: None
Exterior
- Deck/Patio: Covered, Concrete, Patio
Parking
- Garage: Yes
- Garage Spaces: 3
- Parking: Garage
Location
- County: Butte
- Driving Directions: Esplanade to Amber Grove Drive. Left on Calistoga, Rt on Denali, Rt on Volcano, Left on Mesa Verde
School Information
- School District: Chico Unified
Community
- Community Features: Street Lights, Sidewalks, Park
Heating & Cooling
- Cooling Type: Central Air, Ductless
- Heating Type: Fireplace(s), Central
Utilities
- Sewer: Public Sewer
- Water: Public
Structural Information
- Structure Type: Single Family Residence
- Roof: Composition
- Common Walls: No Common Walls
- Windows: Double-Pane Windows
- Disability Access: None
- Entry Location: 1
- Stories/Levels: One
- Stories Description: One
- Square Feet: 2,532
- Sq. Ft. Source: Assessor
- Year Built: 2005
- Year Built Source: Assessor
Lot Features
- Property View: None
- Lot Size (Acres): 0.19
- Lot Size (Sq. Ft.): 8,276
- Lot Size Source: Assessor
- Irrigation System: Sprinkler System
- Lot Description: Cul-de-Sac, Landscaped, Level, Sprinklers Timer, Front Yard, Sprinkler System, Back Yard, Lawn
Financial Considerations
- Price Per Sq. Ft.: $276.07
Disclosures and Reports
- Special Conditions: Trust, Standard
- Inclusions: Refrigerator
Listed by Re/Max of Chico, Shane Collins

Get Pre-Approved Today
Schools
Schools serving 321 Mesa Verde Ct
School District:Chico Unified School District
| Name | Grades | Distance |
|---|---|---|
Emma Wilson Elementary School 1530 West 8th Avenue, Chico, CA 95926 | K-5 | 2 mi |
Chico Junior High School 280 Memorial Way, Chico, CA 95926 | 6-8 | 2.8 mi |
Chico High School 901 Esplanade, Chico, CA 95926 | 9-12 | 2.5 mi |
Disclaimer:
School attendance boundaries provided by ATTOM Data Solutions and are for reference only. Contact the school directly to verify enrollment eligibility.
Price & Sales History for 321 Mesa Verde Ct
Date
Details
Price
Change
Source
6/17/2026
Listed
$699,000
—
MLS
Disclaimer: Historical sales information is derived from public records provided by the county offices. Information is not guaranteed and should be independently verified.
Tax History
Tax History for 321 Mesa Verde Ct
Year
Property Taxes
Change
Tax Assessment
Change
2025
$6,550
8%
$565,182
2%
2023
$6,080
—
$554,101
2%
2023
$6,080
2%
$543,237
2%
2022
$5,984
2%
$532,586
2%
2021
$5,871
—
$522,144
1%
2020
$5,861
2%
$516,791
2%
2019
$5,754
2%
$506,659
2%
2018
$5,636
2%
$496,726
2%
2017
$5,539
15%
$486,987
7%
2016
$4,821
4%
$455,000
6%
2015
$4,616
1%
$430,000
1%
2014
$4,551
14%
$425,000
16%
2013
$3,991
—
$365,000
—
Disclaimer: Historical tax information is derived from public records provided by the county offices. Information is not guaranteed and should be independently verified.
Estimate the Cost
Estimate the Cost for 321 Mesa Verde Ct
321 Mesa Verde Court, Chico, CA 95973 (MLS# SN26122980) is a Single Family property with 4 bedrooms and 3 full bathrooms. 321 Mesa Verde Court is currently listed for $699,000 and was received on June 17, 2026. Want to learn more about 321 Mesa Verde Court? Do you have questions about finding other Single Family real estate for sale in Chico? You can browse all Chico real estate or contact a Coldwell Banker agent to request more information.