This is a carousel with tiles that activate property listing cards. Use the previous and next buttons to navigate.
1/62
$589,000
This is a carousel with tiles that activate property listing cards. Use the previous and next buttons to navigate.
1/62
Property Description
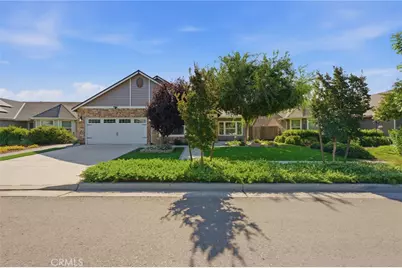
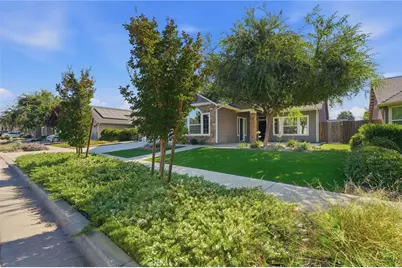
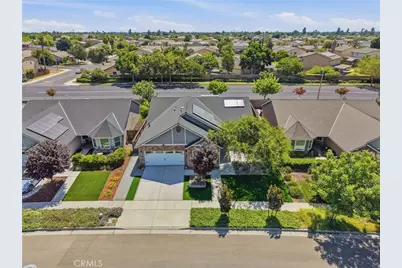
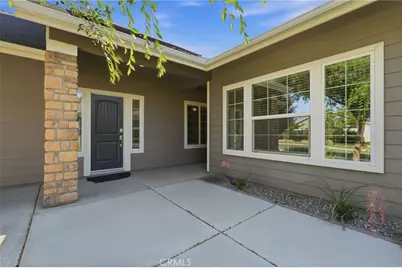
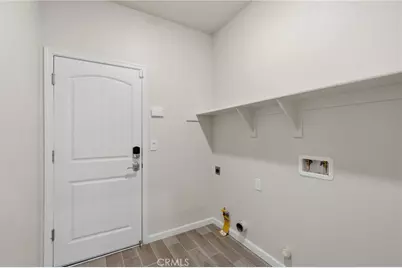
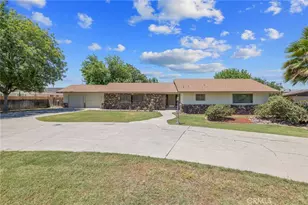
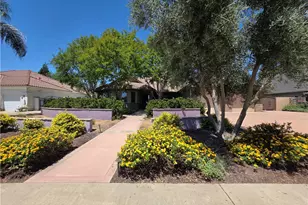
Pool. Owned Solar. Private Guest Suite. This extraordinary Lennar home offers the features buyers dream about and rarely find all in one property. With 4 bedrooms, 3 bathrooms, two kitchens, two living spaces, a resort-style backyard, and a private entrance suite, this home is truly one of a kind.
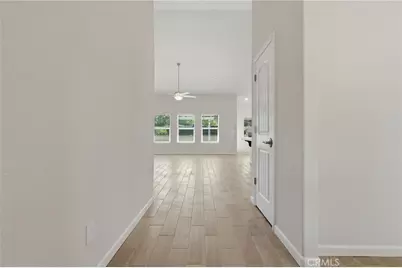
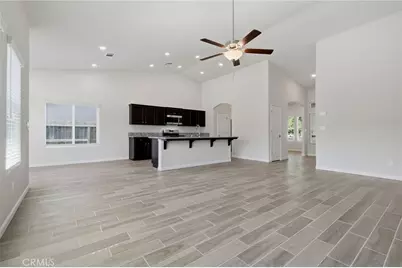
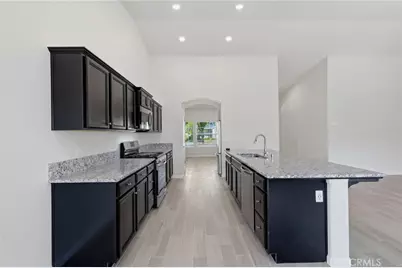
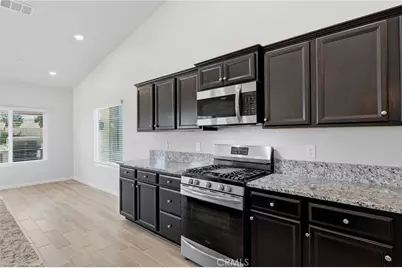
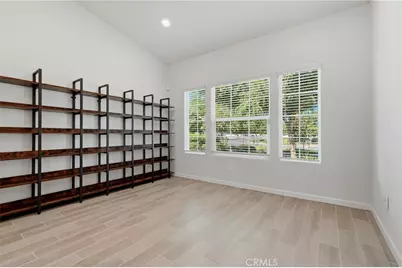
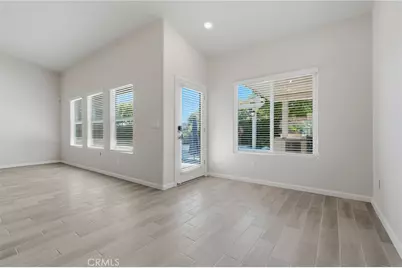
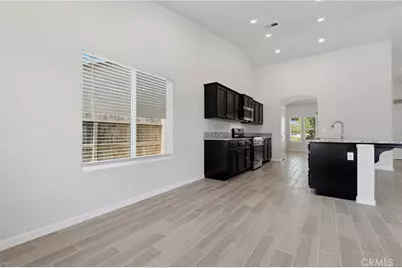
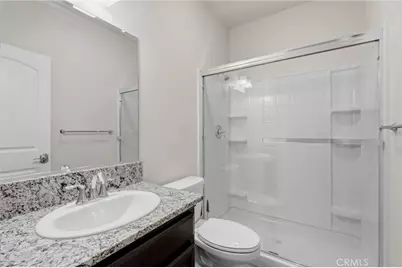
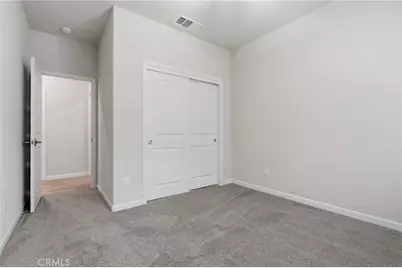
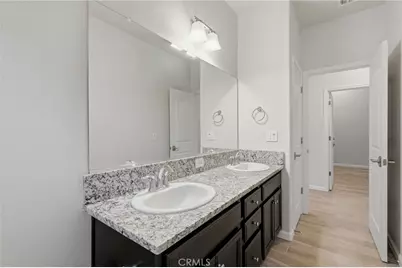
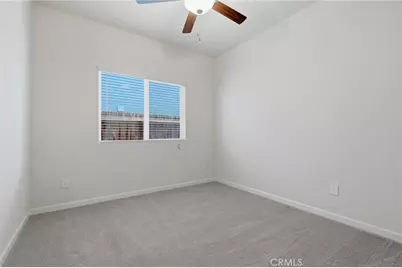
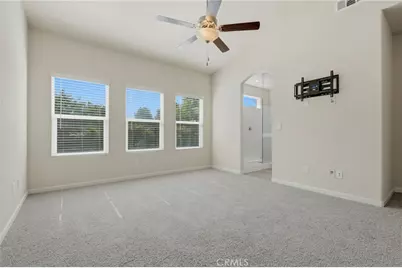
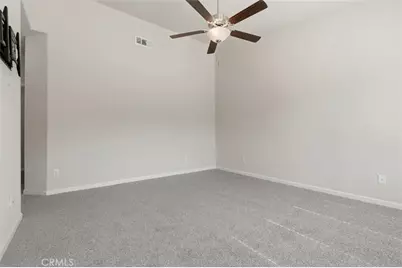
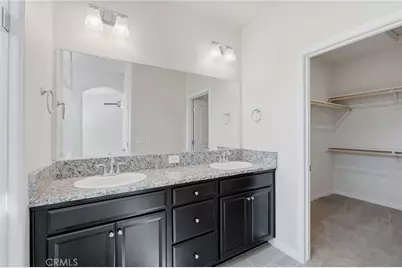
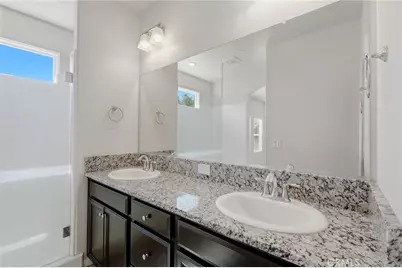
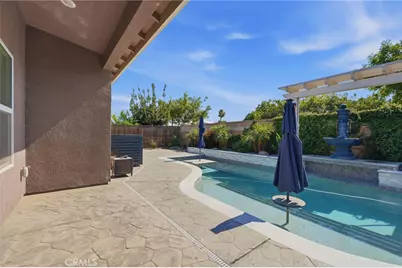
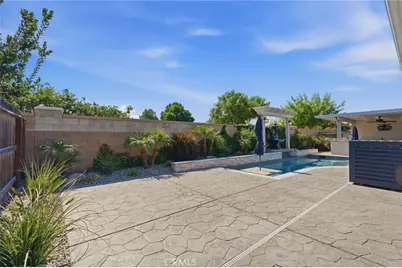
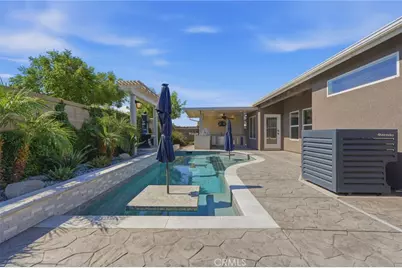
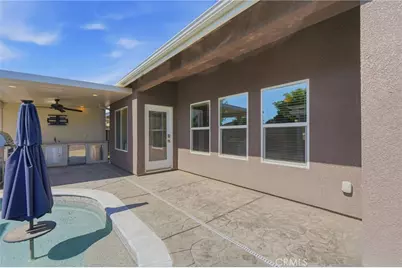
Step inside and be welcomed by beautiful wood-look tile flooring and an expansive open-concept layout designed for comfortable living and effortless entertaining. The beautifully appointed kitchen features a large center island, abundant cabinetry, and generous counter space, all positioned to overlook the main living area and dining spaces, creating exceptional flow throughout the home. In addition to the spacious secondary bedrooms, the home features a versatile front room that can function as a home office, formal living space, playroom, or flex room depending on your needs. The owner's suite offers a luxurious retreat complete with dual vanities, a large walk-in shower, and an oversized walk-in closet. What makes this property truly exceptional is the private guest suite featuring its own entrance, living room, bedroom, full bathroom, and kitchenette. Whether you're accommodating multigenerational living, long-term guests, or simply looking for additional privacy and flexibility, this unique space opens the door to countless possibilities. The backyard is nothing short of spectacular. Designed for entertaining, the outdoor kitchen features both charcoal and gas cooking options, a power burner, refrigerator, plumbed sink, and even a highly sought-after nugget ice maker. Relax beside the sparkling pool and water feature while enjoying your own private outdoor oasis. Modern smart-home technology is integrated throughout, allowing Alexa voice commands to control lighting and music with ease. The home is also equipped with CAT 8 network ports at TV mounting locations, the front office/flex room, and within the owner's suite closet, providing enhanced connectivity for work, entertainment, and future smart-home expansion. Best of all, the owned solar system helps deliver significant energy savings year after year. This impeccable home combines luxury, versatility, and thoughtful upgrades in a way that is rarely available. Located within the sought-after Sierra Pacific High School attendance area and just minutes from Naval Air Station Lemoore, this is an exceptional opportunity to own one of Northwest Hanford's most impressive homes.
Full Property Details
Full Property Details for 2025 Madeline Dr
General
- Price: $589,000
- Status: Active
- Type: Single Family
- Source: MRMLS
- MLS ID: FR26134425
- Updated: 6/22/2026
- Days on Market: 25 days
- Added to Site: 25 day(s) ago
Interior
- Rooms/Areas: Walk-In Closet, Primary Bedroom, Utility Room, Laundry, See Remarks, Kitchen, Living Room, Family Room, Primary Bathroom
- Interior Features: High Ceilings, Pantry, Open Floorplan, Granite Counters
- Fireplace(s): None
- Appliances: Disposal, Microwave, Icemaker, Gas Range, Gas Oven, Dishwasher
- Flooring: Tile, Carpet
Rooms
Bathrooms
- Total Bathrooms: 3
- Full Bathrooms: 3
Bedrooms
- Total Bedrooms: 4
Other Rooms
- Laundry: Inside
Additional Information
- Pool: Yes
- Pool Description: In-Ground, Private
- Spa Description: None
Exterior
- Deck/Patio: Covered
Parking
- Garage: Yes
- Garage Spaces: 2
- Parking: Garage (Two Doors)
Location
- County: Kings
- Driving Directions: From W Grangeville Blvd. turn North onto Centennial Dr, turn West onto Bristol Ln. then North onto Madeline Dr. The home will be on the right hand side.
School Information
- School District: Hanford Joint Union
Community
- Community Features: Sidewalks
Heating & Cooling
- Cooling Type: Central Air
- Heating Type: Central
Utilities
- Sewer: Public Sewer
- Water: Public
Structural Information
- Structure Type: Single Family Residence
- Foundation: Slab
- Roof: Composition
- Common Walls: No Common Walls
- Entry Location: front door
- Stories/Levels: One
- Stories Description: One
- Square Feet: 2,257
- Sq. Ft. Source: Assessor
- Year Built: 2019
- Year Built Source: Assessor
Lot Features
- Property View: None
- Lot Size (Acres): 0.1668
- Lot Size (Sq. Ft.): 7,267
- Lot Size Source: Assessor
- Lot Description: Irregular Lot
Financial Considerations
- Price Per Sq. Ft.: $260.97
Disclosures and Reports
- Special Conditions: Standard
Listed by London Properties, Ashley Lovrencevic

Get Pre-Approved Today
Schools
Schools serving 2025 Madeline Dr
School Districts:Pioneer Union Elementary School District, Armona, CA, Hanford Joint Union High School District
| Name | Grades | Distance |
|---|---|---|
Frontier Elementary School, Hanford, CA 1854 North Mustang Drive, Hanford, CA 93230 | K-5 | 0.4 mi |
Pioneer Middle School 101 West Pioneer Way, Hanford, CA 93230 | 6-8 | 2.5 mi |
Sierra Pacific High School 1259 N. 13th Ave., Hanford, CA 93230 | 9-12 | 0.9 mi |
Disclaimer:
School attendance boundaries provided by ATTOM Data Solutions and are for reference only. Contact the school directly to verify enrollment eligibility.
Price & Sales History for 2025 Madeline Dr
Date
Details
Price
Change
Source
6/19/2026
Listed
$589,000
70.72%
MLS
9/01/2019
Sold
$345,000
—
Public Record
Disclaimer: Historical sales information is derived from public records provided by the county offices. Information is not guaranteed and should be independently verified.
Tax History
Tax History for 2025 Madeline Dr
Year
Property Taxes
Change
Tax Assessment
Change
2025
$5,082
4%
$424,460
2%
2024
$4,909
2%
$416,139
2%
2023
$4,820
—
$407,980
2%
2022
$4,814
14%
$399,982
15%
2021
$4,227
—
$348,473
1%
2020
$4,226
494%
$344,900
1232%
2019
$711
-4%
$25,898
2%
2018
$744
3%
$25,390
2%
2017
$723
2%
$24,892
2%
2016
$708
—
$24,404
—
Disclaimer: Historical tax information is derived from public records provided by the county offices. Information is not guaranteed and should be independently verified.
Estimate the Cost
Estimate the Cost for 2025 Madeline Dr
2025 Madeline Drive, Hanford, CA 93230 (MLS# FR26134425) is a Single Family property with 4 bedrooms and 3 full bathrooms. 2025 Madeline Drive is currently listed for $589,000 and was received on June 19, 2026. Want to learn more about 2025 Madeline Drive? Do you have questions about finding other Single Family real estate for sale in Hanford? You can browse all Hanford real estate or contact a Coldwell Banker agent to request more information.