This is a carousel with tiles that activate property listing cards. Use the previous and next buttons to navigate.
1/40
$8,299,000
This is a carousel with tiles that activate property listing cards. Use the previous and next buttons to navigate.
1/40
Property Description
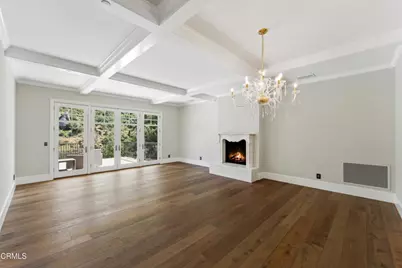
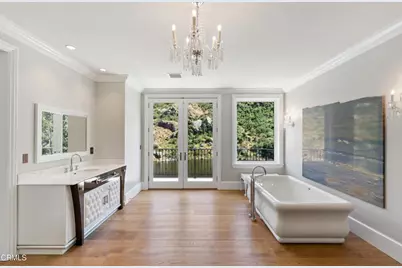
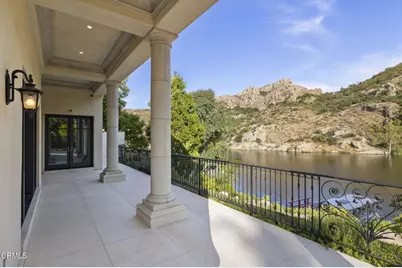
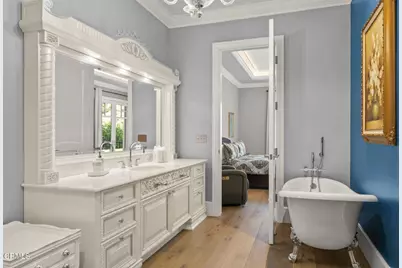
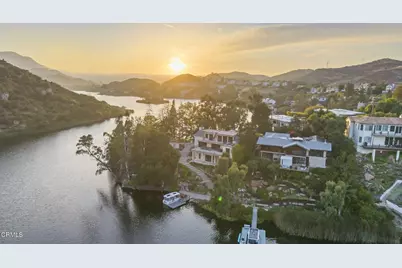
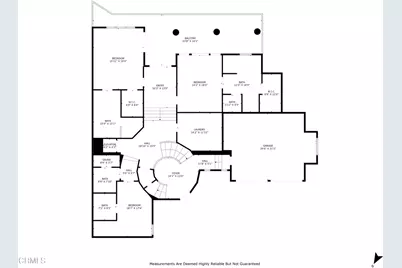
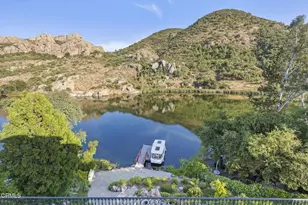
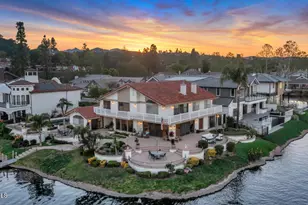
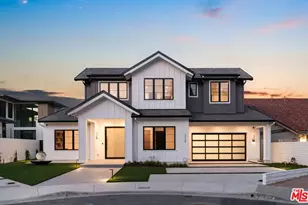
Welcome to Chateau Sherwood, a striking waterfront estate in Westlake's sought-after Lake Sherwood community. Spanning 7,782 square feet, this 5-bedroom, 4.5-bath home blends modern luxury with curated European design, creating a space that feels both elevated and effortlessly livable.Designed with lifestyle in mind, the home offers seamless indoor-outdoor living and standout amenities: a private boat dock for convenient lake access, a 500-bottle climate-controlled wine cellar, and a rare 3-story in-home elevator. The chef's kitchen is anchored by a handcrafted La Cornue range, while expansive living spaces make entertaining feel natural - whether it's a relaxed evening with friends or a larger gathering.Clean lines and contemporary flow meet artisan detail throughout - from custom chandeliers and sconces handcrafted in Venice using Murano glass and Swarovski crystals, to bespoke Italian furniture designed specifically for the home. Subtle French influences add character, including reclaimed limestone from the Paris Opera Bastille and a 17th-century marble fireplace mantel.Set among some of Southern California's most impressive estates, this home delivers a modern lakefront lifestyle with privacy, style, and convenience. Welcome to 2112 Trentham Road - where contemporary living meets the calm of the Lake Sherwood waterfront lifestyle.
Full Property Details
Full Property Details for 2112 Trentham Rd
General
- Price: $8,299,000
- HOA FEE: $48/month
- HOA FEE FREQ.: Annually
- Status: Active
- Type: Single Family
- Source: MRMLS
- MLS ID: V1-36369
- Updated: 6/8/2026
- Days on Market: 54 days
- Added to Site: 54 day(s) ago
Interior
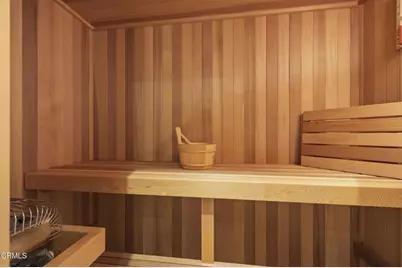
- Rooms/Areas: See Remarks, Foyer, Primary Suite, Laundry, Sauna, Office, Dressing Area, Living Room, Family Room, Great Room, Kitchen, Utility Room, Retreat, Wine Cellar, Walk-In Closet
- Interior Features: Coffered Ceiling(s), Living Room Balcony, Tray Ceiling(s), High Ceilings, Granite Counters, Elevator, Recessed Lighting, Stone Counters, Open Floorplan, Bar, Balcony, Crown Molding, Built-in Features
- Fireplace: Yes
- Fireplace(s): Gas, Raised Hearth, Living Room
- Eating Areas: Breakfast Counter/Bar, In Living Room, Dining Room, Breakfast Nook
- Appliances: Microwave, Refrigerator, Tankless Water Heater, Range Hood, Gas Range, Double Oven, Freezer, Dishwasher
- Flooring: See Remarks, Stone, Wood
Rooms
Bathrooms
- Total Bathrooms: 5
- Full Bathrooms: 4
- Half Bathrooms: 1
Bedrooms
- Total Bedrooms: 5
Other Rooms
- Laundry: Inside, Individual Room, See Remarks, Washer Included, Dryer Included
Additional Information
- Shared Amenities: Other
- Pool Description: None
- Spa Description: None
Exterior
- Deck/Patio: Covered, Terrace, Stone
Parking
- Garage: Yes
- Garage Spaces: 2
- Parking: Driveway - Brick, Garage (Two Doors), Oversized
Location
- County: Ventura
- Driving Directions: South on Westlake Blvd, turn right on Potrero Rd., left on Lake Sherwood Dr., immediately turn right on Trentham Rd. (private road).
Community
- Community Features: Fishing, Lake
Heating & Cooling
- Cooling Type: Dual, Central Air, Zoned, See Remarks
- Heating Type: Forced Air, Zoned
Utilities
- Sewer: Conventional Septic
- Water: Public
Structural Information
- Architectural Style: French
- Structure Type: Single Family Residence
- Construction: Stucco
- Roof: Tile, Slate
- Common Walls: No Common Walls
- Windows: Double-Pane Windows, Insulated Windows, Drapes, Custom Covering
- Doors: French Doors, Double-Door Entry, Insulated Doors, Mirror Closet Door(s), Panel Doors
- Entry Location: Ground Level (with Steps)
- Stories/Levels: Three Or More
- Stories Description: Three Or More
- Square Feet: 7,782
- Sq. Ft. Source: Public Records
- Year Built: 2016
- Year Built Source: Public Records
- Property Condition: Turnkey
Lot Features
- Property View: Mountain(s), Lake, Rocks
- Lot Size (Acres): 0.28
- Lot Size (Sq. Ft.): 12,196
- Lot Size Source: Public Records
- Irrigation System: Sprinkler System
- Lot Description: Sloped Down, Gentle Sloping
- Fencing (Description): Wrought Iron
Financial Considerations
- Price Per Sq. Ft.: $1,066.44
- Association Fee: $575
- Assoc Fee Freq.: Annually
Disclosures and Reports
- Special Conditions: Standard
Listed by Trusted Real Estate Ent., Danny Belitski

Get Pre-Approved Today
Schools
Schools serving 2112 Trentham Rd
School District:Conejo Valley Unified School District
| Name | Grades | Distance |
|---|---|---|
Westlake Elementary School 1571 East Potrero Road, Westlake Village, CA 91361 | K-5 | 0.7 mi |
Colina Middle School 1500 East Hillcrest Drive, Thousand Oaks, CA 91362 | 6-8 | 3 mi |
Westlake High School 100 N. Lakeview Canyon Rd., Westlake Village, CA 91362 | 9-12 | 3 mi |
Disclaimer:
School attendance boundaries provided by ATTOM Data Solutions and are for reference only. Contact the school directly to verify enrollment eligibility.
Price & Sales History for 2112 Trentham Rd
Date
Details
Price
Change
Source
6/08/2026
Price Reduced
$8,299,000
-2.35%
MLS
5/12/2026
Listed
$8,499,000
63.44%
MLS
2/08/2021
Sold
$5,200,000
—
Public Record
Disclaimer: Historical sales information is derived from public records provided by the county offices. Information is not guaranteed and should be independently verified.
Tax History
Tax History for 2112 Trentham Rd
Year
Property Taxes
Change
Tax Assessment
Change
2025
$60,481
2%
$5,628,646
2%
2024
$59,315
3%
$5,518,281
2%
2023
$57,777
2%
$5,410,080
2%
2022
$56,663
92%
$5,304,000
96%
2021
$29,443
2%
$2,706,576
1%
2020
$28,954
3%
$2,678,825
2%
2019
$28,102
2%
$2,626,300
2%
2018
$27,496
2%
$2,574,805
2%
2017
$26,923
18%
$2,524,319
19%
2016
$22,913
34%
$2,119,727
31%
2015
$17,070
101%
$1,622,187
102%
2014
$8,499
1%
$803,632
—
2013
$8,452
—
$800,000
—
Disclaimer: Historical tax information is derived from public records provided by the county offices. Information is not guaranteed and should be independently verified.
Estimate the Cost
Estimate the Cost for 2112 Trentham Rd
2112 Trentham Road, , CA 91361 (MLS# V1-36369) is a Single Family property with 5 bedrooms, 4 full bathrooms and 1 partial bathroom. 2112 Trentham Road is currently listed for $8,299,000 and was received on May 12, 2026. Want to learn more about 2112 Trentham Road? Do you have questions about finding other Single Family real estate for sale in ? You can browse all real estate or contact a Coldwell Banker agent to request more information.