This is a carousel with tiles that activate property listing cards. Use the previous and next buttons to navigate.
1/1
$595,000
This is a carousel with tiles that activate property listing cards. Use the previous and next buttons to navigate.
1/1
Property Description
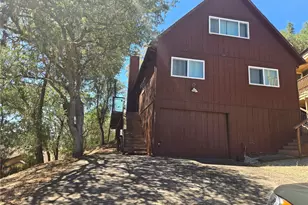
Your lake getaway awaits! Nestled in the Oak Shores community in the town of Lake Nacimiento, CA,93426, this inviting cabin is the perfect place to create memories with family and friends while offering excellent potential as a vacation rental retreat. Spend winter evenings gathered around the beautiful wood-burning fireplace while enjoying the warmth of the heat pump heating/cooling system, then make the most of summer days relaxing on the expanded deck overlooking the sparkling lake below. Whether it's coffee at sunrise or evening drinks after a day on the water, the views make every moment feel like a vacation.
Inside, the spacious living room features a classic rock fireplace and soaring floor-to-ceiling windows that bring in natural light and showcase the lake views. The main level includes a large dining area, an updated kitchen with newer black appliances and granite countertops, two generously sized bedrooms, a spacious bathroom, and a convenient laundry area. Upstairs, the oversized primary suite offers a private escape complete with its own bathroom and a versatile loft space perfect for extra guests, a game area, home office, or reading nook.
Lake Nacimiento is known for boating, swimming, wakeboarding, water skiing, paddleboarding, and year-round fishing, making this an ideal destination in every season. Oak Shores' amenities include a marina, clubhouse, swimming pool, and launch ramps, which this cabin overlooks them. The home puts endless recreation just minutes from your door. AND, Whether you're looking for a personal lake retreat, a weekend escape, or an income-producing vacation rental, this cabin delivers the best of lake living all year long.
Full Property Details
Full Property Details for 2743 Lookout Loop
General
- Sold For: $595,000
- HOA FEE: $320/month
- Status: Closed
- Type: Single Family
- Source: MRMLS
- MLS ID: NS26138812
- Added to Site: 111 day(s) ago
Interior
- Rooms/Areas: Laundry, Foyer, See Remarks, Kitchen, Living Room, Main Floor Bedroom, Loft, Primary Suite
- Interior Features: Beamed Ceilings, Wood Product Walls, Furnished, Built-in Features, Living Room Deck Attached, 2 Staircases, Two-Story Ceilings, Cathedral Ceiling(s), Granite Counters
- Fireplace: Yes
- Fireplace(s): Living Room
- Eating Areas: In Living Room
- Appliances: Electric Water Heater, Built-In Range, Refrigerator, Electric Range, Disposal, Dishwasher, Microwave, Water Heater
- Flooring: Carpet, Laminate
Rooms
Bathrooms
- Total Bathrooms: 2
- Full Bathrooms: 2
Bedrooms
- Total Bedrooms: 3
Other Rooms
- Laundry: Inside, Individual Room, Dryer Included
Additional Information
- Shared Amenities: Maintenance Grounds, Sewer, Security, Trash, Utilities, Clubhouse, Biking Trails, Dog Park, Pool, Pier, Firepit, Outdoor Cooking Area, Sport Court, Picnic Area, Hiking Trails, Recreation Room, Dock, Barbecue, Controlled Access, Call for Rules, Water, Playground, Pet Rules, Banquet Facilities, Pickleball, Management, Card Room, Meeting Room
- Pool Description: In-Ground, Community, Lap, Heated, Gunite
Exterior
- Deck/Patio: Deck
Parking
- Garage: Yes
- Garage Spaces: 1
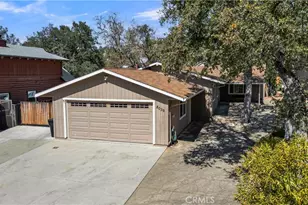
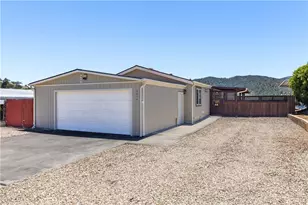
- Parking: Garage (Single Door), Garage Faces Front, Driveway
Location
- County: San Luis Obispo
- Subdivision: PR Lake Nacimiento(230)
- Driving Directions: Oak Shores Dr. left on Lookoit Loop...3rd house on right
School Information
- School District: Paso Robles Joint Unified
Community
- Community Features: Foothills, Watersports, Hiking, Fishing, Storm Drains, Mountainous, Curbs, Lake, Biking, Park, Dog Park
- Assoc. Name: OSCA
Heating & Cooling
- Cooling Type: Dual, Electric, Central Air, Heat Pump, High Efficiency
- Heating Type: Fireplace(s), Electric, Forced Air, Heat Pump, High Efficiency, Central
Utilities
- Sewer: Sewer Paid, Other, Public Sewer
- Water: Private
Structural Information
- Structure Type: Single Family Residence
- Construction: Wood Siding
- Roof: Composition
- Common Walls: No Common Walls
- Windows: Double-Pane Windows, Tinted Windows, Drapes, Screens
- Disability Access: Parking, Low-Pile Carpeting
- Entry Location: 2nd level
- Stories/Levels: Three Or More
- Stories Description: Three Or More
- Square Feet: 1,340
- Sq. Ft. Source: Public Records
- Year Built: 1980
- Year Built Source: Public Records
Lot Features
- Property View: Mountain(s), Marina, Lake, Hills
- Lot Size (Acres): 0.1519
- Lot Size Source: Public Records
- Zoning: SFR
- Lot Description: Level with Street, Sloped Down, Close to Clubhouse, Front Yard
Financial Considerations
- Price Per Sq. Ft.: $444.03
- Association Fee: $320
- Assoc Fee Freq.: Monthly
Disclosures and Reports
- Special Conditions: Standard
Listed by BHGRE Haven Properties, Cathy Wolfe and BHGRE Haven Properties, TJ Durfee
Sold by None MRML, NONE NONE

Get Pre-Approved Today
Schools
Schools serving 2743 Lookout Loop
School District:San Miguel Joint Union Elementary School District
| Name | Grades | Distance |
|---|---|---|
Cappy Culver Elementary School 11011 Heritage Ranch Loop Rd., Paso Robles, CA 93446 | K-8 | 6.4 mi |
Paso Robles High School 801 Niblick Road, Paso Robles, CA 93446 | 9-12 | 20.2 mi |
Disclaimer:
School attendance boundaries provided by ATTOM Data Solutions and are for reference only. Contact the school directly to verify enrollment eligibility.
Price & Sales History for 2743 Lookout Loop
Date
Details
Price
Change
Source
10/07/2026
Sold
$595,000
-4.8%
MLS
7/02/2026
Listed
$625,000
—
MLS
Disclaimer: Historical sales information is derived from public records provided by the county offices. Information is not guaranteed and should be independently verified.
2743 Lookout Loop, Bradley, CA 93426 (MLS# NS26138812) is a Single Family property that was sold at $595,000 on October 07, 2026. Want to learn more about 2743 Lookout Loop? Do you have questions about finding other Single Family real estate for sale in Bradley? You can browse all Bradley real estate or contact a Coldwell Banker agent to request more information.