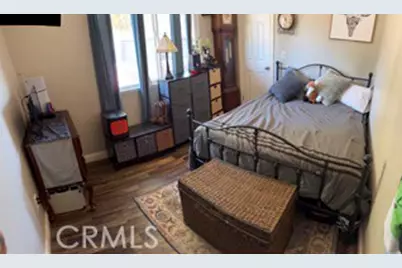
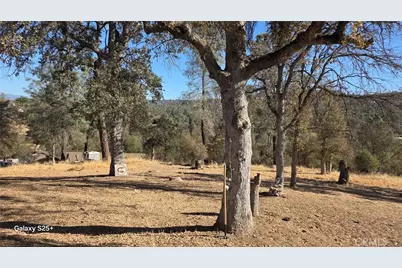
Full Property Details for 29573 Jim Bowie Ct
General
- Price: $332,300
- HOA FEE: $173/month
- HOA FEE FREQ.: Annually
- Status: Active
- Type: Single Family
- Source: MRMLS
- MLS ID: FR26225462
- Updated: 10/22/2026
- Days on Market: 6 days
- Added to Site: 6 day(s) ago
Interior
- Rooms/Areas: Walk-In Closet, Entry, Laundry, Kitchen, Living Room
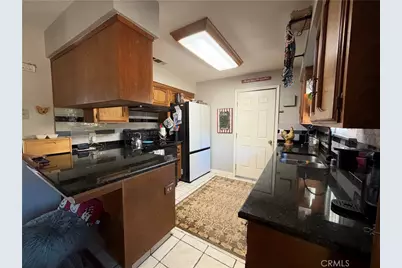
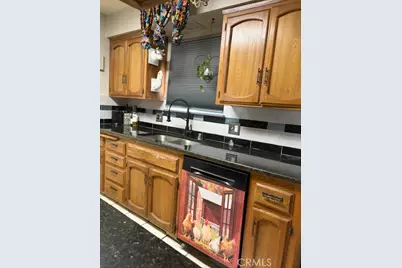
- Interior Features: Ceiling Fan(s), Tile Counters, Granite Counters
- Fireplace: Yes
- Fireplace(s): Freestanding, Living Room
- Appliances: Disposal, Free-Standing Range, Electric Cooktop
- Flooring: Tile, Vinyl, Carpet
Rooms
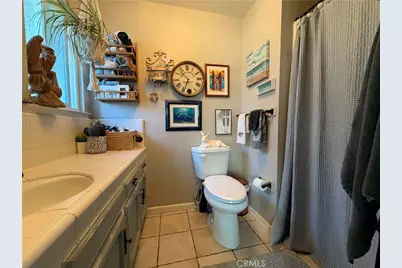
- Total Bathrooms: 2
- Full Bathrooms: 1
- 3/4 Bathrooms: 1
- Laundry: Inside, Electric Dryer Hookup
Additional Information
- Shared Amenities: Hiking Trails, Pets Permitted, Horse Trails, Tennis Court(s), Golf Course, Pool, Clubhouse, Spa/Hot Tub
- Pool Description: Association, Community
Exterior
Parking
- Garage: Yes
- Garage Spaces: 2
- Parking: Gravel, Driveway Up Slope From Street, Driveway, Garage Door Opener, Garage (Two Doors), RV Potential
Location
- County: Madera
- Driving Directions: From Hwy 41 North, Left on Yosemite Springs Parkway, Left on Corral, Left on John Muir, Left on Jim Bowie Court, home on left
School Information
- School District: Yosemite Unified
Community
- Community Features: Horse Trails, Golf, Rural, Biking, Hiking, Foothills, Stable(s), Lake
- Assoc. Name: Yosemite Lakes Park
Heating & Cooling
- Cooling Type: Central Air
- Heating Type: Central
Utilities
- Sewer: Aerobic Septic System
Structural Information
- Architectural Style: Ranch
- Structure Type: Single Family Residence
- Foundation: Slab
- Roof: Composition
- Common Walls: No Common Walls
- Windows: Double-Pane Windows, Roller Shields
- Doors: Sliding Doors
- Disability Access: No Interior Steps
- Entry Location: 1
- Stories/Levels: One
- Stories Description: One
- Square Feet: 1,185
- Sq. Ft. Source: Assessor
- Year Built: 1981
- Year Built Source: Assessor
- Property Condition: Repairs (Cosmetic)
Additional Structures
- Other Structures: Shed(s)
Lot Features
- Property View: Mountain(s), Hills
- Lot Size (Acres): 3.78
- Lot Size (Sq. Ft.): 164,656.8
- Lot Size Source: Assessor
- Lot Description: Ranch, Rolling Slope, 2-5 Units/Acre
- Fencing (Description): Chain Link
Financial Considerations
- Price Per Sq. Ft.: $280.42
- Association Fee: $2,080
- Assoc Fee Freq.: Annually
Disclosures and Reports
- Special Conditions: Standard
- Inclusions: Range/Oven, Refrigerater, Dishwasher, Washer/Dryer (if wanted),
Listed by Century 21 Select Real Estate, Pamela Payne