This is a carousel with tiles that activate property listing cards. Use the previous and next buttons to navigate.
1/1
$398,800
This is a carousel with tiles that activate property listing cards. Use the previous and next buttons to navigate.
1/1
Property Description
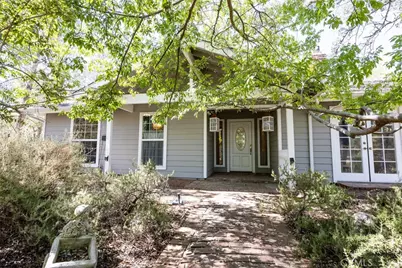
Welcome to this spacious and beautiful custom home in the desirable Yosemite Lakes Park community. Situated on 1.34 private acres with mature landscaping and numerous shade trees, (so numerous the drone pics do not show the home) this 2,440 sq. ft. home offers the perfect blend of comfort, space, and Sierra foothill living.
Featuring 3 bedrooms, 2.5 bathrooms, and fresh new carpeting in the primary bedroom your home is waiting for you! A versatile bonus room, originally designed as a craft room and added to mirror the opposite side of the garage, provides endless possibilities. It would make an ideal home office, hobby room, fitness space, playroom, or potential guest room.
The property is thoughtfully designed with a second driveway leading to a covered carport, providing additional parking and easy access for guests, recreational vehicles, or extra storage.
Step outside and discover a property unlike any other. Multiple outdoor living spaces, each with its own distinct character and theme, invite you to relax, entertain, garden, or simply enjoy the peaceful surroundings. Together, these beautifully curated spaces create a true private sanctuary where nature, comfort, and tranquility come together.
Located in the sought-after Yosemite Lakes Park community, residents enjoy an exceptional lifestyle with amenities including a 9-hole golf course, clubhouse with restaurant and lounge, swimming pool & spa, tennis courts, equestrian center, scenic lakes, hiking and riding trails, recreation areas, and year-round community events.
Conveniently located between Fresno and Yosemite National Park, this exceptional property offers the perfect balance of privacy, functionality, and resort-style living, making it an ideal full-time residence or peaceful mountain retreat.
Full Property Details
Full Property Details for 30770 Revis
General
- Sold For: $398,800
- HOA FEE: $202/month
- Status: Closed
- Type: Single Family
- Source: MRMLS
- MLS ID: FR26155756
- Added to Site: 163 day(s) ago
Interior
- Rooms/Areas: Primary Bedroom, Primary Bathroom, Bonus Room, Primary Suite, Main Floor Primary Bedroom, Main Floor Bedroom, Living Room, Formal Entry, All Bedrooms Down, Kitchen, Utility Room, Walk-In Closet
- Interior Features: Tile Counters, Wired for Sound
- Fireplace: Yes
- Fireplace(s): Wood Burning, Masonry, Living Room
- Eating Areas: Dining Room, Breakfast Nook
- Appliances: Built-In Range, Refrigerator, Electric Range, Electric Oven, Dishwasher
- Flooring: Tile, Carpet, Laminate
Rooms
Bathrooms
- Total Bathrooms: 3
- Full Bathrooms: 2
- Half Bathrooms: 1
Bedrooms
- Total Bedrooms: 3
Other Rooms
- Laundry: Individual Room
Additional Information
- Shared Amenities: Spa/Hot Tub, Hiking Trails, Banquet Facilities, Picnic Area, Security, Biking Trails, Tennis Court(s), Pickleball, Pool, Firepit, Outdoor Cooking Area, Clubhouse, Golf Course, Pets Permitted, Playground, Dog Park
- Pool Description: Community
- Spa Description: Community
Exterior
- Deck/Patio: Covered, Concrete, Deck
Parking
- Garage: Yes
- Garage Spaces: 2
- Carport Spaces: 1
- Parking: Off-Street, Paved, Carport, Garage Faces Front, Driveway, Detached Carport, Garage Door Opener, Garage (Two Doors)
Location
- County: Madera
- Driving Directions: Yosemite Springs to Revis
School Information
- School District: Yosemite Unified
- Elementary School: RIVERG
- Middle School: COARSE
- High School: YOSEMI
Community
- Community Features: Horse Trails, Golf, Rural, Biking, Dog Park, Hiking, Fishing, Mountainous, Foothills, Stable(s), Lake, Park
- Assoc. Name: Grand Manors
Heating & Cooling
- Cooling Type: Central Air
- Heating Type: Fireplace(s), Central
Utilities
- Sewer: Aerobic Septic System
- Water: Public
Structural Information
- Architectural Style: Ranch
- Structure Type: Single Family Residence
- Construction: Cement Siding, Wood Siding
- Foundation: Slab
- Roof: Composition
- Common Walls: No Common Walls
- Entry Location: Front door
- Stories/Levels: One
- Stories Description: One
- Square Feet: 2,440
- Sq. Ft. Source: Seller
- Year Built: 1988
- Year Built Source: Public Records
- Property Condition: Repairs (Cosmetic)
Additional Structures
- Other Structures: Shed(s)
Lot Features
- Property View: Mountain(s), Neighborhood
- Lot Size (Acres): 1.34
- Lot Size Source: Assessor
- Lot Description: 0-1 Unit/Acre, Gentle Sloping
- Fencing (Description): Vinyl
Financial Considerations
- Price Per Sq. Ft.: $163.44
- Association Fee: $202
- Assoc Fee Freq.: Monthly
Disclosures and Reports
- Special Conditions: Standard
Listed by Realty Concepts, Ltd., Gerald Brown
Sold by Nonmember Mrml, Noel Escobar
Get Pre-Approved Today
Schools
Schools serving 30770 Revis
School District:Yosemite Unified School District
| Name | Grades | Distance |
|---|---|---|
Rivergold Elementary School 31800 Road 400, Coarsegold, CA 93614 | K-8 | 1.3 mi |
Disclaimer:
School attendance boundaries provided by ATTOM Data Solutions and are for reference only. Contact the school directly to verify enrollment eligibility.
Price & Sales History for 30770 Revis
Date
Details
Price
Change
Source
9/10/2026
Sold
$398,800
-7.21%
MLS
8/11/2026
Price Reduced
$429,800
-4.45%
MLS
7/16/2026
Listed
$449,800
—
MLS
Disclaimer: Historical sales information is derived from public records provided by the county offices. Information is not guaranteed and should be independently verified.
30770 Revis, Coarsegold, CA 93614 (MLS# FR26155756) is a Single Family property that was sold at $398,800 on September 10, 2026. Want to learn more about 30770 Revis? Do you have questions about finding other Single Family real estate for sale in Coarsegold? You can browse all Coarsegold real estate or contact a Coldwell Banker agent to request more information.