This is a carousel with tiles that activate property listing cards. Use the previous and next buttons to navigate.
1/1
$645,000
This is a carousel with tiles that activate property listing cards. Use the previous and next buttons to navigate.
1/1
Property Description
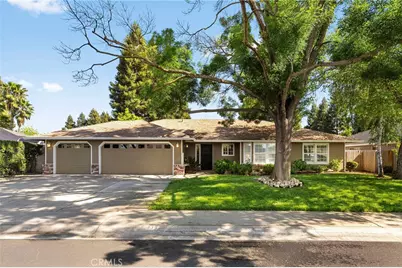
Imagine pulling into your driveway in the sought-after Amber Grove neighborhood, knowing that a true retreat awaits behind your front door. Sunlight streams through expansive windows, dancing off the walls and highlighting the spacious, airy layout that makes hosting everything from holiday dinners to Sunday morning brunches feel effortless. On those crisp, quiet evenings, picture yourself curled up with a good book by the signature white brick wood-burning fireplace, the gentle crackle of the wood providing the soundtrack to your relaxation. The kitchen is a culinary enthusiast's dream. Whether you're preparing a quick morning latte or a multi-course dinner, you'll be surrounded by high-end finishes: glistening quartz countertops, stainless steel appliances, custom white cabinetry, and a chic glass subway tile backsplash that catches the light beautifully. The adjacent dining area is perfectly positioned for intimate conversations and shared meals. When it's time to unwind, retreat to your gorgeous primary suite. This isn't just a bedroom; it's a sanctuary featuring a large walk-in closet and a beautifully enhanced en-suite bathroom. Best of all, you have private access to the back patio through your own slider, allowing you to step directly out into the fresh air for a moment of morning meditation or a final look at the stars. The real showstopper of this home is the outdoor oasis.. The sparkling pool is the star of the show, recently redone with a pebble tech finish and framed by lush, professional landscaping that ensures your privacy. This space is built for life's best moments-lazy afternoons spent floating in the sun and lively evening barbecues with friends and family. For those who value creativity or wellness, the unique garage conversion offers a rare luxury. With heated floors, this flexible space is ready to become your dream home gym, an art studio, game room, a quiet office, or maybe just storage. If your needs change, it can easily be reverted back to accommodate a third bay. Keep cool in the summer and warm in the winter with your brand new HVAC unit. Located just minutes from local parks, boutique shopping, and vibrant dining, this is more than just a house-it's the lifestyle you've been searching for. Welcome home!
Full Property Details
Full Property Details for 369 Silver Lake Dr
General
- Sold For: $645,000
- Status: Closed
- Type: Single Family
- Source: MRMLS
- MLS ID: SN26083263
- Added to Site: 83 day(s) ago
Interior
- Rooms/Areas: Entry, Laundry, All Bedrooms Down, Kitchen, Family Room, Primary Suite
- Fireplace: Yes
- Fireplace(s): Family Room
- Appliances: Microwave, Gas Oven
Rooms
Bathrooms
- Total Bathrooms: 2
- Full Bathrooms: 2
Bedrooms
- Total Bedrooms: 3
Other Rooms
- Laundry: Inside, Individual Room
Additional Information
- Pool: Yes
- Pool Description: Private, Gunite
Parking
- Garage: Yes
- Garage Spaces: 2
Location
- County: Butte
- Driving Directions: esplanade
School Information
- School District: Chico Unified
Community
- Community Features: Street Lights, Storm Drains, Sidewalks, Suburban, Park
Heating & Cooling
- Cooling Type: Central Air
- Heating Type: Central
Utilities
- Sewer: Public Sewer
- Water: Public
Structural Information
- Structure Type: Single Family Residence
- Roof: Composition
- Common Walls: No Common Walls
- Entry Location: ground
- Stories/Levels: One
- Stories Description: One
- Square Feet: 1,656
- Sq. Ft. Source: Assessor
- Year Built: 1998
- Year Built Source: Assessor
Lot Features
- Property View: Neighborhood
- Lot Size (Acres): 0.2
- Lot Size Source: Assessor
- Irrigation System: Sprinkler System
- Lot Description: 0-1 Unit/Acre, Sprinkler System, Lawn
- Fencing (Description): Wood, Good Condition
Financial Considerations
- Price Per Sq. Ft.: $389.49
Disclosures and Reports
- Special Conditions: Trust
Listed by Parkway Real Estate Co., Kathryn Binsley and Parkway Real Estate Co., John Barroso
Sold by Re/Max of Chico, Michelle Palmquist

Get Pre-Approved Today
Schools
Schools serving 369 Silver Lake Dr
School District:Chico Unified School District
| Name | Grades | Distance |
|---|---|---|
Shasta Elementary School, Chico, CA 169 Leora Ct., Chico, CA 95926 | K-5 | 1 mi |
Bidwell Junior High School 2376 North Avenue, Chico, CA 95926 | 6-8 | 2.2 mi |
Pleasant Valley High School 1475 East Avenue, Chico, CA 95926 | 9-12 | 3.3 mi |
Disclaimer:
School attendance boundaries provided by ATTOM Data Solutions and are for reference only. Contact the school directly to verify enrollment eligibility.
Price & Sales History for 369 Silver Lake Dr
Date
Details
Price
Change
Source
5/22/2026
Sold
$645,000
1.57%
MLS
4/24/2026
Listed
$635,000
—
MLS
Disclaimer: Historical sales information is derived from public records provided by the county offices. Information is not guaranteed and should be independently verified.
369 Silver Lake Drive, Chico, CA 95973 (MLS# SN26083263) is a Single Family property that was sold at $645,000 on May 22, 2026. Want to learn more about 369 Silver Lake Drive? Do you have questions about finding other Single Family real estate for sale in Chico? You can browse all Chico real estate or contact a Coldwell Banker agent to request more information.