This is a carousel with tiles that activate property listing cards. Use the previous and next buttons to navigate.
1/48
$628,888
This is a carousel with tiles that activate property listing cards. Use the previous and next buttons to navigate.
1/48
Property Description
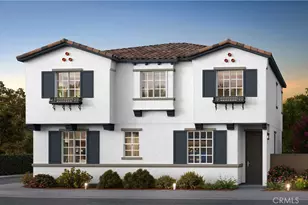
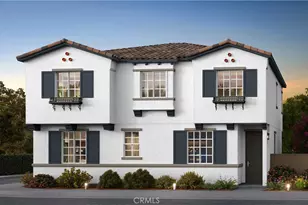
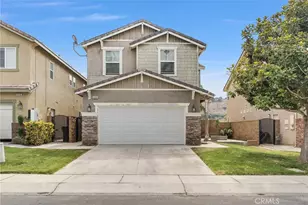
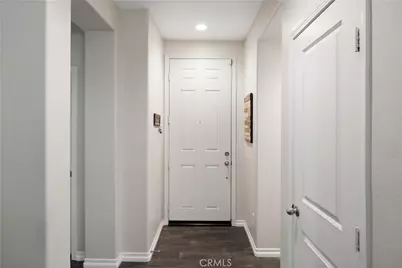
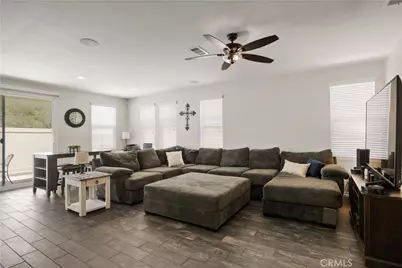
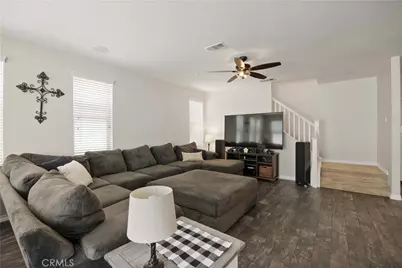
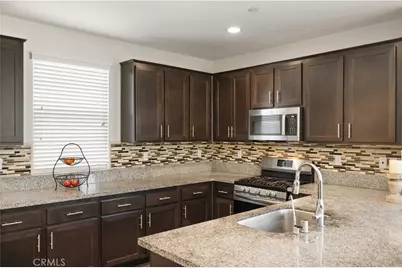
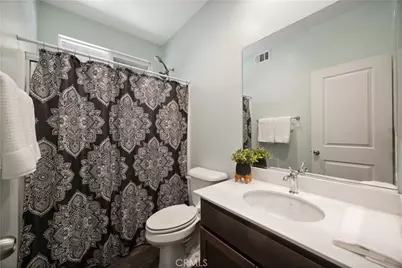
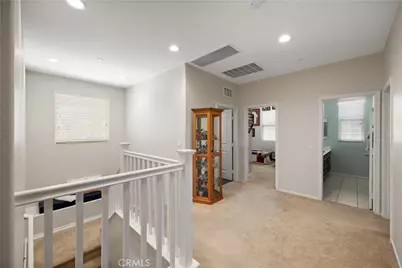
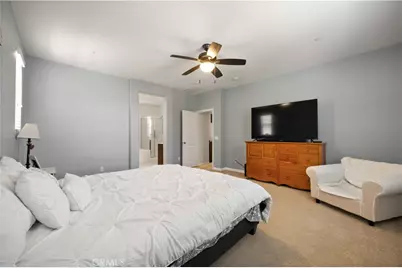
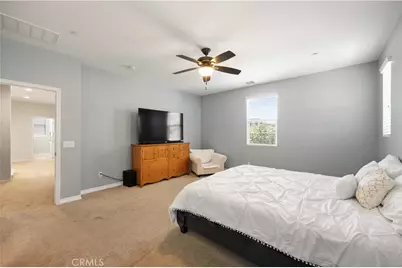
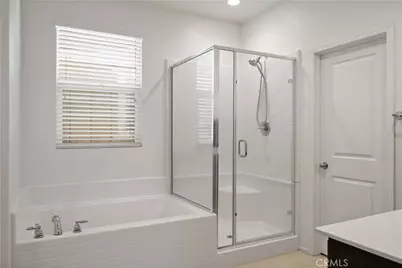
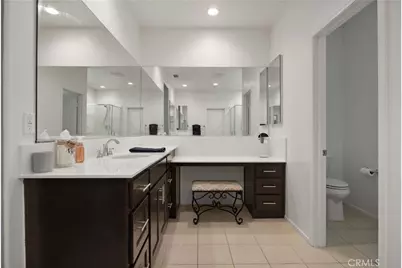
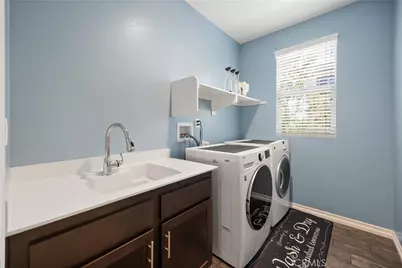
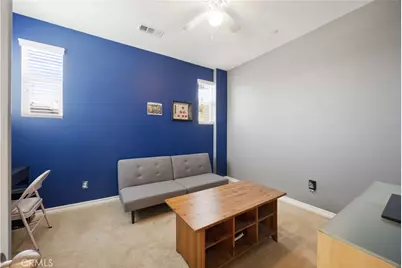
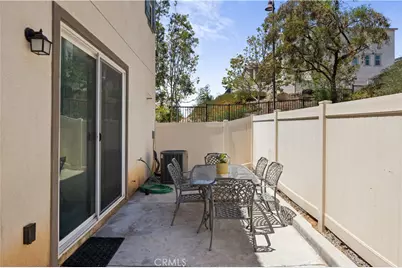
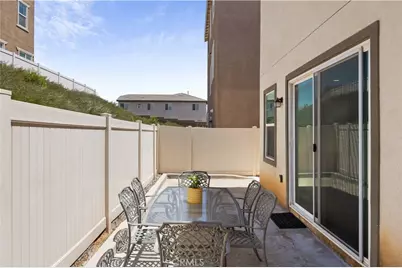
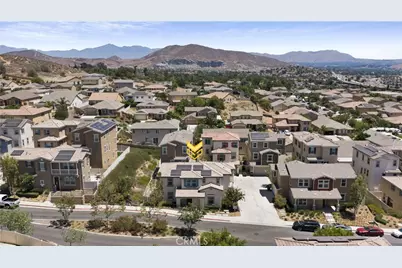
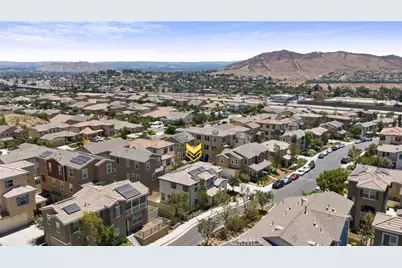
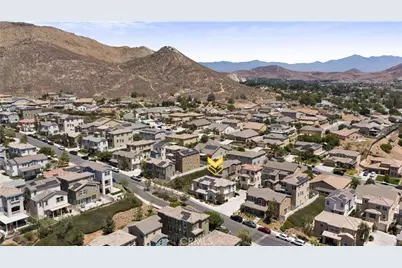
Rare Builder 5-Bedroom Floor Plan-A Hard-to-Find Opportunity! Built in 2018 and situated on a premium corner lot within the gated Granite Ridge community, this beautifully upgraded home offers the space, style, and functionality today's buyers are searching for. The open-concept layout features a stunning kitchen with quartz countertops, tile backsplash, stainless steel appliances, and newly installed microwave and dishwasher, all overlooking the spacious family room with surround sound system. A highly desirable downstairs bedroom and full bathroom provide the perfect setup for guests, multigenerational living, or a home office. Upstairs you'll find three spacious secondary bedrooms, a convenient laundry room, and a private primary suite featuring dual sinks, a vanity area, soaking tub, separate walk-in shower, and an oversized walk-in closet. Additional upgrades include wood-grain ceramic tile flooring and carpet, ceiling fans throughout, a tankless water heater, water softener with alkaline drinking water filtration system, security system, video doorbell, and a two-car garage with overhead storage racks. Conveniently located near the 60 Freeway, just minutes away from The Cove Waterpark, Oak Quarry Gold Club, Sunnslope Elementary and Patriot High School, shopping, dining, and everyday conveniences. Don't miss out on this opportunity!
Full Property Details
Full Property Details for 3992 Boulder
General
- Price: $628,888
- HOA FEE: $183/month
- Status: Active
- Type: Single Family
- Source: MRMLS
- MLS ID: IG26167863
- Updated: 8/16/2026
- Days on Market: 13 days
- Added to Site: 13 day(s) ago
Interior
- Rooms/Areas: Walk-In Closet, Primary Bedroom, Laundry, Kitchen, Living Room, Main Floor Bedroom, Family Room, Primary Suite, Primary Bathroom
- Interior Features: Quartz Counters, Block Walls, Ceiling Fan(s), Recessed Lighting, Open Floorplan, Wired for Sound
- Fireplace(s): None
- Eating Areas: Breakfast Counter/Bar, In Living Room, Area
- Appliances: Disposal, Microwave, Built-In Range, Tankless Water Heater, Vented Exhaust Fan, Range Hood, Dishwasher
- Flooring: Tile, Carpet
Rooms
Bathrooms
- Total Bathrooms: 3
- Full Bathrooms: 3
Bedrooms
- Total Bedrooms: 5
Other Rooms
- Laundry: Gas Dryer Hookup, Individual Room, Upper Level, Washer Hookup
Additional Information
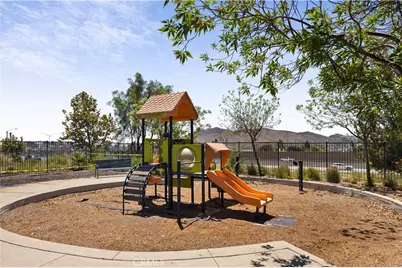
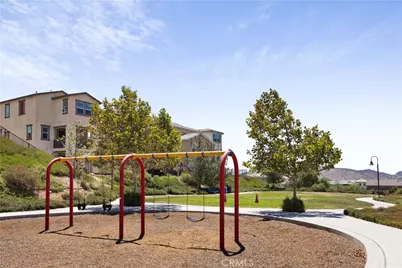
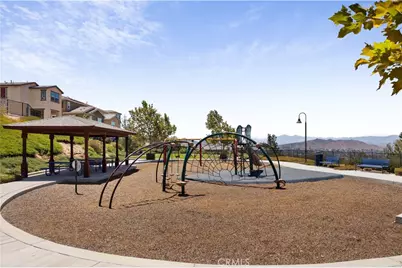
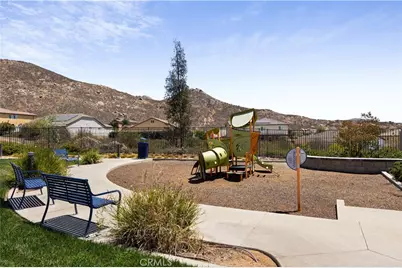
- Shared Amenities: Sport Court, Playground, Picnic Area
- Pool Description: None
- Spa Description: None
Exterior
- Deck/Patio: Front Porch, See Remarks
Parking
- Garage: Yes
- Garage Spaces: 2
- Parking: Garage, Garage (Direct Access), Garage (Single Door), Shared Driveway, Garage Faces Side
Location
- County: Riverside
- Driving Directions: East on 60 fwy, exit Pyrite St, L-Pyrite St, R-Granite Hill Dr, L-Boulder Dr
- Direction Faces: West
School Information
- School District: Jurupa Unified
Community
- Community Features: Gutters, Street Lights, Storm Drains, Sidewalks, Park
- Assoc. Name: Keystone
Heating & Cooling
- Cooling Type: SEER Rated 13 to 15, Central Air
- Heating Type: Central
Utilities
- Sewer: Public Sewer
- Water: Public
Structural Information
- Architectural Style: Contemporary
- Structure Type: Single Family Residence
- Common Walls: 2 Common Walls (or More)
- Windows: Low Emissivity Windows, Screens
- Entry Location: Main
- Stories/Levels: Two
- Stories Description: Two
- Square Feet: 2,357
- Sq. Ft. Source: Assessor
- Year Built: 2018
- Year Built Source: Assessor
- Property Condition: Turnkey
Lot Features
- Property View: Mountain(s), Neighborhood
- Lot Size (Acres): 0.0574
- Lot Size (Sq. Ft.): 2,500
- Lot Size Source: Estimated
- Lot Description: Corner Lot, Level with Street, Landscaped, 0-1 Unit/Acre, Park Nearby, Gentle Sloping
- Fencing (Description): Block, Privacy
Green Features
- Energy Efficient: HVAC, Windows
- Energy Generation: Solar
Financial Considerations
- Price Per Sq. Ft.: $266.82
- Association Fee: $183
- Assoc Fee Freq.: Monthly
Disclosures and Reports
- Special Conditions: Standard
- Inclusions: Water Softener, garage storage racks
Listed by Keller Williams Realty, Patricia Bellis
Get Pre-Approved Today
Schools
Schools serving 3992 Boulder
School District:Jurupa Unified School District
| Name | Grades | Distance |
|---|---|---|
Sunnyslope Elementary School, Jurupa Valley, CA 7050 38th St., Jurupa Valley, CA 92509 | K-6 | 0.3 mi |
Jurupa Middle School 8700 Galena Street, Jurupa Valley, CA 92509 | 7-8 | 1.8 mi |
Patriot High School 4355 Camino Real, Jurupa Valley, CA 92509 | 9-12 | 0.6 mi |
Disclaimer:
School attendance boundaries provided by ATTOM Data Solutions and are for reference only. Contact the school directly to verify enrollment eligibility.
Price & Sales History for 3992 Boulder
Date
Details
Price
Change
Source
8/07/2026
Listed
$628,888
—
MLS
Disclaimer: Historical sales information is derived from public records provided by the county offices. Information is not guaranteed and should be independently verified.

Tax History
Tax History for 3992 Boulder
Year
Property Taxes
Change
Tax Assessment
Change
2025
$8,584
—
$478,451
2%
2025
$8,584
4%
$469,070
2%
2024
$8,253
1%
$459,873
2%
2023
$8,166
2%
$450,857
2%
2022
$8,037
1%
$442,018
2%
2021
$7,941
1%
$433,352
1%
2020
$7,838
2%
$428,910
2%
2019
$7,674
—
$420,500
—
Disclaimer: Historical tax information is derived from public records provided by the county offices. Information is not guaranteed and should be independently verified.
Estimate the Cost
Estimate the Cost for 3992 Boulder
3992 Boulder, Jurupa Valley, CA 92509 (MLS# IG26167863) is a Single Family property with 5 bedrooms and 3 full bathrooms. 3992 Boulder is currently listed for $628,888 and was received on August 07, 2026. Want to learn more about 3992 Boulder? Do you have questions about finding other Single Family real estate for sale in Jurupa Valley? You can browse all Jurupa Valley real estate or contact a Coldwell Banker agent to request more information.