This is a carousel with tiles that activate property listing cards. Use the previous and next buttons to navigate.
1/35
$258,000
This is a carousel with tiles that activate property listing cards. Use the previous and next buttons to navigate.
1/35
Property Description
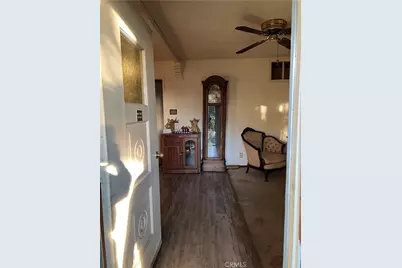
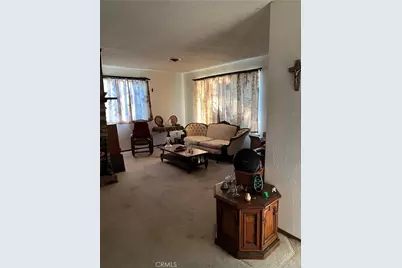
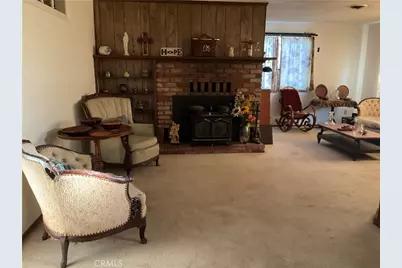

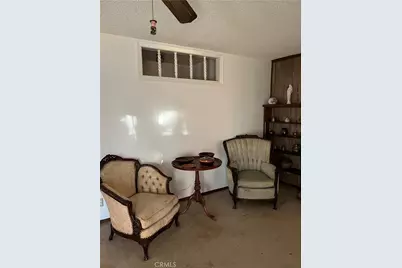
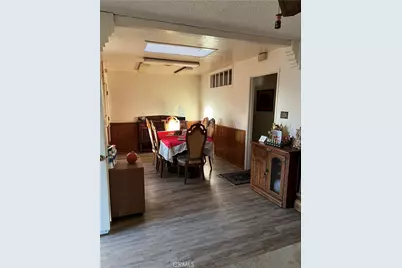
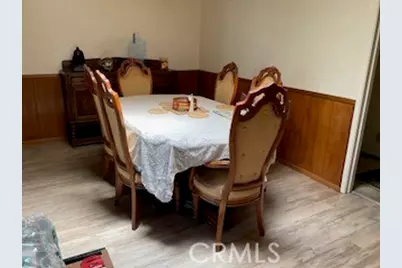
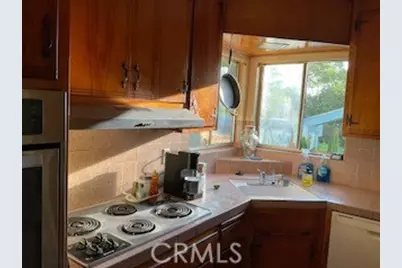
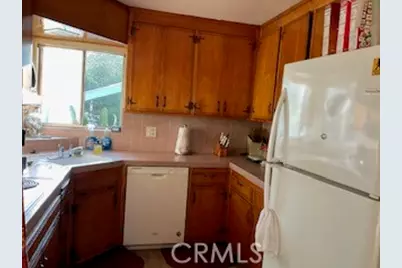
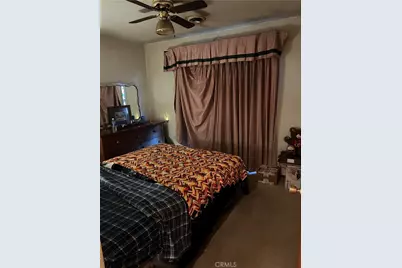
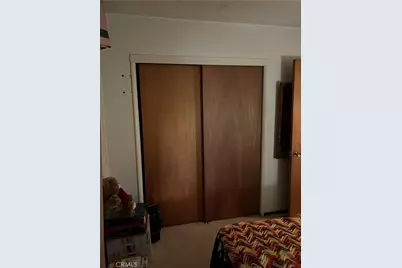

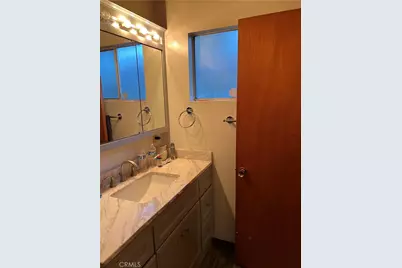
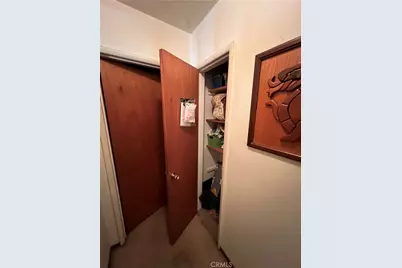
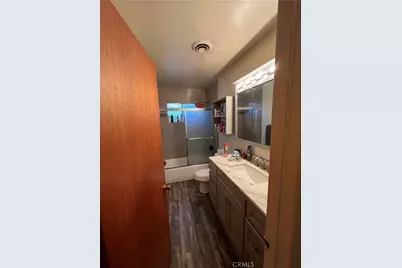
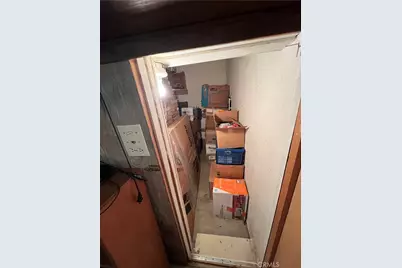
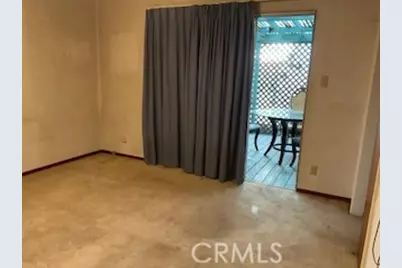
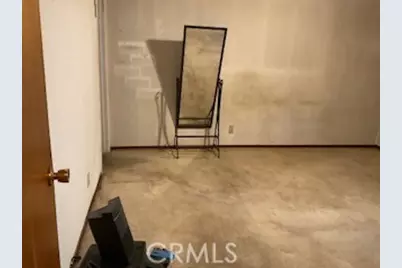
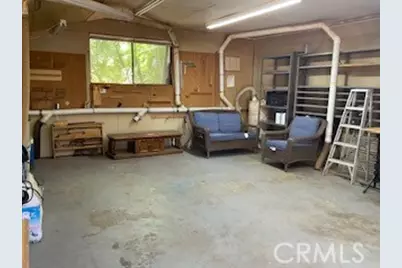
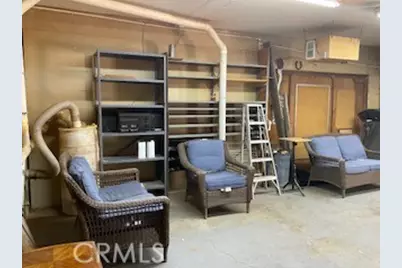

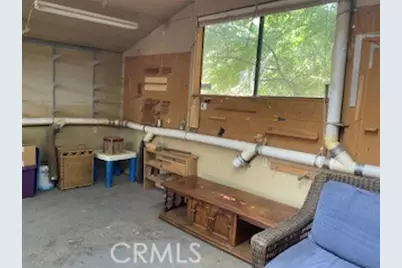
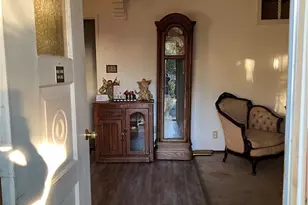
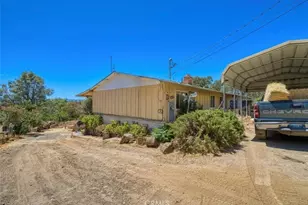
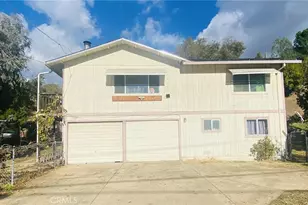
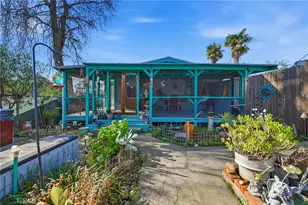
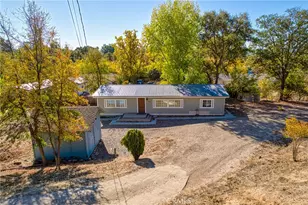
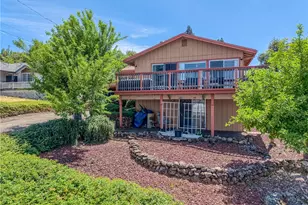
HUGE, HUGE PRICE REDUCTION!!!!! END OF A CUL-DE-SAC! 3 Bedroom/2ba (upgraded) + Den Home with an added 19'22" L X 22' 8" W workshop in the back. NEWER ROOF, Formal living room with Fireplace and dining just off the kitchen. The circle driveway lends to an easy drivable entrance and exit from the home. Outbuildings in the backyard, which provide extra storage. Home has (2) outdoor covered areas just of off two of the bedrooms. Washer/ Dryer hook ups located in their own separate area. Front yard has ample room to plant flowers or ground cover of your choice and back yard has enough room and accessibility to park an RV or just have a large area to enjoy. Home has Solar to save on PG&E and located within walking distance to schools, stores, restaurants, the lake, parks and boat launch. This one won't last long at this "As Is" price. Seller is motivated!
Full Property Details
Full Property Details for 4174 Sherwood Ct
General
- Price: $258,000
- Status: Active
- Type: Single Family
- Source: MRMLS
- MLS ID: LC25064663
- Updated: 5/12/2026
- Days on Market: 288 days
- Added to Site: 347 day(s) ago
Interior
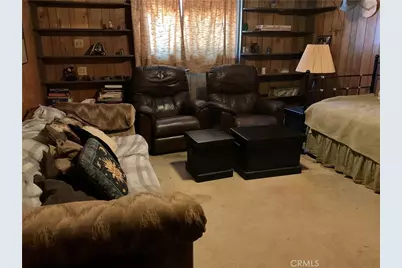
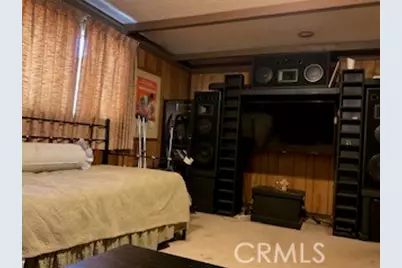
- Rooms/Areas: Primary Bedroom, Primary Bathroom, Den, Bonus Room, Foyer, Center Hall, Laundry, Main Floor Primary Bedroom, Main Floor Bedroom, Living Room, Workshop, Formal Entry, All Bedrooms Down, Kitchen
- Interior Features: Wired for Data, Copper Plumbing (Partial), Track Lighting, Ceiling Fan(s), Electronic Air Cleaner, Open Floorplan, Storage, Tile Counters
- Fireplace: Yes
- Fireplace(s): Wood Burning, Living Room
- Eating Areas: Dining Room, In Kitchen
- Appliances: Disposal, Microwave, Built-In Range, Refrigerator, Electric Range, Dishwasher
- Flooring: Carpet, Laminate
Rooms
Bathrooms
- Total Bathrooms: 2
- Full Bathrooms: 2
Bedrooms
- Total Bedrooms: 3
Other Rooms
- Laundry: Individual Room, Electric Dryer Hookup, Washer Hookup, Outside
Additional Information
- Pool Description: None
Exterior
- Deck/Patio: Concrete, Patio, Slab, Rear Porch
Parking
- Garage: Yes
- Garage Spaces: 1
- Parking: Off-Street, Circular Driveway, Converted Garage, Street
Location
- County: Lake
- Driving Directions: Hwy 20 to 6th street, turn on 6th go to end and it turns into Sherwood Court
- Direction Faces: Northwest
School Information
- School District: Lucerne
- High School: UPLAND
Community
- Community Features: Watersports, Biking, Fishing, Lake, Park
Heating & Cooling
- Cooling Type: Electric, Central Air, Heat Pump
- Heating Type: Forced Air, Heat Pump, Central
Utilities
- Sewer: Public Sewer
Structural Information
- Architectural Style: Traditional
- Structure Type: Single Family Residence
- Construction: Drywall Walls
- Foundation: Slab
- Roof: Composition
- Common Walls: No Common Walls
- Windows: Double-Pane Windows
- Doors: Sliding Doors
- Disability Access: Doors - Swing In, 2 or More Accessible Exits, Parking, Low-Pile Carpeting
- Entry Location: Street
- Stories/Levels: One
- Stories Description: One
- Square Feet: 1,653
- Sq. Ft. Source: Public Records
- Year Built: 1970
- Year Built Source: Assessor
- Property Condition: Updated/Remodeled
Additional Structures
- Other Structures: Shed(s)
Lot Features
- Property View: Mountain(s), Neighborhood
- Lot Size (Acres): 0.192
- Lot Size (Sq. Ft.): 8,363.52
- Lot Size Source: Assessor
- Lot Dimensions: 8363.52
- Zoning: R1
- Lot Description: Yard, 0-1 Unit/Acre, Park Nearby, Utilities - Overhead, Lawn, Level with Street, Front Yard, Back Yard, Walking Street, Cul-de-Sac, Paved, Garden
Financial Considerations
- Price Per Sq. Ft.: $156.08
Disclosures and Reports
- Special Conditions: Trust, Standard
- Inclusions: Fridge, Stove, Microwave, gardening tools
Listed by RE/MAX Gold Lake County, Nora Lacampagne

Get Pre-Approved Today
Schools
Schools serving 4174 Sherwood Ct
School District:Lucerne Elementary School District
| Name | Grades | Distance |
|---|---|---|
Lucerne Elementary School 3351 Country Club Drive, Lucerne, CA 95458 | K-8 | 0.7 mi |
Disclaimer:
School attendance boundaries provided by ATTOM Data Solutions and are for reference only. Contact the school directly to verify enrollment eligibility.
Price & Sales History for 4174 Sherwood Ct
Date
Details
Price
Change
Source
5/12/2026
Price Reduced
$258,000
-5.84%
MLS
4/02/2026
Price Reduced
$274,000
-0.9%
MLS
2/26/2026
Price Reduced
$276,500
-6.75%
MLS
9/19/2025
Price Reduced
$296,500
-8.77%
MLS
6/13/2025
Listed
$325,000
34.3%
MLS
6/22/2021
Sold
$242,000
—
Public Record
Disclaimer: Historical sales information is derived from public records provided by the county offices. Information is not guaranteed and should be independently verified.
Tax History
Tax History for 4174 Sherwood Ct
Year
Property Taxes
Change
Tax Assessment
Change
2025
$2,880
4%
$256,811
2%
2023
$2,757
—
$251,776
2%
2023
$2,757
1%
$246,840
2%
2022
$2,732
53%
$242,000
53%
2021
$1,782
6%
$158,271
1%
2020
$1,682
-3%
$156,649
2%
2019
$1,729
2%
$153,578
2%
2018
$1,696
8%
$150,568
2%
2017
$1,574
1%
$147,617
2%
2016
$1,563
2%
$144,723
2%
2015
$1,537
1%
$142,550
2%
2014
$1,517
—
$139,759
—
2013
$1,515
—
$139,129
—
Disclaimer: Historical tax information is derived from public records provided by the county offices. Information is not guaranteed and should be independently verified.
Estimate the Cost
Estimate the Cost for 4174 Sherwood Ct
4174 Sherwood Court, Lucerne, CA 95458 (MLS# LC25064663) is a Single Family property with 3 bedrooms and 2 full bathrooms. 4174 Sherwood Court is currently listed for $258,000 and was received on June 13, 2025. Want to learn more about 4174 Sherwood Court? Do you have questions about finding other Single Family real estate for sale in Lucerne? You can browse all Lucerne real estate or contact a Coldwell Banker agent to request more information.