Full Property Details for 4508 Olive Hwy
General
- Price: $369,000
- Status: Active
- Type: Single Family
- Source: MRMLS
- MLS ID: SN26200256
- Updated: 10/8/2026
- Days on Market: 27 days
- Added to Site: 27 day(s) ago
Interior
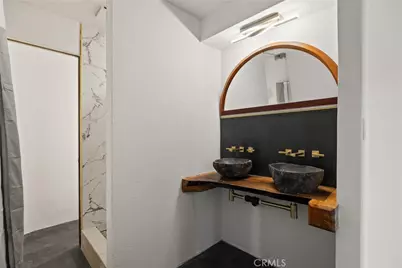
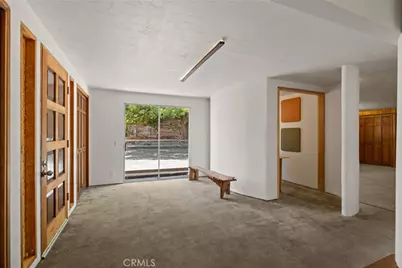
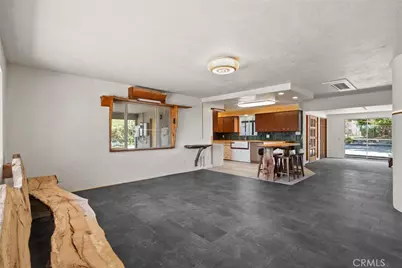
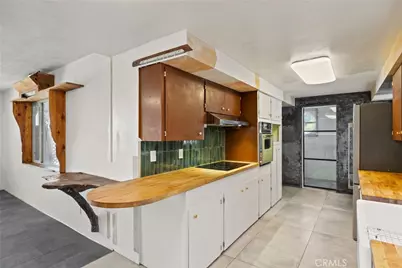
- Rooms/Areas: Exercise Room, Primary Bedroom, Art Studio, Bonus Room, All Bedrooms Down, Office, Main Floor Primary Bedroom, Kitchen, Living Room, Main Floor Bedroom, Family Room, Den, Primary Bathroom
- Interior Features: Ceiling Fan(s)
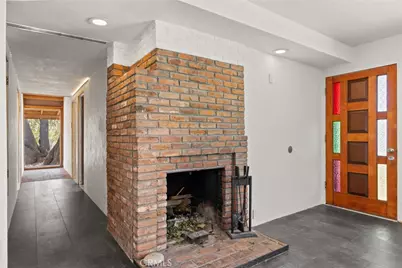
- Fireplace: Yes
- Fireplace(s): Wood Burning, Living Room
- Eating Areas: In Kitchen
- Appliances: Refrigerator, Propane Water Heater, Electric Oven, Dishwasher, Electric Cooktop
- Flooring: Vinyl, Wood, Concrete
Rooms
- Total Bathrooms: 2
- Full Bathrooms: 1
- 3/4 Bathrooms: 1
- Laundry: Individual Room, Washer Included
Additional Information
- Pool Description: None
- Spa Description: None
Exterior
Parking
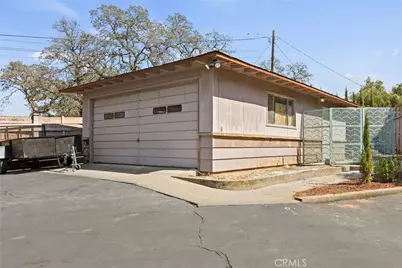
- Garage: Yes
- Garage Spaces: 1
- Carport Spaces: 1
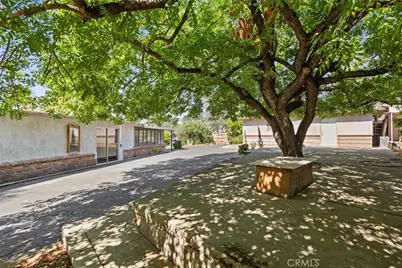
- Parking: Garage, Covered, Driveway Up Slope From Street, Paved, Carport, Garage (Single Door), RV Access/Parking, Asphalt, Garage Faces Front, Driveway, Boat, Attached Carport
Location
- County: Butte
- Driving Directions: From Oro Quincy Hwy home is on the right
- Direction Faces: Northwest
School Information
- School District: Oroville Union
Community
- Community Features: Watersports, Biking, Hiking, Mountainous, Lake
Heating & Cooling
- Cooling Type: Electric, Ductless
- Heating Type: Fireplace(s), Electric, Wood, Ductless
Utilities
- Sewer: Conventional Septic
- Water: Public
Structural Information
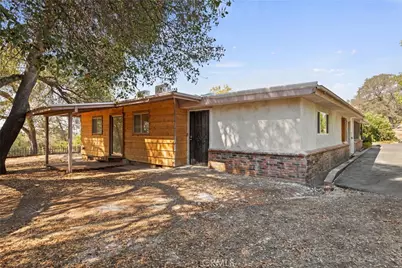
- Structure Type: Single Family Residence
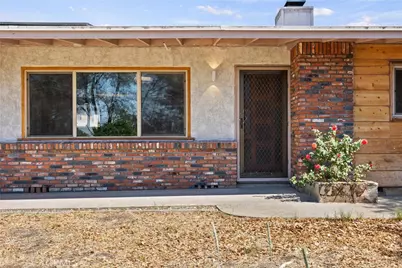
- Construction: Plaster, Brick, Cedar
- Roof: Membrane
- Common Walls: No Common Walls
- Windows: Stained Glass
- Doors: Sliding Doors
- Disability Access: Doors - Swing In
- Entry Location: Carport door
- Stories/Levels: One
- Stories Description: One
- Square Feet: 1,906
- Sq. Ft. Source: Assessor
- Year Built: 1958
- Year Built Source: Assessor
- Property Condition: Under Construction, Additions/Alterations, Repairs (Cosmetic), Updated/Remodeled
Lot Features
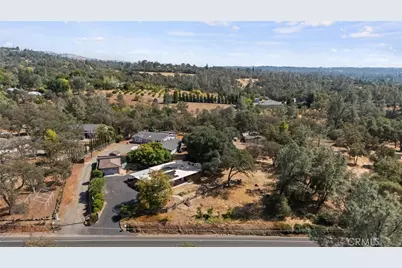
- Property View: Trees/Woods
- Lot Size (Acres): 0.56
- Lot Size (Sq. Ft.): 24,394
- Lot Size Source: Assessor
- Lot Description: Rectangular Lot, 0-1 Unit/Acre, Sloped Down, Front Yard, Garden, Back Yard, Lot 20000-39999 Sqft, Slopes Up from Street, Lawn, Yard
- Fencing (Description): Wood, Partial, Brick, Wrought Iron
Financial Considerations
- Price Per Sq. Ft.: $193.6
Disclosures and Reports
- Special Conditions: Standard
Listed by Upside Real Estate, Katie Hurwitz