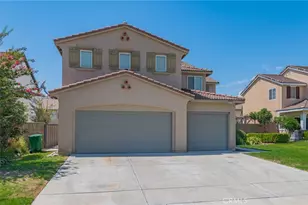
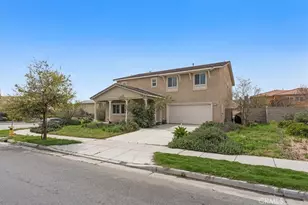
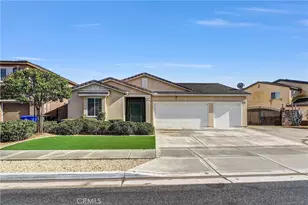
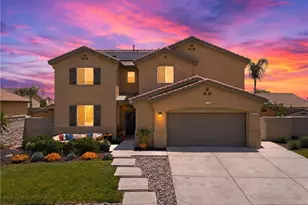
This is a carousel with tiles that activate property listing cards. Use the previous and next buttons to navigate.
1/1
$900,000
This is a carousel with tiles that activate property listing cards. Use the previous and next buttons to navigate.
1/1
Property Description
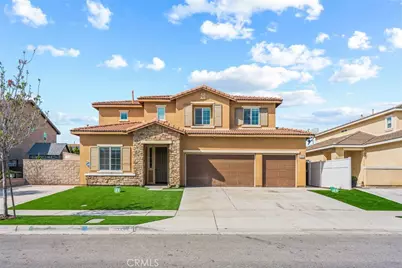
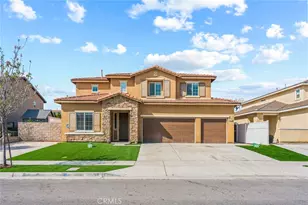
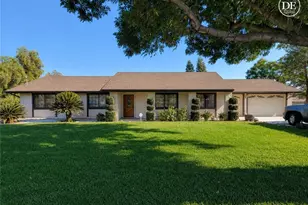
Beautiful highly upgraded home sits in a quiet Cul-De-Sac street of well planned community. The home boats Five bedrooms ( one with full bath downstairs); three baths and three car garage. As you step into this home, the high ceiling specious entrance invites you to view downstairs bedroom and full bath; formal dining room and gourmet kitchen with huge central island and many cabinets for storage! Standing in the kitchen or simply every cooking you can enjoy looking at beautiful big backyard or / and interacting / entertaining with family members in the big family room next to the kitchen! Upstairs you will see convenient loft off 4 bedrooms; hallway bath and oversized laundry. The home is close to neighborhood parks; schools and shops with easy access to all major freeways such as 15; 60; and 91 etc. This home is moving ready and waiting for the new owner to enjoy….
Open house this weekend Saturday 12:oo to 3:oo pm ; Sunday : 1:00 to 4:00 pm
Come to see before it is too late!
Full Property Details
Full Property Details for 4759 Brison Ct
General
- Sold For: $900,000
- Status: Closed
- Type: Single Family
- Source: MRMLS
- MLS ID: IG26041796
- Added to Site: 130 day(s) ago
Interior
- Rooms/Areas: Laundry, Living Room, Family Room, Loft, Galley Kitchen
- Fireplace: Yes
- Fireplace(s): Family Room
Rooms
Bathrooms
- Total Bathrooms: 3
- Full Bathrooms: 3
Bedrooms
- Total Bedrooms: 5
Other Rooms
- Laundry: Individual Room
Additional Information
- Pool Description: None
Parking
- Garage: Yes
- Garage Spaces: 3
Location
- County: Riverside
- Driving Directions: Bellegrave Ave and Wineville Ave
School Information
- School District: Julian High School
Community
- Community Features: Street Lights, Sidewalks, Park
Heating & Cooling
- Cooling Type: Central Air
- Heating Type: Central
Utilities
- Sewer: Public Sewer
- Water: Public
Structural Information
- Structure Type: Single Family Residence
- Common Walls: No Common Walls
- Entry Location: front door
- Stories/Levels: Two
- Stories Description: Two
- Square Feet: 3,112
- Sq. Ft. Source: Assessor
- Year Built: 2016
- Year Built Source: Builder
Lot Features
- Property View: None
- Lot Size (Acres): 0.17
- Lot Size Source: Assessor
- Lot Description: Cul-de-Sac, Back Yard
Financial Considerations
- Price Per Sq. Ft.: $289.2
Disclosures and Reports
- Special Conditions: Standard
Listed by Elevate Real Estate Agency, Qian Luo
Sold by GNN Real Estate & Mortgage, Inc., Herman Bhatti

Get Pre-Approved Today
Schools
Schools serving 4759 Brison Ct
School District:Jurupa Unified School District
| Name | Grades | Distance |
|---|---|---|
Del Sol Academy 11626 Forsythia Street, Jurupa Valley, CA 91752 | K-8 | 0.3 mi |
Jurupa Valley High School 10551 Bellegrave Avenue, Jurupa Valley, CA 91752 | 9-12 | 2.2 mi |
Disclaimer:
School attendance boundaries provided by ATTOM Data Solutions and are for reference only. Contact the school directly to verify enrollment eligibility.
Price & Sales History for 4759 Brison Ct
Date
Details
Price
Change
Source
5/01/2026
Sold
$900,000
1.12%
MLS
2/25/2026
Listed
$889,990
—
MLS
Disclaimer: Historical sales information is derived from public records provided by the county offices. Information is not guaranteed and should be independently verified.
4759 Brison Court, Jurupa Valley, CA 91752 (MLS# IG26041796) is a Single Family property that was sold at $900,000 on May 01, 2026. Want to learn more about 4759 Brison Court? Do you have questions about finding other Single Family real estate for sale in Jurupa Valley? You can browse all Jurupa Valley real estate or contact a Coldwell Banker agent to request more information.