This is a carousel with tiles that activate property listing cards. Use the previous and next buttons to navigate.
1/56
$699,000
This is a carousel with tiles that activate property listing cards. Use the previous and next buttons to navigate.
1/56
Property Description
Some homes simply check the boxes. This one makes you want to stay.
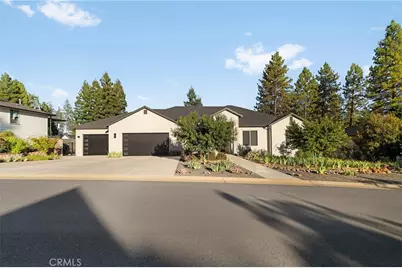
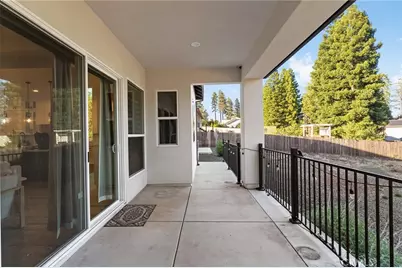
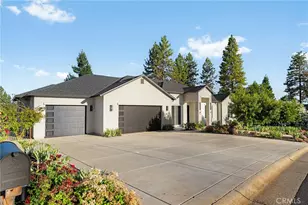
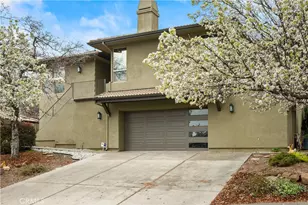
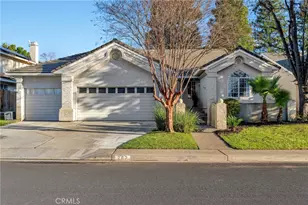
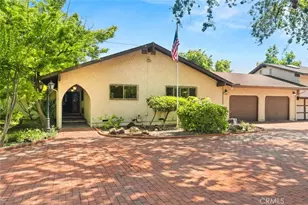
Tucked away on a peaceful half-acre in desirable Lower Paradise, this beautifully crafted newer-built home with OWNED solar (34 panels on desirable NEM2) and an oversized 4-car garage blends luxury finishes and practical features with the warmth and comfort that truly make a house feel like home. From quiet mornings on the porch to evenings gathered with family and friends, every space has been designed for the moments that matter most.
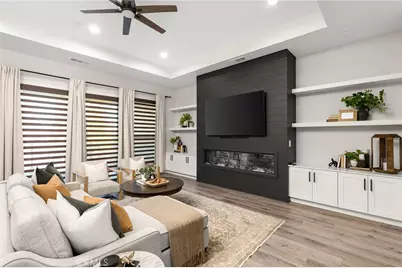
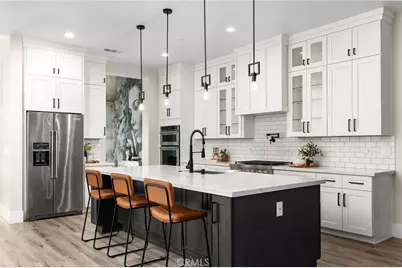
Step inside to an open, light-filled floor plan where soaring ceilings, a stunning fireplace, and expansive windows create an inviting atmosphere you'll never want to leave. The formal dining room welcomes you as you enter the home and features a beautiful custom Shane Grammar mural. The heart of the home is an incredible chef's kitchen featuring premium KitchenAid appliances, quartz countertops, an oversized walk-in pantry, and a spacious island where everyone naturally gathers-whether it's holiday meals, homework after school, or coffee with friends.
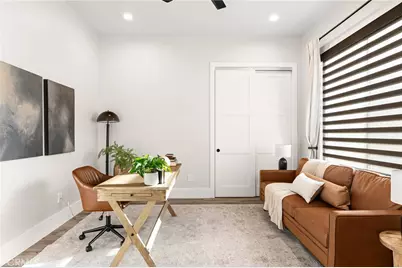
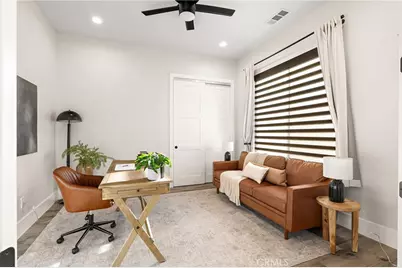
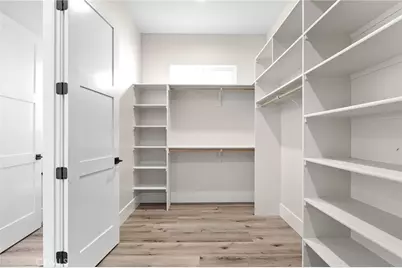
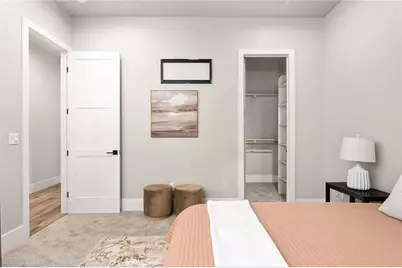
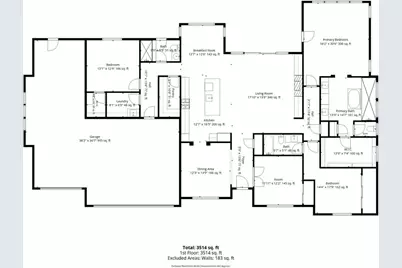
When the day is done, retreat to the private primary suite, your own personal sanctuary complete with a spa-inspired bathroom, oversized walk-in closet, and luxurious dual shower with a rainfall showerhead. Three additional bedrooms provide plenty of room for family, guests, hobbies, or a home office.
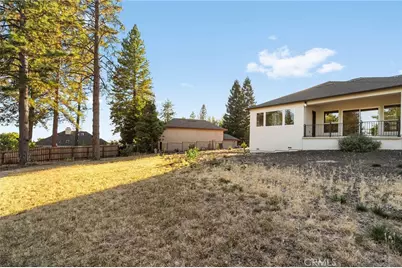
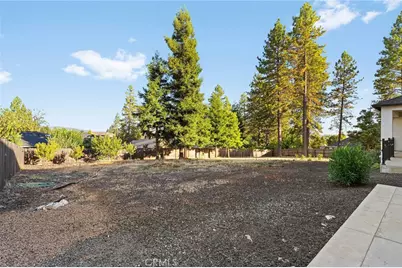
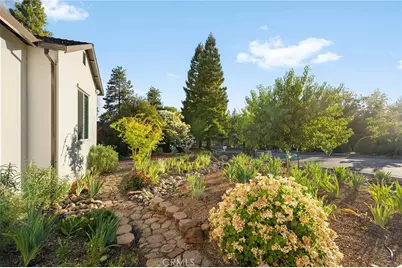
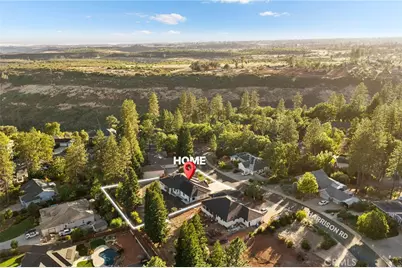
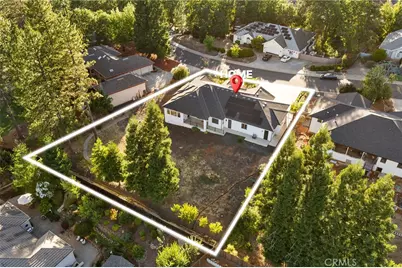
Outside, the half-acre property offers endless possibilities and already has established, producing fruit trees. Enjoy the landscaped front yard today while imagining the backyard you've always dreamed of-whether it's a sparkling pool, outdoor kitchen, garden, shop, or simply wide-open space to relax beneath the stars.
Perfectly located in Lower Paradise, you'll enjoy the peace of small-town living while remaining just minutes from shopping, restaurants, schools, and endless outdoor recreation at Lake Oroville.
More than just a beautiful home, this is your sanctuary, a place to build traditions, celebrate milestones, and create memories for years to come. Welcome home!
Full Property Details
Full Property Details for 5276 Harrison Rd
General
- Price: $699,000
- Status: Active
- Type: Single Family
- Source: MRMLS
- MLS ID: SN26152078
- Updated: 8/20/2026
- Days on Market: 46 days
- Added to Site: 46 day(s) ago
Interior
- Rooms/Areas: Walk-In Closet, Walk-In Pantry, All Bedrooms Down, Two Primaries
- Fireplace: Yes
- Fireplace(s): Electric
- Appliances: 6 Burner Stove, Gas Range, Gas Oven, Dishwasher
Rooms
Bathrooms
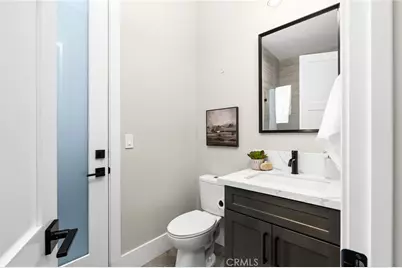
- Total Bathrooms: 3
- Full Bathrooms: 3
Bedrooms
- Total Bedrooms: 4
Other Rooms
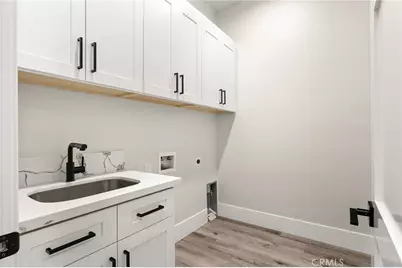
- Laundry: Individual Room
Additional Information
- Pool Description: None
Parking
- Garage: Yes
- Garage Spaces: 4
Location
- County: Butte
- Driving Directions: From Pentz turn on De Mille, left on Harrison, home is on the left. No sign on property.
School Information
- School District: Paradise Unified
Community
- Community Features: Foothills, Sidewalks
Heating & Cooling
- Cooling Type: Central Air
- Heating Type: Central
Utilities
- Sewer: Conventional Septic
- Water: Public
Structural Information
- Structure Type: Single Family Residence
- Common Walls: No Common Walls
- Entry Location: 1
- Stories/Levels: One
- Stories Description: One
- Square Feet: 2,725
- Sq. Ft. Source: Public Records
- Year Built: 2021
- Year Built Source: Public Records
Lot Features
- Property View: Trees/Woods, Neighborhood
- Lot Size (Acres): 0.5
- Lot Size (Sq. Ft.): 21,780
- Lot Size Source: Public Records
- Irrigation System: Sprinkler System
- Lot Description: Sprinklers in Front, Lot 20000-39999 Sqft, Sprinklers in Rear
Financial Considerations
- Price Per Sq. Ft.: $256.51
Disclosures and Reports
- Special Conditions: Standard
Listed by Keller Williams Realty Chico Area, Megan Page

Get Pre-Approved Today
Schools
Schools serving 5276 Harrison Rd
School District:Paradise Unified School District
| Name | Grades | Distance |
|---|---|---|
Ponderosa Elementary School, Paradise, CA 6593 Pentz Road, Paradise, CA 95969 | K-5 | 3 mi |
Paradise Intermediate School 5657 Recreation Drive, Paradise, CA 95969 | 6-8 | 2.3 mi |
Paradise Senior High School 5911 Maxwell Drive, Paradise, CA 95969 | 9-12 | 2.8 mi |
Disclaimer:
School attendance boundaries provided by ATTOM Data Solutions and are for reference only. Contact the school directly to verify enrollment eligibility.
Price & Sales History for 5276 Harrison Rd
Date
Details
Price
Change
Source
8/20/2026
Price Reduced
$699,000
-6.68%
MLS
7/24/2026
Price Reduced
$749,000
-5.07%
MLS
7/13/2026
Listed
$789,000
4.5%
MLS
12/28/2021
Sold
$755,000
—
Public Record
Disclaimer: Historical sales information is derived from public records provided by the county offices. Information is not guaranteed and should be independently verified.
Tax History
Tax History for 5276 Harrison Rd
Year
Property Taxes
Change
Tax Assessment
Change
2025
$8,488
—
$700,000
-13%
2025
$8,488
2%
$801,211
2%
2023
$8,349
—
$785,502
2%
2023
$8,349
2%
$770,100
2%
2022
$8,190
1158%
$755,000
1259%
2021
$651
5%
$55,569
1%
2020
$621
25%
$55,000
10%
2019
$496
-87%
$50,000
-86%
2018
$3,840
2%
$370,324
2%
2017
$3,781
5%
$363,064
2%
2016
$3,617
2%
$355,946
2%
2015
$3,563
2%
$350,601
2%
2014
$3,493
1%
$343,734
—
2013
$3,467
—
$342,181
—
Disclaimer: Historical tax information is derived from public records provided by the county offices. Information is not guaranteed and should be independently verified.
Estimate the Cost
Estimate the Cost for 5276 Harrison Rd
5276 Harrison Road, Paradise, CA 95969 (MLS# SN26152078) is a Single Family property with 4 bedrooms and 3 full bathrooms. 5276 Harrison Road is currently listed for $699,000 and was received on July 13, 2026. Want to learn more about 5276 Harrison Road? Do you have questions about finding other Single Family real estate for sale in Paradise? You can browse all Paradise real estate or contact a Coldwell Banker agent to request more information.