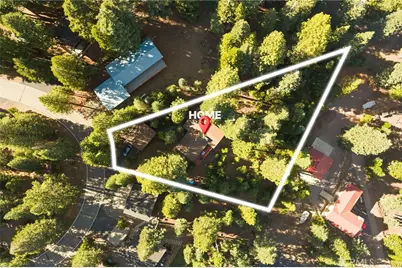
Full Property Details for 610 E Burnt Cedar Rd
General
- Price: $559,000
- HOA FEE: $249/month
- HOA FEE FREQ.: Annually
- Status: Active
- Type: Single Family
- Source: MRMLS
- MLS ID: SN26176640
- Updated: 10/6/2026
- Days on Market: 52 days
- Added to Site: 52 day(s) ago
Interior
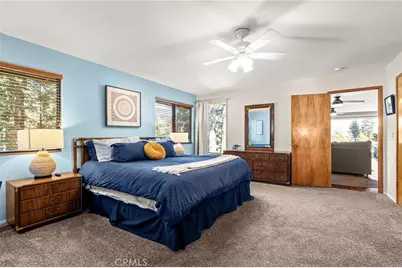
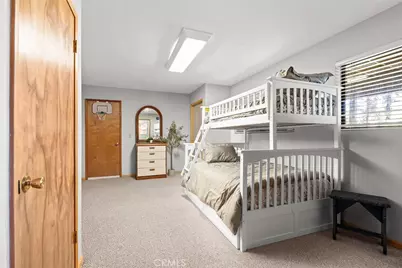
- Rooms/Areas: Walk-In Closet, Primary Bedroom, Basement, Main Floor Primary Bedroom, Main Floor Bedroom, Family Room, Primary Suite, Primary Bathroom
- Interior Features: Recessed Lighting, Granite Counters
- Fireplace: Yes
- Fireplace(s): Family Room
- Eating Areas: Dining Room
- Appliances: Microwave, Refrigerator, Barbecue, Dishwasher, Electric Cooktop
- Flooring: Carpet
Rooms
- Total Bathrooms: 3
- Full Bathrooms: 3
- Laundry: Inside, Stackable
Additional Information
- Shared Amenities: Picnic Area, Security, Tennis Court(s), Pickleball, Barbecue, Clubhouse, Bocce Ball Court, Maintenance Grounds, Sport Court, Golf Course, Dock, Playground
- Pool Description: None
Exterior
Parking
- Garage: Yes
- Garage Spaces: 2
- Parking: Paved, Garage (Single Door), Asphalt, Driveway Level, Garage Faces Front, Garage Door Opener
Location
- County: Plumas
- Driving Directions: Clifford, check in at LACC gate, left on E Burnt Cedar
School Information
- School District: Plumas Unified
Community
- Community Features: Watersports, Golf, Fishing, Mountainous, Lake, Park
- Assoc. Name: Trident
Heating & Cooling
- Cooling Type: Central Air
- Heating Type: Fireplace(s), Central
Utilities
- Sewer: Conventional Septic
- Water: Private
Structural Information
- Architectural Style: Traditional
- Structure Type: Single Family Residence
- Construction: Wood Siding
- Foundation: Raised
- Roof: Asphalt
- Common Walls: No Common Walls
- Windows: Double-Pane Windows
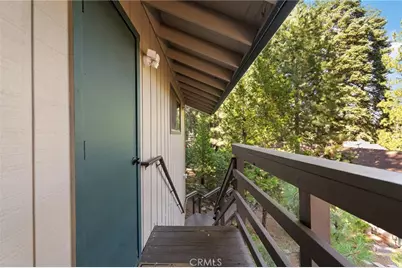
- Entry Location: 1
- Stories/Levels: Two
- Stories Description: Two
- Square Feet: 2,350
- Sq. Ft. Source: Seller
- Year Built: 1978
- Year Built Source: Assessor
- Property Condition: Turnkey
Lot Features
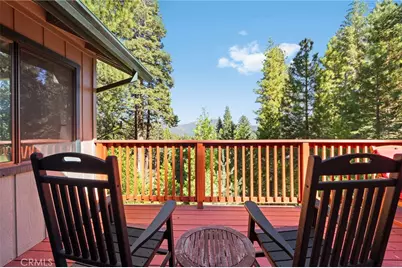
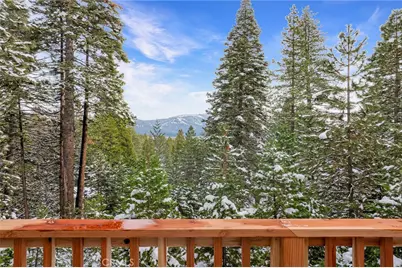
- Property View: Mountain(s), Lake, Peek-a-Boo
- Lot Size (Acres): 0.81
- Lot Size (Sq. Ft.): 35,283.6
- Lot Size Source: Assessor
- Lot Description: 0-1 Unit/Acre, Sloped Down, Park Nearby
- Fencing (Description): None
Financial Considerations
- Price Per Sq. Ft.: $237.87
- Association Fee: $2,989
- Assoc Fee Freq.: Annually
Disclosures and Reports
- Special Conditions: Standard
- Inclusions: All sellers personal property can be included in the sale
Listed by Ballou Company, Kendra DiGrazia