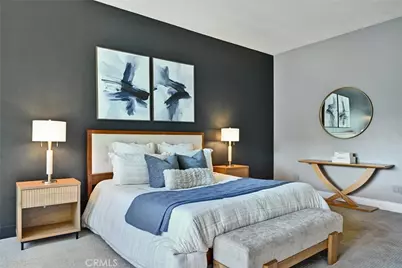
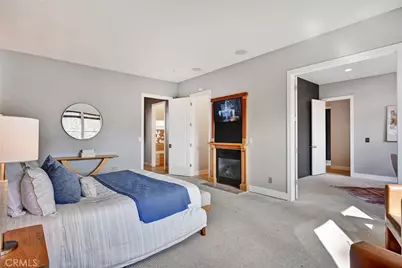
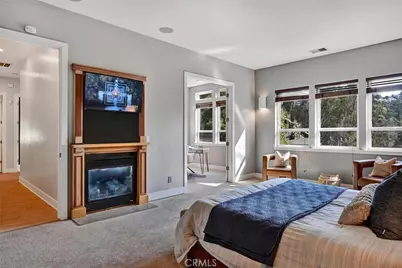
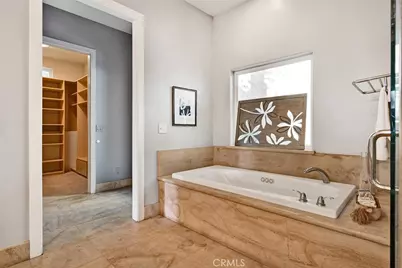
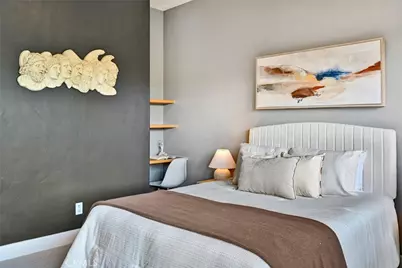
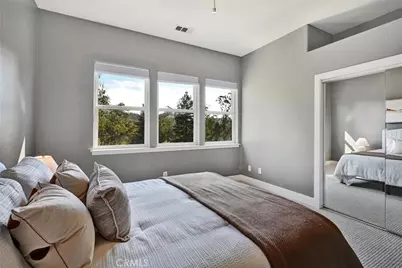
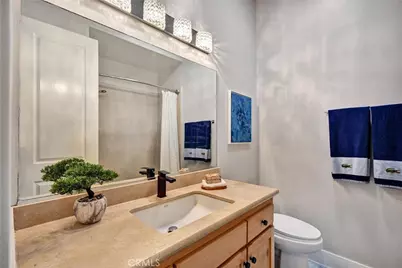
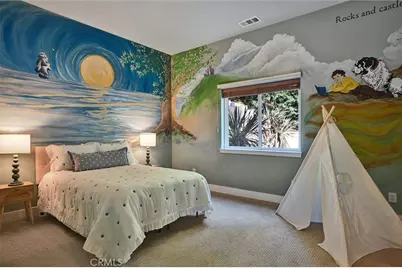
This is a carousel with tiles that activate property listing cards. Use the previous and next buttons to navigate.
1/66
$2,500,000
This is a carousel with tiles that activate property listing cards. Use the previous and next buttons to navigate.
1/66
Property Description
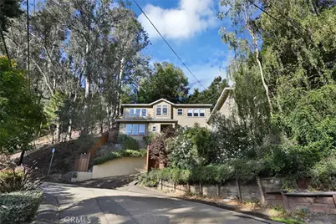
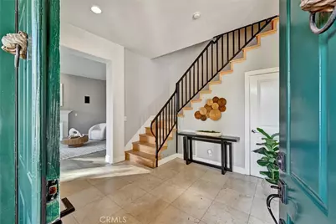
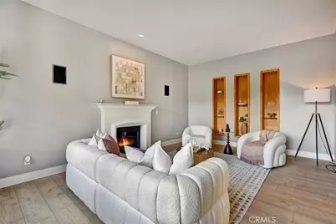
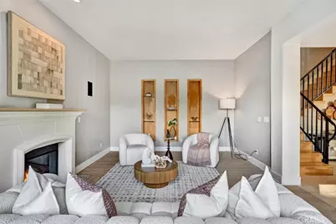
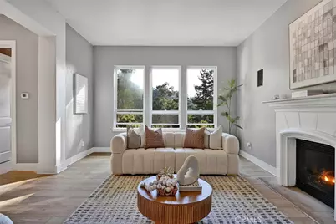
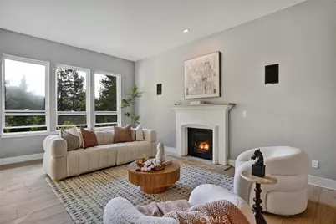
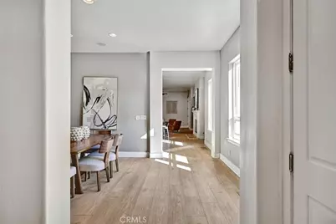
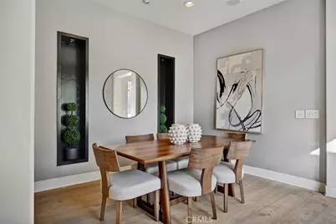
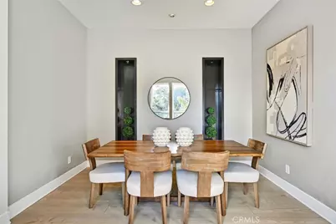
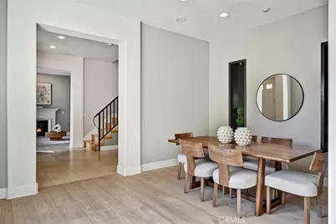
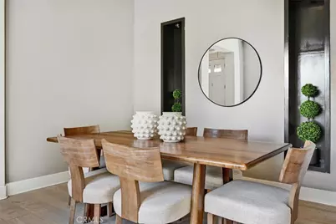
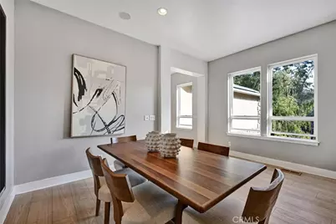
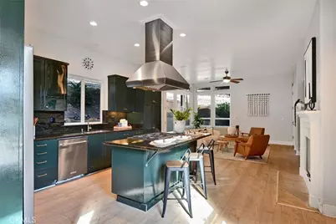
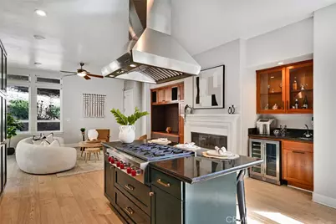
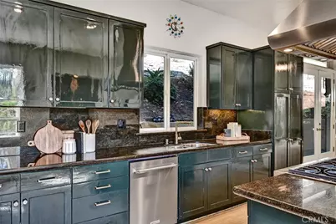
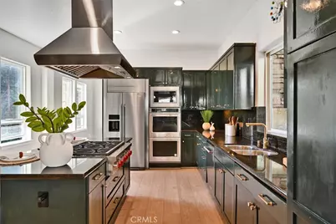
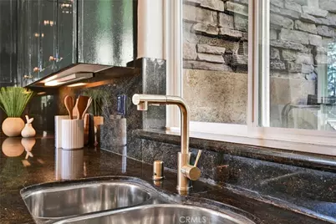
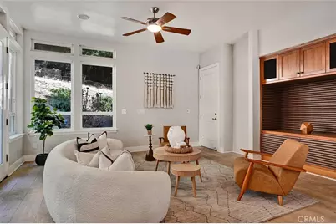
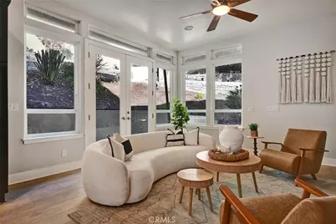
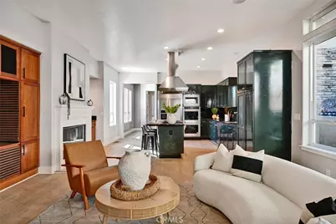
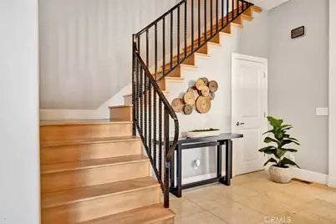
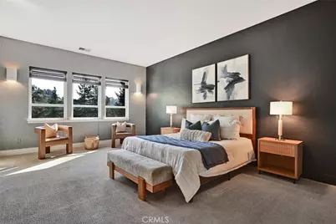
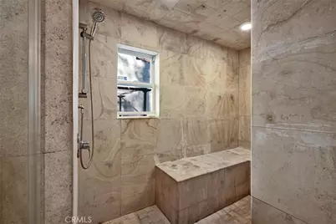
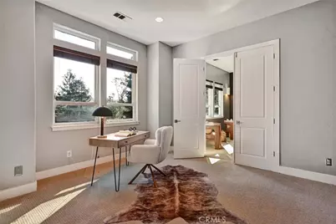
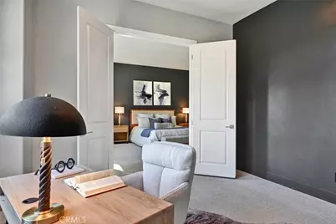
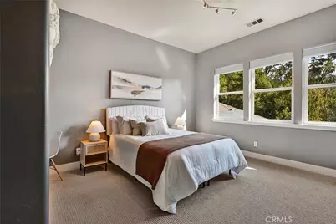
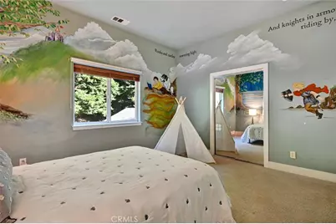
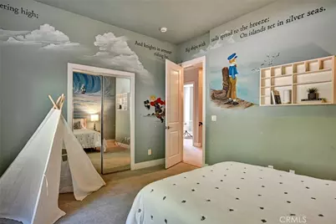
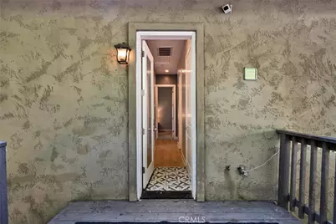
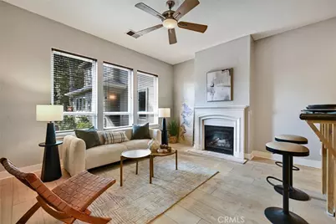
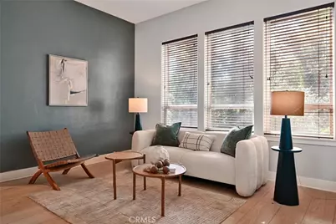
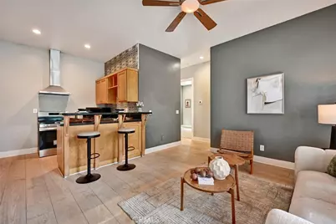
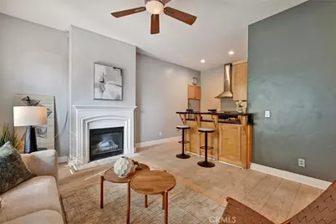
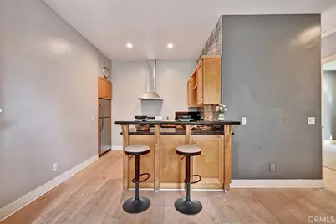
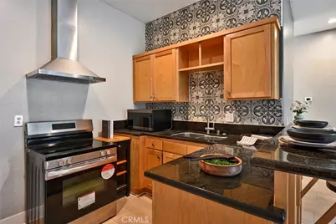
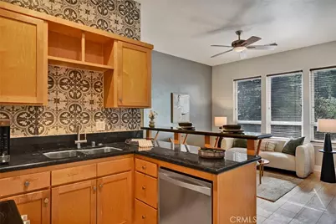
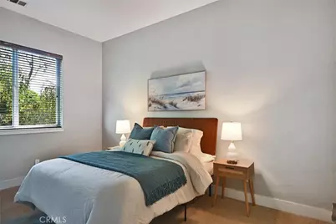
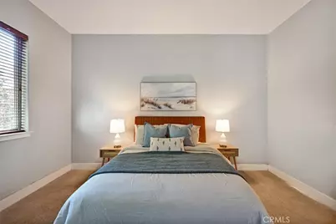
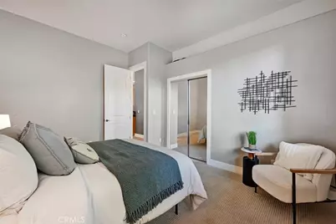
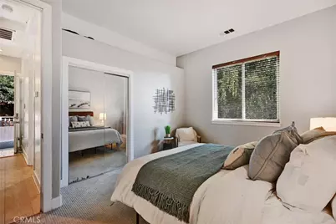
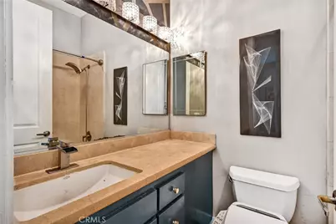
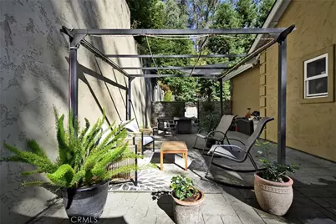
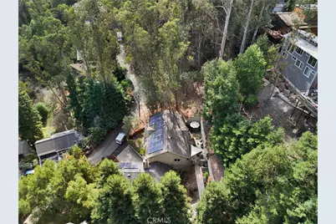
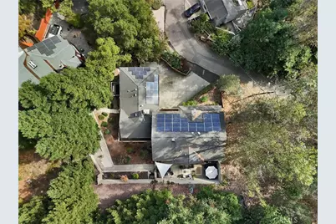
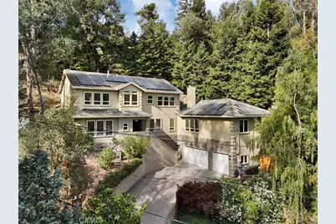
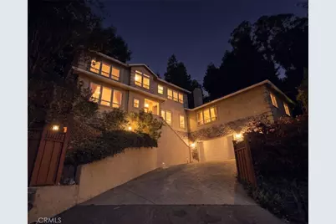
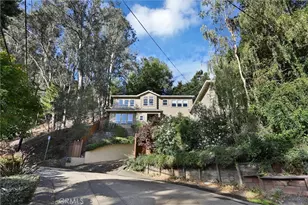
Welcome to an Super Private, exclusive luxury estate in the heart of the exclusive Montclair, Oakland Hills Community. Tucked into upscale neighborhood with towering Redwood trees and Canyon views, this 5-bedroom, 4-bath residence is a true Hillside retreat, offering a generous 3,742 sq ft of living space on an expansive 13,939 sq ft lot. Every inch of space is purposefully articulated into a paramount architectural marvel. Perched higher than neighboring homes, this property delivers rare seclusion, with no neighbors on either side and tall pine trees in back that add natural privacy and security. Vaulted ceilings create an airy, dramatic feel throughout, and generous rooms provide space to live, entertain, and unwind. The expensive gourmet kitchen is ideal for family gatherings and offers an experience to the culinary enthusiasts. Attached garage, double-pane windows, multi-zone forced-air heat, energy-efficient upgrades. Indulge in your own private wellness retreat featuring a outdoor heated spa and indoor steam roomperfect for relaxing, rejuvenating, and enjoying a resort-inspired lifestyle from the comfort of home. The permitted ADU is a standout advantage; ideal for multigenerational living, a guest retreat, Home office or a source of rental income... adding a long-term value and lucrative advantage. A world away yet minutes away from Redwood Regional Park Trails, Montclair Village and Miller Park. Enjoy the vibrant cafes and restaurants of Rockridge and Piedmont Ave. Ideally located with Hwy 13, Hwy 24 and Bay Bridge, all within easy reach. Luxury, privacy, and convenience come together in this exceptional Oakland hills estate. Hillside living at its finest. It just not a home, it is your private sanctuary. Photos only tell half the story, come in-person to see the elevated lifestyle that you deserve! Virtual tour link: https://youtube.com/shorts/fcC2m1NvadU?feature=share
Pictures (74)
Full Property Details
Full Property Details for 7010 Pinehaven
General
- Price: $2,500,000
- Status: Active
- Type: Single Family
- Source: MRMLS
- MLS ID: IG26229836
- Updated: 10/30/2026
- Days on Market: 7 days
- Added to Site: 7 day(s) ago
Interior
- Rooms/Areas: Primary Bedroom, Main Floor Primary Bedroom, Primary Suite, Primary Bathroom
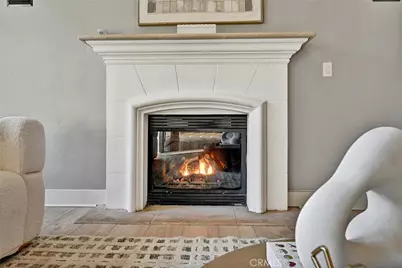
- Fireplace: Yes
- Fireplace(s): Family Room
Rooms
Bathrooms
- Total Bathrooms: 4
- Full Bathrooms: 3
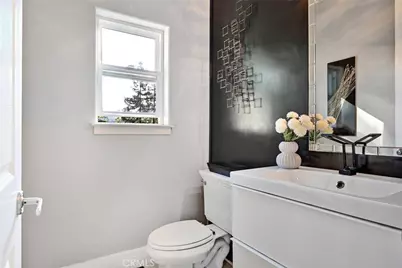
- Half Bathrooms: 1
Bedrooms
- Total Bedrooms: 5
Other Rooms
- Laundry: Inside
Additional Information
- Pool Description: None
Parking
- Garage: Yes
- Garage Spaces: 3
Location
- County: Alameda
- Driving Directions: Thornhill to Pinehaven
School Information
- School District: Alameda City Unified
Community
- Community Features: Hiking, Foothills
Heating & Cooling
- Cooling Type: Central Air
Utilities
- Sewer: Public Sewer
- Water: Public
Structural Information
- Structure Type: Single Family Residence
- Common Walls: 1 Common Wall
- Entry Location: Front door
- Stories/Levels: Two
- Stories Description: Two
- Square Feet: 3,740
- Sq. Ft. Source: Assessor
- Year Built: 2003
- Year Built Source: Assessor
Lot Features
- Property View: Trees/Woods, Hills
- Lot Size (Acres): 0.3194
- Lot Size (Sq. Ft.): 13,912
- Lot Size Source: Assessor
- Lot Description: 0-1 Unit/Acre
Green Features
- Energy Generation: Solar
Financial Considerations
- Price Per Sq. Ft.: $668.45
Disclosures and Reports
- Special Conditions: Notice Of Default
Listed by ALTERA Real Estate, Vaqas Khan
Get Pre-Approved Today
Schools
Schools serving 7010 Pinehaven
School District:Oakland Unified School District
| Name | Grades | Distance |
|---|---|---|
Thornhill Elementary School 5880 Thornhill Drive, Oakland, CA 94611 | K-5 | 0.7 mi |
Montera Middle School 5555 Ascot Drive, Oakland, CA 94611 | 6-8 | 1.9 mi |
Skyline High School 12250 Skyline Boulevard, Oakland, CA 94619 | 9-12 | 4.3 mi |
Disclaimer:
School attendance boundaries provided by ATTOM Data Solutions and are for reference only. Contact the school directly to verify enrollment eligibility.
Price & Sales History for 7010 Pinehaven
Date
Details
Price
Change
Source
10/23/2026
Listed
$2,500,000
40.85%
MLS
1/06/2015
Sold
$1,775,000
—
Public Record
Disclaimer: Historical sales information is derived from public records provided by the county offices. Information is not guaranteed and should be independently verified.
Tax History
Tax History for 7010 Pinehaven
Year
Property Taxes
Change
Tax Assessment
Change
2025
$32,400
—
$2,168,865
2%
2025
$32,400
6%
$2,126,211
2%
2024
$30,484
-5%
$2,091,393
2%
2023
$32,084
6%
$2,050,390
2%
2022
$30,316
5%
$2,010,187
2%
2021
$28,832
-1%
$1,970,781
1%
2020
$29,225
4%
$1,950,582
2%
2019
$28,144
4%
$1,912,348
2%
2018
$27,004
4%
$1,874,861
2%
2017
$26,072
2%
$1,838,100
2%
2016
$25,469
58%
$1,802,068
65%
2015
$16,135
-2%
$1,093,848
2%
2014
$16,533
8%
$1,072,423
7%
2013
$15,291
—
$1,000,000
—
Disclaimer: Historical tax information is derived from public records provided by the county offices. Information is not guaranteed and should be independently verified.
Estimate the Cost
Estimate the Cost for 7010 Pinehaven
7010 Pinehaven, Oakland, CA 94611 (MLS# IG26229836) is a Single Family property with 5 bedrooms, 3 full bathrooms and 1 partial bathroom. 7010 Pinehaven is currently listed for $2,500,000 and was received on October 23, 2026. Want to learn more about 7010 Pinehaven? Do you have questions about finding other Single Family real estate for sale in Oakland? You can browse all Oakland real estate or contact a Coldwell Banker agent to request more information.