This is a carousel with tiles that activate property listing cards. Use the previous and next buttons to navigate.
1/39
$499,000
This is a carousel with tiles that activate property listing cards. Use the previous and next buttons to navigate.
1/39
Property Description
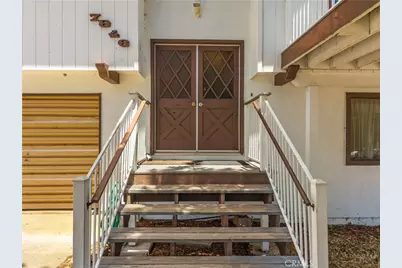
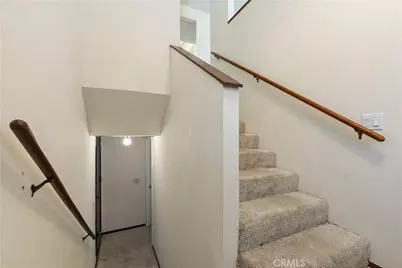
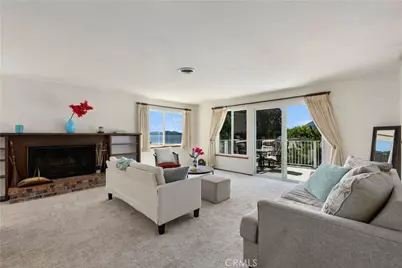
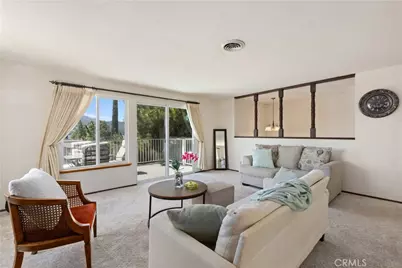
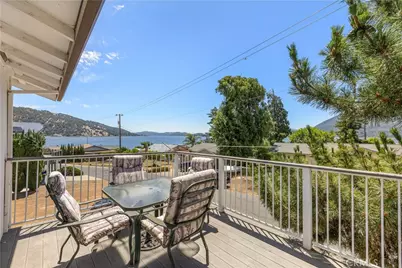
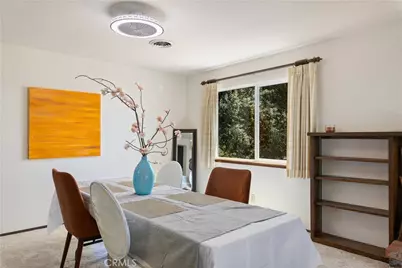
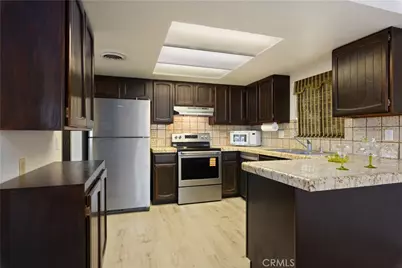
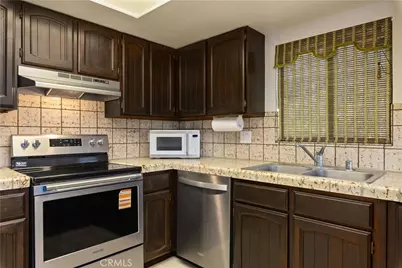
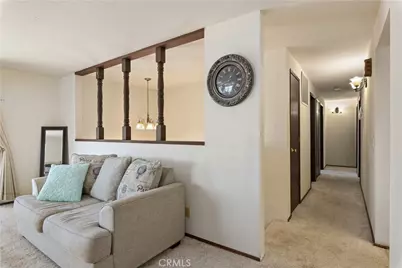
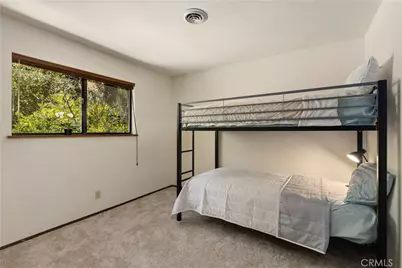
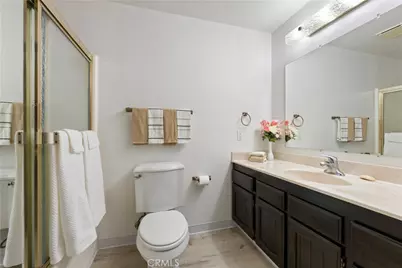
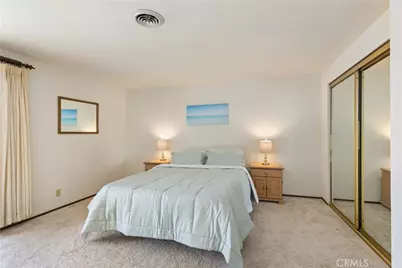
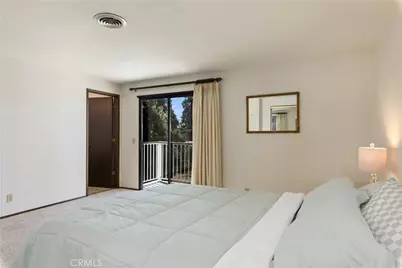
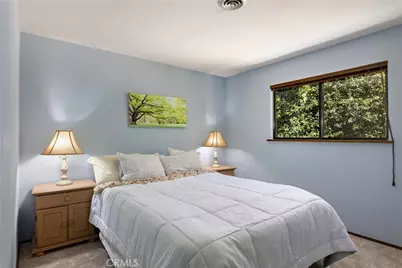
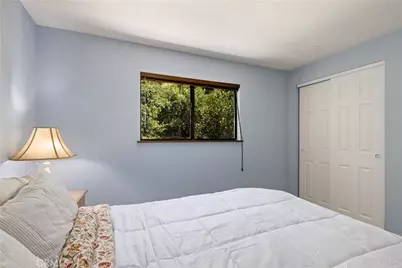
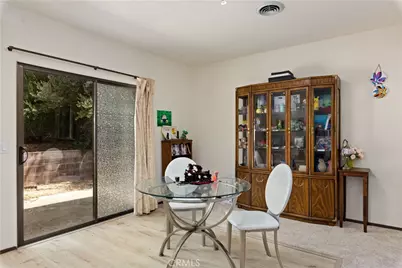
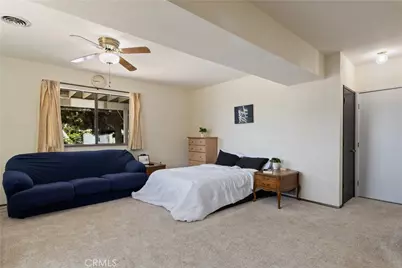
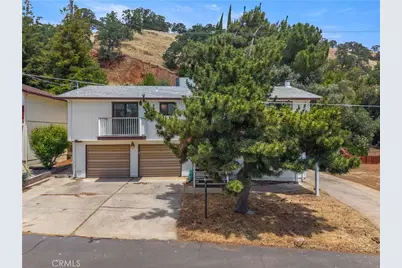
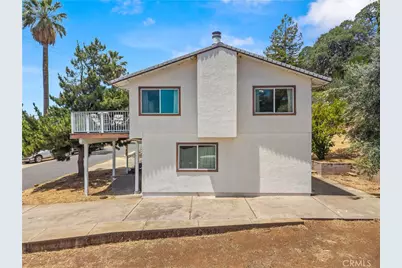
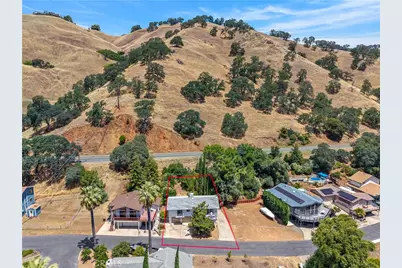
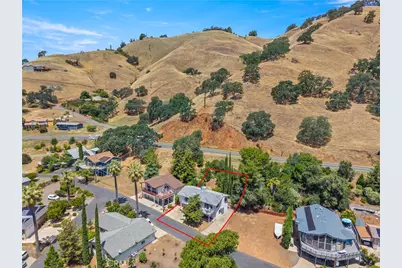
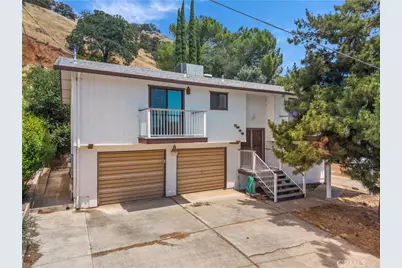
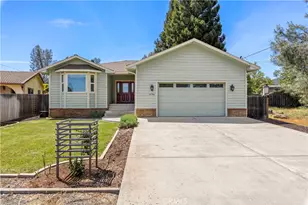
Experience elevated lakeside living in this beautifully renovated 3-bedroom, 2-bath home, where modern design meets breathtaking natural beauty. Thoughtfully updated throughout, the home features newer appliances, plush carpeting, and elegant vinyl plank flooring, creating an inviting atmosphere of comfort and style. Take in gorgeous lake views from 2 private balconies, an ideal setting for morning coffee, evening entertaining, or simply enjoying the peaceful surroundings.
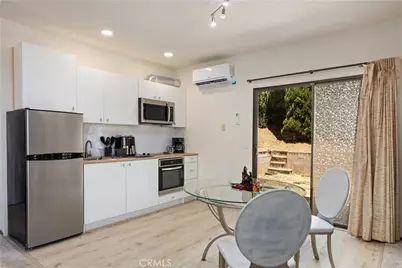
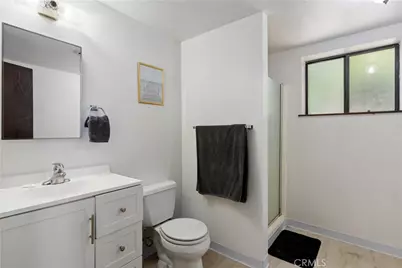
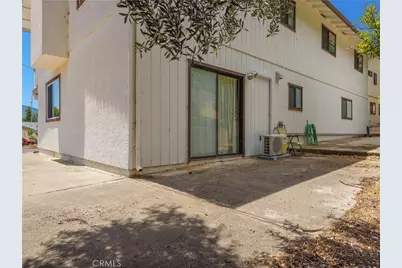
The lower level offers a fully permitted bonus studio complete with a full bathroom, kitchenette, private laundry hookups, dedicated utility meter, and a new mini-split heating and cooling system. This versatile space is perfectly suited for guests, extended family, a private retreat, or continued rental income. The property offers exceptional parking accommodations, including a spacious 2-car garage, 2-car driveway, and extended side parking with ample room for an RV, boat, trailer or additional recreational vehicles.
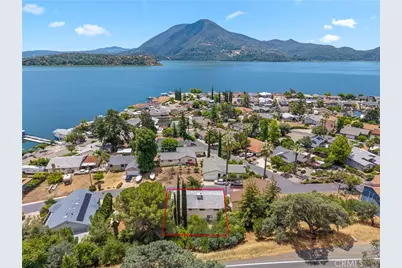
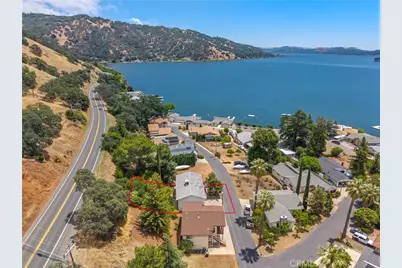
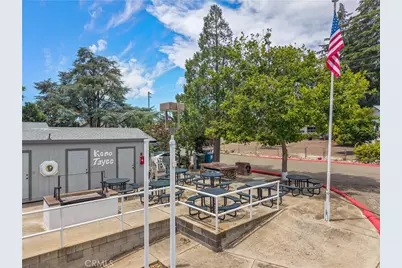
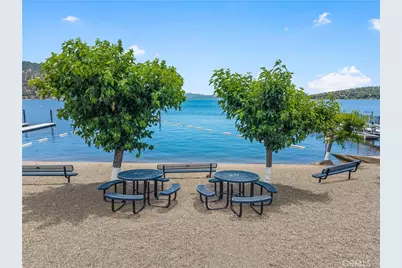
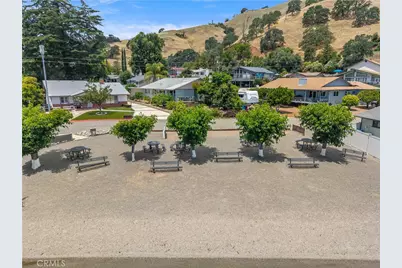
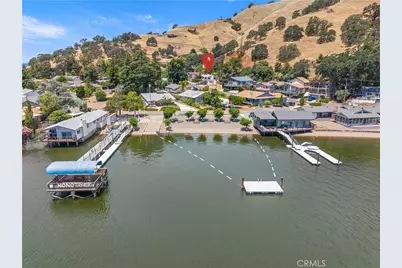
Nestled within a sought-after lakefront community, residents enjoy exclusive access to a private beach, dock, pier, and boat launch, providing true resort-style living. Whether you're searching for a full-time residence, a luxurious weekend escape, or an investment opportunity, this exceptional property delivers the perfect combination of elegance, versatility, and lake community living.
Full Property Details
Full Property Details for 7846 Alston Way
General
- Price: $499,000
- HOA FEE: $42/month
- HOA FEE FREQ.: Annually
- Status: Active
- Type: Single Family
- Source: MRMLS
- MLS ID: LC26124384
- Updated: 6/25/2026
- Days on Market: 17 days
- Added to Site: 17 day(s) ago
Interior
- Rooms/Areas: Kitchen, Living Room, Primary Suite
- Interior Features: Balcony, Living Room Balcony, Ceiling Fan(s), Tile Counters
- Fireplace: Yes
- Fireplace(s): Dining Room, Wood Burning
- Eating Areas: Area
- Appliances: Water Heater, Microwave, Recirculating Exhaust Fan, Electric Range
- Flooring: Carpet, Laminate
Rooms
Bathrooms
- Total Bathrooms: 3
- Full Bathrooms: 3
Bedrooms
- Total Bedrooms: 4
Other Rooms
- Laundry: Electric Dryer Hookup, Washer Hookup
Additional Information
- Shared Amenities: Call for Rules, Dock, Pier, Picnic Area
- Pool Description: None
- Spa Description: None
Exterior
- Deck/Patio: Patio
Parking
- Garage: Yes
- Garage Spaces: 2
- Parking: Concrete, Driveway Level, Garage Faces Front, Driveway, Garage (Two Doors)
Location
- County: Lake
- Driving Directions: Highway 20 to Cora Dr, Keep left then turn onto Alston Way.
School Information
- School District: Upper Lake Union
- Elementary School: OTHER
- Middle School: OTHER
- High School: OTHER
Community
- Community Features: Watersports, Biking, Fishing, Lake
- Assoc. Name: Kono Tayee Estates
Heating & Cooling
- Cooling Type: Central Air, Ductless
- Heating Type: Ductless, Central
Utilities
- Sewer: Public Sewer
- Water: Public
Structural Information
- Structure Type: Single Family Residence
- Roof: Shingle
- Common Walls: No Common Walls
- Windows: Double-Pane Windows
- Entry Location: Front Door or Garage
- Stories/Levels: Two
- Stories Description: Two
- Square Feet: 2,036
- Sq. Ft. Source: Assessor
- Year Built: 1980
- Year Built Source: Public Records
- Property Condition: Turnkey, Updated/Remodeled
Lot Features
- Property View: Mountain(s), Lake, Neighborhood
- Lot Size (Acres): 0.14
- Lot Size (Sq. Ft.): 6,098
- Lot Size Source: Assessor
- Lot Description: Lot Over 40000 Sqft, Level with Street, Level, Close to Clubhouse
- Fencing (Description): None
Financial Considerations
- Price Per Sq. Ft.: $245.09
- Association Fee: $500
- Assoc Fee Freq.: Annually
Disclosures and Reports
- Special Conditions: Standard
Listed by Konocti Realty, Casey Marsh

Get Pre-Approved Today
Schools
Schools serving 7846 Alston Way
School District:Lucerne Elementary School District
| Name | Grades | Distance |
|---|---|---|
Lucerne Elementary School 3351 Country Club Drive, Lucerne, CA 95458 | K-8 | 3.4 mi |
Disclaimer:
School attendance boundaries provided by ATTOM Data Solutions and are for reference only. Contact the school directly to verify enrollment eligibility.
Price & Sales History for 7846 Alston Way
Date
Details
Price
Change
Source
6/24/2026
Listed
$499,000
48.96%
MLS
7/30/2021
Sold
$335,000
—
Public Record
Disclaimer: Historical sales information is derived from public records provided by the county offices. Information is not guaranteed and should be independently verified.
Tax History
Tax History for 7846 Alston Way
Year
Property Taxes
Change
Tax Assessment
Change
2025
$3,959
5%
$355,504
2%
2023
$3,787
—
$348,534
2%
2023
$3,787
1%
$341,700
2%
2022
$3,753
81%
$335,000
89%
2021
$2,070
6%
$176,816
1%
2020
$1,954
-3%
$175,004
2%
2019
$2,011
7%
$171,573
2%
2018
$1,883
3%
$168,210
2%
2017
$1,833
1%
$164,913
2%
2016
$1,822
2%
$161,680
2%
2015
$1,793
1%
$159,253
2%
2014
$1,771
—
$156,134
—
2013
$1,768
—
$155,429
—
Disclaimer: Historical tax information is derived from public records provided by the county offices. Information is not guaranteed and should be independently verified.
Estimate the Cost
Estimate the Cost for 7846 Alston Way
7846 Alston Way, Lucerne, CA 95458 (MLS# LC26124384) is a Single Family property with 4 bedrooms and 3 full bathrooms. 7846 Alston Way is currently listed for $499,000 and was received on June 24, 2026. Want to learn more about 7846 Alston Way? Do you have questions about finding other Single Family real estate for sale in Lucerne? You can browse all Lucerne real estate or contact a Coldwell Banker agent to request more information.